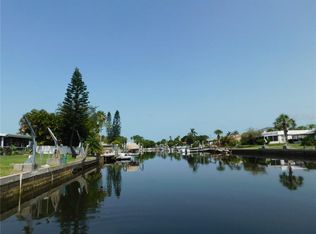
Virtually Staged. Waterfront Gem in Gulf Harbors – Fully Renovated & Move-In Ready! Welcome to your slice of coastal paradise in the highly desirable Gulf Harbors community! This beautifully renovated 2-bedroom, 2-bathroom home offers effortless waterfront living with modern upgrades and a thoughtfully designed open floor plan. Step through your private entry into a charming enclosed courtyard, setting the tone for both comfort and privacy. Inside, the seamless flow between the kitchen, dining, and living areas makes entertaining easy and enjoyable. The updated kitchen features a gas cooktop, a spacious island, and plenty of room for gathering. Wake up to stunning water views in the primary suite, complete with a private en-suite bathroom and a walk-in closet. The guest bedroom overlooks the tranquil courtyard, offering a peaceful retreat for visitors or family. Out back, enjoy approximately 60 feet of waterfront with endless possibilities—expand your dock, create your dream outdoor oasis, or add a pool. The large yard includes mature trees and a side dog run for added convenience. The enclosed Florida Room provides flexible space perfect for entertaining, a home office, or additional sleeping quarters. Embrace the Florida lifestyle with easy access to boating, fishing, kayaking, and paddleboarding right from your backyard. Residents also have the option to join the private beach club and enjoy access to two private boat ramps. Ideally located near shopping, dining, entertainment, and just a short drive to Tampa, this home offers both relaxation and convenience. Don’t miss your chance to own this waterfront retreat—schedule your showing today!
For sale
$419,000
3931 HEADSAIL DRIVE, NEW PORT RICHEY, FL 34652
2beds
1,356sqft
Single Family Residence
Built in 1968
7,875 Square Feet Lot
$-- Zestimate®
$309/sqft
$10/mo HOA
What's special
- 186 days
- 239
- 16
Zillow last checked:
Listing updated:
Listed by:
Ron Morris, Jr 727-403-4457,
RE/MAX ELITE REALTY 727-785-7653
Source: Stellar MLS,MLS#: TB8488804 Originating MLS: Suncoast Tampa
Originating MLS: Suncoast Tampa
Facts & features
Interior
Bedrooms & bathrooms
- Bedrooms: 2
- Bathrooms: 2
- Full bathrooms: 2
Rooms
- Room types: Florida Room
Primary bedroom
- Features: Ceiling Fan(s), Walk-In Closet(s)
- Level: First
- Area: 196 Square Feet
- Dimensions: 14x14
Bedroom 2
- Features: Ceiling Fan(s), Built-in Closet
- Level: First
- Area: 143 Square Feet
- Dimensions: 13x11
Florida room
- Features: Ceiling Fan(s), No Closet
- Level: First
- Area: 190 Square Feet
- Dimensions: 10x19
Kitchen
- Features: No Closet
- Level: First
- Area: 396 Square Feet
- Dimensions: 18x22
Living room
- Features: Ceiling Fan(s), No Closet
- Level: First
- Area: 432 Square Feet
- Dimensions: 16x27
Heating
- Central, Electric
Cooling
- Central Air
Appliances
- Included: Oven, Cooktop, Dishwasher
- Laundry: In Garage
Features
- Ceiling Fan(s), Kitchen/Family Room Combo, Open Floorplan, Primary Bedroom Main Floor
- Flooring: Tile
- Doors: Sliding Doors
- Has fireplace: No
Interior area
- Total structure area: 1,568
- Total interior livable area: 1,356 sqft
Video & virtual tour
Property
Parking
- Total spaces: 1
- Parking features: Driveway
- Garage spaces: 1
- Has uncovered spaces: Yes
- Details: Garage Dimensions: 20X14
Features
- Levels: One
- Stories: 1
- Exterior features: Courtyard, Dog Run
- Fencing: Chain Link,Vinyl
- Has view: Yes
- View description: Water, Canal
- Has water view: Yes
- Water view: Water,Canal
- Waterfront features: Canal - Saltwater, Saltwater Canal Access, Seawall
Lot
- Size: 7,875 Square Feet
- Features: Cleared, FloodZone
- Residential vegetation: Mature Landscaping, Trees/Landscaped
Details
- Parcel number: 152612007.0010.00009.0
- Zoning: R4
- Special conditions: None
Construction
Type & style
- Home type: SingleFamily
- Architectural style: Florida
- Property subtype: Single Family Residence
Materials
- Block, Stucco
- Foundation: Slab
- Roof: Shingle
Condition
- New construction: No
- Year built: 1968
Utilities & green energy
- Sewer: Public Sewer
- Water: Public
- Utilities for property: BB/HS Internet Available, Cable Available, Electricity Connected, Sewer Connected
Community & HOA
Community
- Pet fee: $0 monthly
- Subdivision: FLOR A MAR
HOA
- Has HOA: Yes
- HOA fee: $10 monthly
- HOA name: Office Manager
- HOA phone: 727-848-0596
Location
- Region: New Port Richey
Financial & listing details
- Price per square foot: $309/sqft
- Tax assessed value: $391,868
- Annual tax amount: $6,934
- Date on market: 3/24/2026
- Cumulative days on market: 174 days
- Listing terms: Cash,Conventional,FHA,VA Loan
- Ownership: Fee Simple
- Total actual rent: 0
- Electric utility on property: Yes
- Road surface type: Paved
Estimated market value
Not available
Estimated sales range
Not available
$2,097/mo
Price history
| Date | Event | Price |
|---|---|---|
| 5/9/2026 | Listed for sale | $419,000$309/sqft |
Source:  Stellar MLS #TB8488804 Report a problem Stellar MLS #TB8488804 Report a problem | ||
| 5/4/2026 | Pending sale | $419,000$309/sqft |
Source: Stellar MLS #TB8488804 Report a problem | ||
| 3/24/2026 | Listed for sale | $419,000-2.5%$309/sqft |
Source: Stellar MLS #TB8488804 Report a problem | ||
| 11/15/2025 | Listing removed | $429,777$317/sqft |
Source: Stellar MLS #TB8408790 Report a problem | ||
| 8/21/2025 | Price change | $429,777-2.3%$317/sqft |
Source: Stellar MLS #TB8408790 Report a problem | ||
| 8/1/2025 | Price change | $439,900-2.2%$324/sqft |
Source: Stellar MLS #TB8408790 Report a problem | ||
| 7/24/2025 | Listed for sale | $450,000-16.7%$332/sqft |
Source: Stellar MLS #TB8408790 Report a problem | ||
| 7/11/2024 | Listing removed | $540,000$398/sqft |
Source: Stellar MLS #U8219427 Report a problem | ||
| 4/12/2024 | Listing removed | -- |
Source: Stellar MLS #U8219427 Report a problem | ||
| 3/20/2024 | Price change | $540,000-1.8%$398/sqft |
Source: Stellar MLS #U8219427 Report a problem | ||
| 2/17/2024 | Listed for sale | $550,000$406/sqft |
Source: Stellar MLS #U8219427 Report a problem | ||
| 2/12/2024 | Pending sale | $550,000$406/sqft |
Source: Stellar MLS #U8219427 Report a problem | ||
| 2/3/2024 | Price change | $550,000-2.3%$406/sqft |
Source: Stellar MLS #U8219427 Report a problem | ||
| 12/16/2023 | Listed for sale | $563,000$415/sqft |
Source: Stellar MLS #U8219427 Report a problem | ||
| 12/4/2023 | Pending sale | $563,000$415/sqft |
Source: Stellar MLS #U8219427 Report a problem | ||
| 11/14/2023 | Listed for sale | $563,000+127.5%$415/sqft |
Source: Stellar MLS #U8219427 Report a problem | ||
| 7/10/2019 | Sold | $247,500+1%$183/sqft |
Source: Public Record Report a problem | ||
| 5/28/2019 | Pending sale | $245,000$181/sqft |
Source: RE/MAX Marketing Specialists #U8031836 Report a problem | ||
| 5/22/2019 | Price change | $245,000-7.5%$181/sqft |
Source: RE/MAX MARKETING SPECIALISTS #U8031836 Report a problem | ||
| 5/9/2019 | Listed for sale | $265,000$195/sqft |
Source: RE/MAX MARKETING SPECIALISTS #U8031836 Report a problem | ||
| 5/7/2019 | Pending sale | $265,000$195/sqft |
Source: RE/MAX Marketing Specialists #U8031836 Report a problem | ||
| 2/18/2019 | Price change | $265,000-7%$195/sqft |
Source: RE/MAX MARKETING SPECIALISTS #U8031836 Report a problem | ||
| 1/31/2019 | Listed for sale | $285,000$210/sqft |
Source: RE/MAX MARKETING SPECIALISTS #U8031836 Report a problem | ||
Public tax history
| Year | Property taxes | Tax assessment |
|---|---|---|
| 2025 | $6,934 +137.1% | $391,868 +102.6% |
| 2024 | $2,925 +3.9% | $193,390 |
| 2023 | $2,816 +15.6% | $193,390 +3% |
| 2022 | $2,437 +2.7% | $187,760 +6.6% |
| 2021 | $2,373 +1.8% | $176,190 +1.4% |
| 2020 | $2,332 -38.8% | $173,759 -22.3% |
| 2019 | $3,809 | $223,640 +36.7% |
| 2018 | $3,809 +74.4% | $163,624 |
| 2017 | $2,183 +0.6% | $163,624 +4.2% |
| 2016 | $2,171 +1.7% | $156,963 +0.7% |
| 2015 | $2,134 +2.9% | $155,872 -3.4% |
| 2014 | $2,074 | $161,358 +1.9% |
| 2013 | -- | $158,319 +5.7% |
| 2012 | -- | $149,803 -5.5% |
| 2011 | -- | $158,548 +3.2% |
| 2010 | -- | $153,617 -13.7% |
| 2009 | -- | $177,918 -23.8% |
| 2008 | -- | $233,533 -18.3% |
| 2007 | -- | $285,762 -8% |
| 2006 | -- | $310,746 +40.1% |
| 2005 | -- | $221,739 +21% |
| 2004 | -- | $183,329 +10.8% |
| 2003 | -- | $165,397 +47.2% |
| 2002 | -- | $112,344 +30% |
| 2000 | -- | $86,448 |
| 1999 | -- | $86,448 |
Find assessor info on the county website
Monthly payment
Est. payment
Payment breakdown
Explore the cost of this home by adjusting the details. Changes won't be saved.Climate risks
Neighborhood: Flor-A-Mar
Nearby schools
Schools provided by the listing agent
- Elementary: Richey Elementary School
- Middle: Gulf Middle-PO
- High: Gulf High-PO
Source: Stellar MLS. This data may not be complete. We recommend contacting the local school district to confirm school assignments for this home.
- $436,3002 bd2 ba1.6k sqft3937 Headsail Dr, New Port Richey, FL 34652Off Market
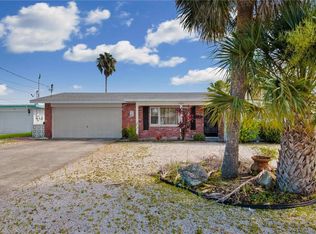
- $575,7002 bd2 ba1.7k sqft3925 Headsail Dr, New Port Richey, FL 34652Off Market
- $428,3003 bd2 ba1.8k sqft3945 Headsail Dr, New Port Richey, FL 34652Off Market
- $---- bd-- ba-- sqft3945 Headsail Dr, New Pt Richey, FL 34652Off Market
Similar homes
- $440,0002 bd1 ba1.1k sqft4320 FLORAMAR TERRACE, NEW PORT RICHEY, FL 34652For Sale

 MLS ID #TB8526465, Teri Kelly, KELLY REALTY GROUP LLC. Stellar MLS
 - $429,0002 bd2 ba1.1k sqft4931 POMPANO DRIVE, NEW PORT RICHEY, FL 34652For Sale
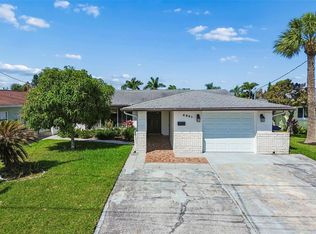 MLS ID #W7884158, DJ Arrazcaeta Jr, LLC, RE/MAX ALLIANCE GROUP. Stellar MLS
 - $475,0003 bd2 ba1.2k sqft4234 FLORAMAR TERRACE, NEW PORT RICHEY, FL 34652For Sale
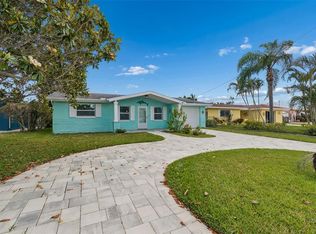 MLS ID #TB8513495, Kelly Nguyen, LPT REALTY, LLC. Stellar MLS
 - $425,0003 bd3 ba1.7k sqft7213 PENINSULAR DRIVE, NEW PORT RICHEY, FL 34652For Sale
 MLS ID #W7887970, Deborah Cavaliere, PREMIER PROPERTY SOLUTIONS. Stellar MLS
 - $318,0002 bd2 ba1k sqft3705 GRAYTON DRIVE, NEW PORT RICHEY, FL 34652For SaleMLS ID #TB8506458, Krystal Crichlow, EXP REALTY LLC. Stellar MLS
- $419,9003 bd2 ba1.6k sqft9535 PATRICIAN DRIVE, NEW PORT RICHEY, FL 34655For SaleMLS ID #W7889497, Jennifer Miller-Kuhn, RE/MAX CHAMPIONS. Stellar MLS
- $429,0003 bd2 ba1.5k sqft9237 AMAZON DRIVE, NEW PORT RICHEY, FL 34655For SaleMLS ID #TB8533227, Jordan Fox, SOUTHERN LIFE REALTY. Stellar MLS
- $279,9002 bd2 ba1.6k sqft3627 GRAYTON DRIVE, NEW PORT RICHEY, FL 34652For SaleMLS ID #TB8533957, Jennifer Zulian, COLDWELL BANKER REALTY. Stellar MLS
- $450,0004 bd2 ba1.8k sqft3022 JACKSON DRIVE, HOLIDAY, FL 34691For SaleMLS ID #TB8487847, William Perez, LPT REALTY, LLC. Stellar MLS
- $419,9002 bd2 ba1.6k sqft10403 MICANOPY STREET, NEW PORT RICHEY, FL 34655For SaleMLS ID #TB8517811, Sandee Dillon-Mooney, RE/MAX REALTEC GROUP INC. Stellar MLS
- $349,0003 bd2 ba1.4k sqft7907 DEER FOOT DRIVE, NEW PORT RICHEY, FL 34653For SaleMLS ID #TB8537293, Samantha Bowers, EXP REALTY LLC. Stellar MLS
- $420,0003 bd2 ba1.6k sqft505 WHISPERING OAK DRIVE, TARPON SPRINGS, FL 34689For SaleMLS ID #TB8519183, Gail Urban, CENTURY 21 COASTAL ALLIANCE. Stellar MLS
- $459,9003 bd2 ba1.8k sqft10909 CANDY LANE, NEW PORT RICHEY, FL 34654For SaleMLS ID #W7882726, DJ Arrazcaeta Jr, LLC, RE/MAX ALLIANCE GROUP. Stellar MLS
- $429,9002 bd2 ba1.7k sqft9816 SAN SEBASTIAN WAY, PORT RICHEY, FL 34668For SaleMLS ID #TB8481444, Heather Sidlauskas, BAY REALTY OF FLORIDA. Stellar MLS
- $444,0003 bd2 ba1.8k sqft9903 SAN SEBASTIAN WAY, PORT RICHEY, FL 34668For SaleMLS ID #TB8531485, Maria Hourdas, KELLER WILLIAMS REALTY- PALM HARBOR. Stellar MLS
- $419,9002 bd2 ba1.2k sqft51 CYPRESS DRIVE, PALM HARBOR, FL 34684For SaleMLS ID #TB8500235, Christina Paolillo, CHARLES RUTENBERG REALTY INC. Stellar MLS
- $379,0003 bd2 ba1.5k sqft11240 MARQUERITE AVENUE, NEW PORT RICHEY, FL 34654For SaleMLS ID #TB8530856, Patti Morris, FLORIDAS BEST HOMES REALTY LLC. Stellar MLS
- $409,0002 bd3 ba1.7k sqft13614 EVELANE DRIVE, HUDSON, FL 34667For SaleMLS ID #TB8548670, Michael Post, EXP REALTY LLC. Stellar MLS
- $419,0002 bd2 ba1.2k sqft1472 QUEEN ANNE DRIVE, PALM HARBOR, FL 34684For SaleMLS ID #TB8511470, Olga Orjuela, LPT REALTY, LLC. Stellar MLS
- $509,0002 bd2 ba1k sqft3318 PINEVIEW DRIVE, HOLIDAY, FL 34691For SaleMLS ID #W7887224, STEVE DeMatos, RE/MAX ALLIANCE GROUP. Stellar MLS
