
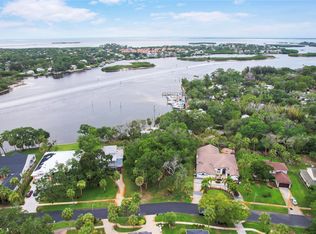
Back on market, no fault of seller. Clean 4 point. Seller also installed third nail for Major insurance discounts for buyer. DIRECT GULF ACCESS • PRIVATE DOCK & 16,000-LB BOAT LIFT • GATED WATERFRONT COMMUNITY • NEVER FLOODED • NEW ROOF BEFORE CLOSING! Welcome to waterfront living at its finest in the exclusive gated community of Meyers Cove. Perfectly positioned on a protected deep-water canal with direct Gulf access, this exceptional estate offers the lifestyle serious boaters dream about. Your private dock, complete with a 16,000-pound boat lift, makes it effortless to spend the day fishing offshore, cruising to waterfront restaurants, or exploring the Gulf before returning home to your own private retreat. FROM THE MOMENT YOU ENTER, soaring ceilings, abundant natural light, and breathtaking water views create an atmosphere of elegance and tranquility. Disappearing sliding glass doors blur the lines between indoor and outdoor living, allowing the spacious great room, gourmet kitchen, and covered lanai to become one incredible entertaining space overlooking the tropical backyard and sparkling waterfront. DESIGNED FOR BOTH EVERY DAY luxury and unforgettable gatherings, the chef's kitchen features premium appliances, generous workspace, custom cabinetry, and an oversized island where family and friends naturally gather. Whether hosting holiday celebrations or enjoying a quiet morning coffee with the sunrise reflecting off the water, every space has been thoughtfully designed to embrace the Florida lifestyle. THE PRIMARY SUITE is a private sanctuary, offering peaceful water views, a spa-inspired ensuite bath, and spacious walk-in closets. Additional bedrooms provide comfort and privacy for family and guests, while a dedicated office creates the perfect work-from-home space. STEP OUTSIDE AND DISCOVER where this home truly shines. Relax beside the fire pit, entertain on the expansive covered lanai, or simply watch dolphins, seabirds, and spectacular sunsets become part of your daily routine. Every detail has been designed to maximize the beauty and enjoyment of waterfront living. BEYOND ITS BEAUTY, this home offers the confidence today's buyers are searching for. The property has never flooded, features remarkably affordable flood insurance of approximately $900 annually, and the seller has done the third nail for extreme insurance discounts. Additional features include hurricane protection, a whole-house generator connection, Tesla charging capability, smart home technology, central vacuum, and numerous quality upgrades throughout. LOCATED just minutes from the world-famous Sponge Docks, historic downtown Tarpon Springs, championship golf, beautiful beaches, and waterfront dining, this home offers the rare combination of luxury, security, convenience, and true Gulf-access boating. WATERFRONT HOMES are plentiful. Waterfront homes that combine direct Gulf access, a PRIVATE BOAT LIFT, gated privacy, low HOA fees, never having flooded, and exceptional construction are remarkably rare. This is more than a home—it is a lifestyle that few properties can offer.
For sale
Price cut: $50K (7/15)
$1,149,000
1705 MEYERS COVE DRIVE, TARPON SPRINGS, FL 34689
4beds
3,756sqft
Single Family Residence
Built in 1989
0.39 Acres Lot
$1,114,200 Zestimate®
$306/sqft
$193/mo HOA
What's special
Sparkling waterfrontDirect gulf accessOversized islandCovered lanaiNew roof before closingExpansive covered lanaiDedicated office
- 201 days |
- 745 |
- 25 |
Zillow last checked:
Listing updated:
Listed by:
Lori West 813-744-4347,
RE/MAX MARKETING SPECIALISTS 352-686-0540
Source: Stellar MLS,MLS#: TB8472464 Originating MLS: West Pasco
Originating MLS: West Pasco
Facts & features
Interior
Bedrooms & bathrooms
- Bedrooms: 4
- Bathrooms: 3
- Full bathrooms: 2
- 1/2 bathrooms: 1
Rooms
- Room types: Den/Library/Office, Family Room, Dining Room, Living Room
Primary bedroom
- Features: Ceiling Fan(s), En Suite Bathroom, Garden Bath, Makeup/Vanity Space, Tub with Separate Shower Stall, Water Closet/Priv Toilet, Wet Bar, Walk-In Closet(s)
- Level: First
Kitchen
- Level: First
Living room
- Features: Wet Bar
- Level: First
Heating
- Central
Cooling
- Central Air
Appliances
- Included: Convection Oven, Dishwasher, Disposal, Dryer, Microwave, Refrigerator, Washer
- Laundry: Electric Dryer Hookup, Inside, Laundry Room, Washer Hookup
Features
- Cathedral Ceiling(s), Ceiling Fan(s), Coffered Ceiling(s), Crown Molding, Eating Space In Kitchen, High Ceilings, Kitchen/Family Room Combo, Open Floorplan, Primary Bedroom Main Floor, Solid Surface Counters, Solid Wood Cabinets, Split Bedroom, Thermostat, Tray Ceiling(s), Vaulted Ceiling(s), Walk-In Closet(s), Wet Bar
- Flooring: Carpet, Ceramic Tile, Hardwood
- Doors: Sliding Doors
- Windows: Skylight(s), Window Treatments, Hurricane Shutters
- Has fireplace: Yes
- Fireplace features: Gas
Interior area
- Total structure area: 5,427
- Total interior livable area: 3,756 sqft
Video & virtual tour
Property
Parking
- Total spaces: 3
- Parking features: Circular Driveway, Garage Door Opener, Ground Level, Oversized
- Attached garage spaces: 3
- Has uncovered spaces: Yes
Features
- Levels: One
- Stories: 1
- Patio & porch: Covered, Patio, Rear Porch
- Exterior features: Courtyard, Fire Pit, Irrigation System, Lighting, Private Entrance, Private Mailbox, Private Yard, Boat Slip
- Has view: Yes
- View description: Gulf/Ocean - Partial, River
- Has water view: Yes
- Water view: Gulf/Ocean - Partial,River
- Waterfront features: Gulf/Ocean, River Front, Gulf/Ocean Access, River Access, Boat Ramp - Private, Bridges - No Fixed Bridges, Lift
- Body of water: ANCLOTE RIVER/GULF
Lot
- Size: 0.39 Acres
- Dimensions: 93 x 181
- Features: Landscaped, Level, Private, Street Dead-End
- Residential vegetation: Mature Landscaping, Trees/Landscaped
Details
- Parcel number: 022715575360000050
- Zoning: R-R
- Special conditions: None
Construction
Type & style
- Home type: SingleFamily
- Architectural style: Contemporary
- Property subtype: Single Family Residence
Materials
- Block
- Foundation: Slab
- Roof: Shingle
Condition
- New construction: No
- Year built: 1989
Utilities & green energy
- Sewer: Public Sewer
- Water: Public
- Utilities for property: Cable Available, Electricity Connected, Phone Available, Public, Sewer Connected, Water Connected
Community & HOA
Community
- Features: Boat Slip, Community Boat Ramp, River, Water Access, Deed Restrictions, Gated Community - No Guard
- Pet fee: $0 monthly
- Subdivision: MEYERS COVE
HOA
- Has HOA: Yes
- Amenities included: Gated
- HOA fee: $193 monthly
- HOA name: Jennifer McDonnell
- HOA phone: 727-477-2993
Location
- Region: Tarpon Springs
Financial & listing details
- Price per square foot: $306/sqft
- Tax assessed value: $988,547
- Annual tax amount: $10,167
- Date on market: 2/4/2026
- Cumulative days on market: 350 days
- Listing terms: Cash,Conventional,FHA,Other,Special Funding,VA Loan
- Ownership: Fee Simple
- Total actual rent: 0
- Electric utility on property: Yes
- Road surface type: Paved, Asphalt
Estimated market value
$1,114,200
$1.06M - $1.17M
$3,833/mo
Price history
| Date | Event | Price |
|---|---|---|
| 8/11/2026 | Listed for sale | $1,149,000$306/sqft |
Source:  Stellar MLS #TB8472464 Report a problem Stellar MLS #TB8472464 Report a problem | ||
| 8/2/2026 | Contingent | $1,149,000$306/sqft |
Source: Stellar MLS #TB8472464 Report a problem | ||
| 7/15/2026 | Price change | $1,149,000-4.2%$306/sqft |
Source: Stellar MLS #TB8472464 Report a problem | ||
| 6/17/2026 | Price change | $1,199,000-2.8%$319/sqft |
Source: Stellar MLS #TB8472464 Report a problem | ||
| 5/28/2026 | Price change | $1,233,000-2.1%$328/sqft |
Source: Stellar MLS #TB8472464 Report a problem | ||
| 5/4/2026 | Price change | $1,260,000-0.4%$335/sqft |
Source: Stellar MLS #TB8472464 Report a problem | ||
| 4/22/2026 | Price change | $1,265,000-0.4%$337/sqft |
Source: Stellar MLS #TB8472464 Report a problem | ||
| 4/16/2026 | Price change | $1,269,853-0.3%$338/sqft |
Source: Stellar MLS #TB8472464 Report a problem | ||
| 3/10/2026 | Price change | $1,274,000-1.9%$339/sqft |
Source: Stellar MLS #TB8472464 Report a problem | ||
| 2/4/2026 | Listed for sale | $1,299,000$346/sqft |
Source: Stellar MLS #TB8472464 Report a problem | ||
| 1/5/2026 | Listing removed | $1,299,000$346/sqft |
Source: Stellar MLS #TB8411285 Report a problem | ||
| 7/26/2025 | Listed for sale | $1,299,000+99.8%$346/sqft |
Source: Stellar MLS #TB8411285 Report a problem | ||
| 7/13/2025 | Listing removed | $7,500$2/sqft |
Source: Stellar MLS #TB8387490 Report a problem | ||
| 6/17/2025 | Listed for rent | $7,500$2/sqft |
Source: Stellar MLS #TB8387490 Report a problem | ||
| 9/22/2020 | Sold | $650,000-3.7%$173/sqft |
Source: Public Record Report a problem | ||
| 8/6/2020 | Pending sale | $674,900$180/sqft |
Source: RE/MAX REALTEC GROUP INC #U8074682 Report a problem | ||
| 7/27/2020 | Listed for sale | $674,900$180/sqft |
Source: RE/MAX REALTEC GROUP INC #U8074682 Report a problem | ||
| 6/5/2020 | Pending sale | $674,900$180/sqft |
Source: RE/MAX Realtec Group #U8074682 Report a problem | ||
| 2/13/2020 | Listed for sale | $674,900-1.5%$180/sqft |
Source: RE/MAX REALTEC GROUP INC #U8074682 Report a problem | ||
| 6/21/2019 | Listing removed | $685,000$182/sqft |
Source: RE/MAX Realtec Group #U8003645 Report a problem | ||
| 6/18/2019 | Listed for sale | $685,000$182/sqft |
Source: RE/MAX REALTEC GROUP INC #U8003645 Report a problem | ||
| 6/18/2019 | Pending sale | $685,000$182/sqft |
Source: RE/MAX REALTEC GROUP INC #U8003645 Report a problem | ||
| 5/30/2019 | Pending sale | $685,000$182/sqft |
Source: RE/MAX Realtec Group #U8003645 Report a problem | ||
| 5/7/2019 | Listed for sale | $685,000+156.1%$182/sqft |
Source: RE/MAX REALTEC GROUP INC #U8003645 Report a problem | ||
| 2/15/1999 | Sold | $267,500$71/sqft |
Source: Public Record Report a problem | ||
Public tax history
| Year | Property taxes | Tax assessment |
|---|---|---|
| 2025 | $10,728 +5.5% | $618,202 +2.9% |
| 2024 | $10,167 +0.5% | $600,779 +3% |
| 2023 | $10,121 +2.1% | $583,281 +3% |
| 2022 | $9,916 -1.7% | $566,292 +3% |
| 2021 | $10,088 +35.7% | $549,798 +34.9% |
| 2020 | $7,437 +1.6% | $407,557 +2.3% |
| 2019 | $7,320 | $398,394 +1.9% |
| 2018 | $7,320 +1.2% | $390,966 +2.1% |
| 2017 | $7,231 +1.5% | $382,925 +2.1% |
| 2016 | $7,126 -1.4% | $375,049 +0.7% |
| 2015 | $7,229 +0.5% | $372,442 +0.8% |
| 2014 | $7,193 -4.1% | $369,486 -2.8% |
| 2013 | $7,497 +5.9% | $379,963 +1.7% |
| 2012 | $7,077 | $373,612 -1.7% |
| 2011 | -- | $380,104 +1.5% |
| 2010 | -- | $374,487 -18.6% |
| 2009 | -- | $459,884 -7.4% |
| 2008 | $9,061 | $496,409 +3% |
| 2007 | -- | $481,950 +5.6% |
| 2005 | -- | $456,500 +5.6% |
| 2004 | $5,008 +1% | $432,300 +33% |
| 2003 | $4,959 +13.1% | $325,100 +7.4% |
| 2002 | $4,383 | $302,700 +11.5% |
| 2001 | $4,383 -1.6% | $271,500 +20.6% |
| 2000 | $4,454 | $225,200 |
Find assessor info on the county website
Monthly payment
Est. payment
Payment breakdown
Explore the cost of this home by adjusting the details. Changes won't be saved.Climate risks
Neighborhood: 34689
Nearby schools
GreatSchools rating
- 5/10Tarpon Springs Elementary SchoolGrades: PK-5Distance: 2.2 mi
- 6/10Tarpon Springs Middle SchoolGrades: 6-8Distance: 1.2 mi
- 6/10Tarpon Springs High SchoolGrades: PK,9-12Distance: 1.8 mi
Schools provided by the listing agent
- Elementary: Tarpon Springs Elementary-PN
- Middle: Tarpon Springs Middle-PN
- High: Tarpon Springs High-PN
Source: Stellar MLS. This data may not be complete. We recommend contacting the local school district to confirm school assignments for this home.
- $566,9003 bd3 ba2.5k sqft1727 Meyers Cove Dr, Tarpon Springs, FL 34689Off Market
- $425,0000.48 acresLOT 6 Meyers Cove Dr, Tarpon Springs, FL 34689Lot/Land
- $425,0000.48 acresLOT 6 Meyers Cove Dr LOT 6, Tarpon Springs, FL 34689Lot/Land

- $--0.5 acresMeyers Cove #LOT 16, Tarpon Springs, FL 34689Off Market
- $115,6350.48 acresMeyers Cove Dr, Tarpon Springs, FL 34689Off Market
- $556,800-- bd-- ba-- sqftMeyers Cove Dr, Tarpon Springs, FL 34689Off Market
- $387,700-- bd-- ba-- sqftMeyers Cove Dr, Tarpon Springs, FL 34689Off Market
- $576,800-- bd-- ba-- sqftMeyers Cove Dr, Tarpon Springs, FL 34689Off Market
A local agent can set up tours, give advice and negotiate with sellers.
A local lender can help you make sure your offer is ready when you are.
Similar homes
- $1,197,0004 bd4 ba3.5k sqft1580 MACCHESNEY DRIVE, TARPON SPRINGS, FL 34689For Sale
 MLS ID #TB8454389, Karen Apa, PREMIER SOTHEBY'S INTL REALTY. Stellar MLS
 - $1,395,0005 bd4 ba3.7k sqft2805 BERWICK DRIVE, TARPON SPRINGS, FL 34688For Sale
 MLS ID #TB8541045, Helen Spanos, KELLER WILLIAMS REALTY PORTFOLIO COLLECTION. Stellar MLS
 - $1,149,0004 bd6 ba3.6k sqft921 POINT SEASIDE DRIVE, CRYSTAL BEACH, FL 34681For Sale
 MLS ID #TB8513317, Jessica Martin, THE SHOP REAL ESTATE CO.. Stellar MLS
 - $1,195,0004 bd4 ba3.5k sqft2983 WENTWORTH WAY, TARPON SPRINGS, FL 34688For Sale
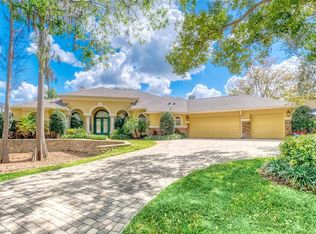 MLS ID #TB8484659, Jennifer Blackwell, THE SEASIDE REAL ESTATE STORE. Stellar MLS
 - $1,199,0004 bd3 ba3k sqft2860 BRIARWOOD LANE, PALM HARBOR, FL 34683For SaleMLS ID #TB8534213, Ray Cassano, STATION SQUARE REALTY LLC. Stellar MLS
- $1,080,0004 bd4 ba3.6k sqft5091 JASMINE WAY, PALM HARBOR, FL 34685For SaleMLS ID #TB8539182, Renee Amberg, EXP REALTY LLC. Stellar MLS
- $1,199,9995 bd3 ba3.1k sqft3459 WOODRIDGE PARKWAY, PALM HARBOR, FL 34684For SaleMLS ID #TB8538256, Brandon Robinson, COMPASS FLORIDA LLC. Stellar MLS
- $1,100,0005 bd3 ba3.5k sqft2967 GREY OAKS BOULEVARD, TARPON SPRINGS, FL 34688For SaleMLS ID #W7888412, Nicholas Vavoulis, RE/MAX MARKETING SPECIALISTS. Stellar MLS
- $1,098,0004 bd4 ba3.4k sqft4561 ROANOAK WAY, PALM HARBOR, FL 34685For SaleMLS ID #TB8508800, Mark Fazzini, RE/MAX REALTEC GROUP INC. Stellar MLS
- $649,9005 bd3 ba3.2k sqft1828 LONGVIEW LANE, TARPON SPRINGS, FL 34689For SaleMLS ID #TB8465717, Brooke Mason, MAVREALTY. Stellar MLS
- $1,029,0004 bd3 ba3.2k sqft3675 JANUS WAY, PALM HARBOR, FL 34685For SaleMLS ID #TB8512885, Christine Bogdanovic, SMITH & ASSOCIATES REAL ESTATE. Stellar MLS
- $1,148,0005 bd4 ba3.5k sqft9244 RHEA DRIVE, ODESSA, FL 33556For SaleMLS ID #TB8517526, Channin Medina, EXP REALTY LLC. Stellar MLS
- $1,129,0004 bd4 ba4.3k sqft19108 CENTRE ROSE BOULEVARD, LUTZ, FL 33558For SaleMLS ID #TB8500101, Katherine Esposito, SIGNATURE REALTY ASSOCIATES. Stellar MLS
- $599,9003 bd3 ba2.2k sqft1128 MAINSAIL DRIVE, TARPON SPRINGS, FL 34689For SaleMLS ID #TB8535581, Angie Clark, CHARLES RUTENBERG REALTY INC. Stellar MLS
- $875,0005 bd3 ba3k sqft2862 DEER RUN, TARPON SPRINGS, FL 34688For SaleMLS ID #TB8536748, Jesenia Valdez, BHHS FLORIDA PROPERTIES GROUP. Stellar MLS
- $1,375,0005 bd4 ba4.5k sqft531 ISLEWORTH CLOSE, TARPON SPRINGS, FL 34688For SaleMLS ID #TB8471466, Antoni Marinov, CHARLES RUTENBERG REALTY INC. Stellar MLS
- $1,300,0004 bd3 ba3.4k sqft4120 RIDGEMOOR DRIVE, PALM HARBOR, FL 34685For SaleMLS ID #TB8491190, Carl Gresen, LPT REALTY, LLC. Stellar MLS
- $1,225,0004 bd3 ba4.3k sqft1404 EAST LAKE WOODLANDS PARKWAY, OLDSMAR, FL 34677For SaleMLS ID #TB8496474, Cyndi Olmstead, CONCI, REALTORS. Stellar MLS
- $639,4004 bd3 ba2.7k sqft2631 ROYAL LIVERPOOL DRIVE, TARPON SPRINGS, FL 34688For SaleMLS ID #TB8537759, Bridget Breland, COASTAL PROPERTIES GROUP INTERNATIONAL. Stellar MLS
- $794,9005 bd4 ba3.2k sqft1805 MOUNTAIN ASH WAY, NEW PORT RICHEY, FL 34655For SaleMLS ID #W7887790, Venessa Finazzo, BHHS FLORIDA PROPERTIES GROUP. Stellar MLS
