Priced to SELL! Designer Mediterranean Custom Estate in the Prestigious Wentworth Community Welcome to this exquisite custom-built Mediterranean home, ideally situated in a serene cul-de-sac beneath stately oak trees within the famed Wentworth Community—one of Tarpon Springs' most coveted manned-gated neighborhoods. From the moment you arrive, elegance and craftsmanship define every aspect of this home. A custom double walnut front door opens into a grand foyer, setting the tone for the luxurious finishes that continue throughout the residence. To the right of the foyer, you'll find an expansive formal dining room accompanied by a custom-designed wine room, capable of storing over 350 bottles and featuring a built-in humidor—perfect for the discerning collector. The gourmet kitchen is a chef’s dream, showcasing 42” cabinetry, top-of-the-line Monogram appliances, a large central island, and a cozy eat-in area—ideal for casual family meals or entertaining guests. The owner’s suite is a private retreat, complete with a sitting area and a custom-designed craftsman closet—a standout feature in both form and function. The executive office offers sophistication and productivity, featuring custom cabinetry and shelving. Upstairs, you'll discover a spacious guest suite or game room—the fifth bedroom—equipped with beautifully crafted built-in wooden cabinetry. Additional upscale features include plantation shutters, integrated surround sound, and meticulous attention to detail throughout. Step outside to your screened brick paver lanai, a true oasis with a peaceful conservation area. Enjoy year-round outdoor living with a outdoor kitchen, saltwater pool and spa, and generous covered seating areas. Just beyond the lanai, indulge in evenings by the stone fireplace, gather around the fire pit, or relax under the pergola surrounded by tranquil fountains. This home is a rare opportunity to enjoy luxury living in one of the area’s most exclusive communities—combining elegant design, functional spaces, and stunning outdoor amenities. Please note that the golf course is no longer operational.
For sale
$1,299,000
531 ISLEWORTH CLOSE, TARPON SPRINGS, FL 34688
5beds
4,570sqft
Single Family Residence
Built in 1998
0.41 Acres Lot
$1,548,300 Zestimate®
$284/sqft
$335/mo HOA
What's special
Large central islandOutdoor kitchenExecutive officeSaltwater pool and spaScreened brick paver lanaiStately oak treesIntegrated surround sound
- 3 days
- 280
- 18
Zillow last checked:
Listing updated:
Listed by:
Dylan Marinov 727-776-8787,
CHARLES RUTENBERG REALTY INC 727-538-9200
Source: Stellar MLS,MLS#: TB8558528 Originating MLS: Suncoast Tampa
Originating MLS: Suncoast Tampa
Facts & features
Interior
Bedrooms & bathrooms
- Bedrooms: 5
- Bathrooms: 4
- Full bathrooms: 4
Primary bedroom
- Features: Walk-In Closet(s)
- Level: First
- Area: 420 Square Feet
- Dimensions: 15x28
Family room
- Level: First
- Area: 400 Square Feet
- Dimensions: 20x20
Kitchen
- Level: First
- Area: 300 Square Feet
- Dimensions: 15x20
Living room
- Level: First
- Area: 225 Square Feet
- Dimensions: 15x15
Heating
- Central
Cooling
- Central Air
Appliances
- Included: Oven, Cooktop, Dishwasher, Dryer, Electric Water Heater, Microwave, Refrigerator, Washer
- Laundry: Inside, Laundry Room
Features
- Flooring: Concrete, Tile
- Doors: French Doors, Outdoor Grill
- Windows: Window Treatments
- Has fireplace: Yes
- Fireplace features: Gas
Interior area
- Total structure area: 5,735
- Total interior livable area: 4,570 sqft
Video & virtual tour
Property
Parking
- Parking features: Garage - Attached
- Has attached garage: Yes
Features
- Levels: Two
- Stories: 2
- Exterior features: Irrigation System, Outdoor Grill
- Has private pool: Yes
- Pool features: In Ground, Gunite
Lot
- Size: 0.41 Acres
- Dimensions: 120 x 150
Details
- Parcel number: 152716960080000380
- Zoning: RPD-0.5
- Special conditions: None
Construction
Type & style
- Home type: SingleFamily
- Property subtype: Single Family Residence
Materials
- Block
- Foundation: Slab
- Roof: Tile
Condition
- New construction: No
- Year built: 1998
Utilities & green energy
- Sewer: Public Sewer
- Water: Public
- Utilities for property: Public
Community & HOA
Community
- Pet fee: $0 monthly
- Subdivision: WENTWORTH
HOA
- Has HOA: Yes
- HOA fee: $335 monthly
- HOA name: Resource Property Management
- HOA phone: 727-796-5900
Location
- Region: Tarpon Springs
Financial & listing details
- Price per square foot: $284/sqft
- Tax assessed value: $1,256,509
- Annual tax amount: $19,354
- Date on market: 10/15/2026
- Cumulative days on market: 278 days
- Listing terms: Cash,Conventional
- Ownership: Fee Simple
- Total actual rent: 0
- Road surface type: Asphalt
Estimated market value
$1,548,300
$1.47M - $1.63M
$5,953/mo
Price history
| Date | Event | Price |
|---|---|---|
| 10/15/2026 | Listed for sale | $1,299,000-5.5%$284/sqft |
Source:  Stellar MLS #TB8558528 Report a problem Stellar MLS #TB8558528 Report a problem | ||
| 9/1/2026 | Listing removed | $1,375,000$301/sqft |
Source: Stellar MLS #TB8471466 Report a problem | ||
| 7/10/2026 | Price change | $1,375,000-6.8%$301/sqft |
Source: Stellar MLS #TB8471466 Report a problem | ||
| 2/2/2026 | Listed for sale | $1,475,000+7.3%$323/sqft |
Source: Stellar MLS #TB8471466 Report a problem | ||
| 12/19/2025 | Listing removed | $1,375,000$301/sqft |
Source: Stellar MLS #TB8437193 Report a problem | ||
| 10/13/2025 | Listed for sale | $1,375,000-6.8%$301/sqft |
Source: Stellar MLS #TB8437193 Report a problem | ||
| 7/1/2025 | Listing removed | $1,475,000$323/sqft |
Source: Stellar MLS #TB8317305 Report a problem | ||
| 4/25/2025 | Price change | $1,475,000-4.5%$323/sqft |
Source: Stellar MLS #TB8317305 Report a problem | ||
| 1/3/2025 | Listed for sale | $1,545,000$338/sqft |
Source: Stellar MLS #TB8317305 Report a problem | ||
| 12/12/2024 | Listing removed | $1,545,000$338/sqft |
Source: Stellar MLS #TB8317305 Report a problem | ||
| 12/3/2024 | Price change | $1,545,000-1.9%$338/sqft |
Source: Stellar MLS #TB8317305 Report a problem | ||
| 11/3/2024 | Listed for sale | $1,575,000$345/sqft |
Source: Stellar MLS #TB8317305 Report a problem | ||
| 7/11/2024 | Listing removed | $1,575,000$345/sqft |
Source: Stellar MLS #U8235782 Report a problem | ||
| 3/22/2024 | Listed for sale | $1,575,000+89.8%$345/sqft |
Source: Stellar MLS #U8235782 Report a problem | ||
| 9/10/2018 | Sold | $830,000-7.8%$182/sqft |
Source: Public Record Report a problem | ||
| 8/10/2018 | Listed for sale | $899,900$197/sqft |
Source: RE/MAX ELITE REALTY #U7834433 Report a problem | ||
| 8/10/2018 | Pending sale | $899,900$197/sqft |
Source: RE/MAX ELITE REALTY #U7834433 Report a problem | ||
| 5/22/2018 | Price change | $899,900-3.2%$197/sqft |
Source: RE/MAX ELITE REALTY #U7834433 Report a problem | ||
| 5/11/2018 | Price change | $929,900-1.1%$203/sqft |
Source: RE/MAX ELITE REALTY #U7834433 Report a problem | ||
| 4/17/2018 | Price change | $939,900-1.1%$206/sqft |
Source: RE/MAX ELITE REALTY #U7834433 Report a problem | ||
| 4/12/2018 | Listed for sale | $950,000$208/sqft |
Source: RE/MAX ELITE REALTY #U7834433 Report a problem | ||
| 4/12/2018 | Pending sale | $950,000$208/sqft |
Source: RE/MAX ELITE REALTY #U7834433 Report a problem | ||
| 4/5/2018 | Pending sale | $950,000+3.3%$208/sqft |
Source: RE/MAX ELITE REALTY #U7834433 Report a problem | ||
| 8/26/2016 | Sold | $920,000+58.6%$201/sqft |
Source: Stellar MLS #U7775689 Report a problem | ||
| 4/30/1999 | Sold | $580,000+235.3%$127/sqft |
Source: Public Record Report a problem | ||
| 12/31/1997 | Sold | $173,000$38/sqft |
Source: Public Record Report a problem | ||
Public tax history
| Year | Property taxes | Tax assessment |
|---|---|---|
| 2025 | $21,435 +10.8% | $1,124,262 +10% |
| 2024 | $19,354 +14% | $1,022,056 +10% |
| 2023 | $16,971 +9.3% | $929,142 +10% |
| 2022 | $15,524 +3.1% | $844,675 +8% |
| 2021 | $15,064 +5.6% | $781,983 +7.2% |
| 2020 | $14,269 -0.6% | $729,741 +0.3% |
| 2019 | $14,355 | $727,760 -9.3% |
| 2018 | $14,355 -9.8% | $802,112 +8.5% |
| 2017 | $15,921 +51.3% | $739,368 +34.3% |
| 2016 | $10,523 -1.5% | $550,520 +0.7% |
| 2015 | $10,681 +0.4% | $546,693 +0.8% |
| 2014 | $10,640 +4.6% | $542,354 +4.3% |
| 2013 | $10,173 +5% | $519,812 +1.7% |
| 2012 | $9,685 | $511,123 +3% |
| 2011 | -- | $496,236 -7.7% |
| 2010 | -- | $537,477 -18.9% |
| 2009 | -- | $662,794 -6.1% |
| 2008 | $13,042 | $705,737 +3% |
| 2007 | -- | $685,182 -12.9% |
| 2005 | -- | $786,400 +17.5% |
| 2004 | $13,144 +1.6% | $669,300 +2.1% |
| 2003 | $12,937 +17.9% | $655,800 +8.6% |
| 2002 | $10,972 | $603,900 +18.1% |
| 2001 | $10,972 +4.9% | $511,400 +3.2% |
| 2000 | $10,460 | $495,700 |
Find assessor info on the county website
Monthly payment
Est. payment
Payment breakdown
Explore the cost of this home by adjusting the details. Changes won't be saved.Climate risks
Neighborhood: 34688
Nearby schools
Schools provided by the listing agent
- Elementary: Brooker Creek Elementary-PN
- Middle: Tarpon Springs Middle-PN
- High: East Lake High-PN
Source: Stellar MLS. This data may not be complete. We recommend contacting the local school district to confirm school assignments for this home.
- $1,277,8004 bd3 ba4.4k sqft2951 Wentworth Way, Tarpon Springs, FL 34688Off Market

- $2,275,0004 bd5 ba6.9k sqft543 Isleworth Close, Tarpon Springs, FL 34688For Sale
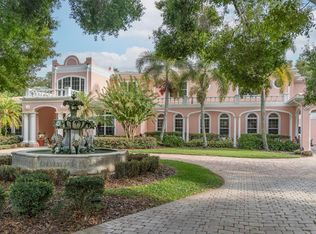
- $1,833,600-- bd6 ba5.6k sqft530 Isleworth Close, Tarpon Springs, FL 34688Off Market
- $1,388,500-- bd6 ba4.7k sqft2955 Wentworth Way, Tarpon Springs, FL 34688Off Market
Similar homes
- $1,095,0004 bd4 ba3k sqft1008 ROYAL BIRKDALE DRIVE, TARPON SPRINGS, FL 34688For Sale
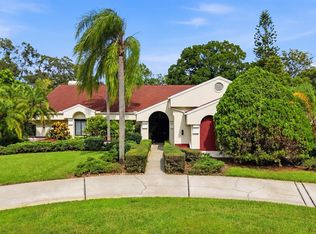
 MLS ID #O6449687, Ariel Senderowsky, REALTY HUB. Stellar MLS
 - $1,050,0004 bd4 ba3.5k sqft2983 WENTWORTH WAY, TARPON SPRINGS, FL 34688For Sale
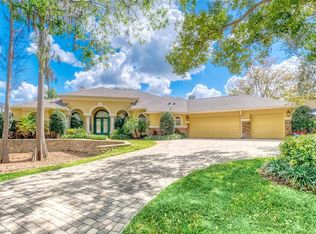 MLS ID #TB8484659, Jennifer Blackwell, THE SEASIDE REAL ESTATE STORE. Stellar MLS
 - $1,129,0005 bd3 ba3.4k sqft3168 MASTERS DRIVE, CLEARWATER, FL 33761For Sale
 MLS ID #TB8557801, Jean Rodgers, RE/MAX ELITE REALTY. Stellar MLS
 - $1,125,0005 bd4 ba3.2k sqft3626 JUSTIN DRIVE, PALM HARBOR, FL 34685For Sale
 MLS ID #TB8537817, Douglas Wood, PA, SMITH & ASSOCIATES REAL ESTATE. Stellar MLS
 - $1,100,0005 bd3 ba3.5k sqft2967 GREY OAKS BOULEVARD, TARPON SPRINGS, FL 34688For SaleMLS ID #W7888412, Nicholas Vavoulis, RE/MAX MARKETING SPECIALISTS. Stellar MLS
- $1,299,9994 bd4 ba4.2k sqft3143 PINEVIEW DRIVE, HOLIDAY, FL 34691For SaleMLS ID #W7889727, Jennifer Tobey, PA, RE/MAX CHAMPIONS. Stellar MLS
- $1,125,0004 bd4 ba3.1k sqft3921 ARLINGTON DRIVE, PALM HARBOR, FL 34685For SaleMLS ID #TB8544994, Melissa Davis, COLDWELL BANKER REALTY. Stellar MLS
- $1,250,0005 bd4 ba4.2k sqft19601 EAGLE CREST DRIVE, LUTZ, FL 33549For SaleMLS ID #TB8556527, Jennifer Dobbs, MIHARA & ASSOCIATES INC.. Stellar MLS
- $1,125,0005 bd3 ba3.1k sqft3459 WOODRIDGE PARKWAY, PALM HARBOR, FL 34684For SaleMLS ID #TB8538256, Brandon Robinson, COMPASS FLORIDA LLC. Stellar MLS
- $999,9994 bd4 ba3.6k sqft5091 JASMINE WAY, PALM HARBOR, FL 34685For SaleMLS ID #TB8539182, Renee Amberg, EXP REALTY LLC. Stellar MLS
- $1,050,0004 bd5 ba3.8k sqft5442 MILLBROOK WAY, PALM HARBOR, FL 34685For SaleMLS ID #TB8514757, Jeffrey Borham, PA, EXP REALTY LLC. Stellar MLS
- $1,049,9994 bd4 ba3.4k sqft4561 ROANOAK WAY, PALM HARBOR, FL 34685For SaleMLS ID #TB8508800, Mark Fazzini, RE/MAX REALTEC GROUP INC. Stellar MLS
- $1,295,0005 bd5 ba4.9k sqft21228 QUIET HAVEN COURT, LAND O LAKES, FL 34637For SaleMLS ID #TB8553366, Brittany Rodrigues, COMPASS FLORIDA LLC. Stellar MLS
- $1,089,0005 bd4 ba3.5k sqft9244 RHEA DRIVE, ODESSA, FL 33556For SaleMLS ID #TB8545789, Channin Medina, REAL BROKER, LLC. Stellar MLS
- $1,385,0006 bd4 ba5.1k sqft5328 MACOSO COURT, NEW PORT RICHEY, FL 34655For SaleMLS ID #TB8533426, Anne Bromberg, RE/MAX ACTION FIRST OF FLORIDA. Stellar MLS
- $1,450,0005 bd5 ba3.6k sqft10517 TARPON SPRINGS ROAD, ODESSA, FL 33556For SaleMLS ID #TB8491023, Tonya Towner, FUTURE HOME REALTY INC. Stellar MLS
- $849,9994 bd4 ba3k sqft4084 LIGUSTRUM DRIVE, PALM HARBOR, FL 34685For SaleMLS ID #TB8526056, Karen Thomas, COLDWELL BANKER REALTY. Stellar MLS
- $1,100,0005 bd3 ba3.3k sqft85 KELLEYS TRAIL, OLDSMAR, FL 34677For SaleMLS ID #TB8527215, Andy Burwell, Jr, BURWELL REAL ESTATE. Stellar MLS
- $674,4003 bd2 ba2.7k sqft2604 ROYAL LIVERPOOL DRIVE, TARPON SPRINGS, FL 34688For SaleMLS ID #TB8534343, Bridget Breland, COASTAL PROPERTIES GROUP INTERNATIONAL. Stellar MLS
- $949,9004 bd4 ba4k sqft10640 PONTOFINO CIRCLE, TRINITY, FL 34655For SaleMLS ID #W7890084, Denise Wooley, PA, RE/MAX ALLIANCE GROUP. Stellar MLS
