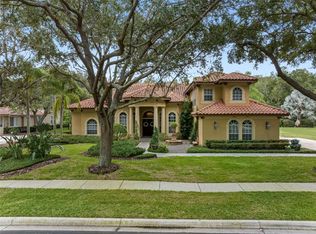
Set behind a stately façade of classic Mediterranean architecture, 543 Isleworth Close presents an exceptional opportunity to own a meticulously refined residence in one of Tarpon Springs’ most distinguished addresses. A harmonious blend of Old World elegance exemplified by the alabaster chandelier and modern sophistication, this home has been thoughtfully enhanced with substantial improvements, ensuring both timeless beauty and contemporary comfort. The interior unfolds with gracious proportions and carefully curated upgrades throughout. The master suite serves as a private sanctuary, featuring new luxury carpeting in the bedroom and all three custom closets, offering both comfort and understated refinement. A dedicated office, newly carpeted, provides a polished and serene environment for work or study. Illuminating the home’s architectural detail, new recessed lighting has been installed throughout the interior and exterior, enhancing ambiance while accentuating the home’s refined finishes. All exterior electrical outlets and covers have been replaced, reflecting a commitment to both aesthetics and functionality. The kitchen, central to both daily living and elegant entertaining, has been refreshed with refinished wood flooring, new paint in the kitchen and pantry, and a suite of new appliances including a stovetop, oven, and microwave. A new washer and dryer complement the home’s modern conveniences, while updated faucets in the butler’s pantry add a subtle note of contemporary luxury. Designed for elevated entertaining, the residence features a beautifully refreshed game room, with new paint and updated faucets, as well as a professionally refurbished BenQ projector in the theater room, creating an immersive private cinema experience. The Jack and Jill bedrooms and adjoining bath have been tastefully refurbished, offering refined accommodations for family or guests. Significant capital improvements further enhance the home’s value and longevity, including beautiful one-of-a-kind Brazilian Oak doors throughout, a new barrel tile roof, true to the Mediterranean aesthetic, and a new gas water heater added in 2025. Additional enhancements include fresh paint and ceiling lighting in the laundry room, refinished wood flooring in the family room, a complete home sound system, gas heated pool and spa and window replacement throughout the home, ensuring the home continues to meet the highest standards. With its commanding Mediterranean presence (one of a kind in its community), extensive upgrades, and attention to detail throughout, 543 Isleworth Close stands as a residence of distinction—offering an elevated lifestyle defined by elegance, comfort, and enduring quality.
For sale
Price cut: $75K (9/19)
$2,275,000
543 ISLEWORTH CLOSE, TARPON SPRINGS, FL 34688
4beds
6,999sqft
Single Family Residence
Built in 2000
0.75 Acres Lot
$2,151,400 Zestimate®
$325/sqft
$335/mo HOA
What's special
- 261 days
- 349
- 25
Zillow last checked:
Listing updated:
Listed by:
Chad Osborne 239-220-9230,
CALL IT CLOSED INTL REALTY 407-338-3339
Source: Stellar MLS,MLS#: O6378555 Originating MLS: Orlando Regional
Originating MLS: Orlando Regional
Facts & features
Interior
Bedrooms & bathrooms
- Bedrooms: 4
- Bathrooms: 5
- Full bathrooms: 4
- 1/2 bathrooms: 1
Primary bedroom
- Features: Walk-In Closet(s)
- Level: First
Bedroom 2
- Features: Walk-In Closet(s)
- Level: Second
Bedroom 3
- Features: Walk-In Closet(s)
- Level: Second
Bedroom 4
- Features: Walk-In Closet(s)
- Level: Second
Bathroom 1
- Level: First
Bathroom 2
- Level: Second
Bathroom 3
- Level: Second
Bathroom 4
- Level: First
Dining room
- Level: First
Game room
- Level: First
Great room
- Features: No Closet
- Level: First
Kitchen
- Level: First
Kitchen
- Level: First
Living room
- Level: First
Office
- Level: First
Heating
- Central, Natural Gas
Cooling
- Central Air
Appliances
- Included: Bar Fridge, Oven, Convection Oven, Dishwasher, Disposal, Ice Maker, Microwave, Range, Refrigerator
- Laundry: Laundry Room
Features
- Eating Space In Kitchen, High Ceilings, Open Floorplan, Primary Bedroom Main Floor
- Flooring: Carpet, Porcelain Tile, Hardwood
- Doors: Outdoor Grill
- Windows: Hurricane Shutters
- Has fireplace: Yes
- Fireplace features: Gas
Interior area
- Total structure area: 9,310
- Total interior livable area: 6,999 sqft
Video & virtual tour
Property
Parking
- Total spaces: 4
- Parking features: Garage - Attached, Carport
- Attached garage spaces: 3
- Carport spaces: 1
- Covered spaces: 4
Features
- Levels: Two
- Stories: 2
- Exterior features: Dog Run, Outdoor Grill, Private Yard, Rain Gutters
- Has private pool: Yes
- Pool features: Auto Cleaner, Heated, In Ground, Salt Water
Lot
- Size: 0.75 Acres
- Dimensions: 180 x 155
Details
- Parcel number: 152716960080000370
- Zoning: RPD-0.5
- Special conditions: None
Construction
Type & style
- Home type: SingleFamily
- Property subtype: Single Family Residence
Materials
- Stucco
- Foundation: Slab
- Roof: Tile
Condition
- New construction: No
- Year built: 2000
Utilities & green energy
- Sewer: Public Sewer
- Water: Public
- Utilities for property: Cable Connected, Electricity Connected, Natural Gas Connected, Sewer Connected, Water Connected
Community & HOA
Community
- Pet fee: $0 monthly
- Subdivision: WENTWORTH
HOA
- Has HOA: Yes
- HOA fee: $335 monthly
- HOA name: Wentworth Homeowners Association
Location
- Region: Tarpon Springs
Financial & listing details
- Price per square foot: $325/sqft
- Tax assessed value: $1,713,563
- Annual tax amount: $28,394
- Date on market: 1/30/2026
- Cumulative days on market: 261 days
- Listing terms: Cash,Conventional
- Ownership: Fee Simple
- Total actual rent: 0
- Electric utility on property: Yes
- Road surface type: Asphalt
Estimated market value
$2,151,400
$2.04M - $2.26M
$5,314/mo
Price history
| Date | Event | Price |
|---|---|---|
| 9/19/2026 | Price change | $2,275,000-3.2%$325/sqft |
Source:  Stellar MLS #O6378555 Report a problem Stellar MLS #O6378555 Report a problem | ||
| 8/12/2026 | Listed for sale | $2,350,000-4.1%$336/sqft |
Source: Stellar MLS #O6378555 Report a problem | ||
| 1/31/2026 | Listed for sale | $2,450,000+48.6%$350/sqft |
Source: Stellar MLS #O6378555 Report a problem | ||
| 9/2/2024 | Listing removed | $1,649,000-2.7%$236/sqft |
Source: Stellar MLS #O6183628 Report a problem | ||
| 6/28/2024 | Listed for sale | $1,695,000$242/sqft |
Source: Stellar MLS #O6183628 Report a problem | ||
| 3/8/2024 | Pending sale | $1,695,000$242/sqft |
Source: Stellar MLS #O6183628 Report a problem | ||
| 3/2/2024 | Listed for sale | $1,695,000+939.9%$242/sqft |
Source: Stellar MLS #O6183628 Report a problem | ||
| 10/2/1997 | Sold | $163,000$23/sqft |
Source: Public Record Report a problem | ||
Public tax history
| Year | Property taxes | Tax assessment |
|---|---|---|
| 2025 | $30,786 +8.4% | $1,674,947 +10% |
| 2024 | $28,394 +13.1% | $1,522,679 +10% |
| 2023 | $25,115 -7.7% | $1,384,254 -6.4% |
| 2022 | $27,209 +5.7% | $1,479,490 +10% |
| 2021 | $25,747 +8.5% | $1,344,991 +10% |
| 2020 | $23,726 -0.3% | $1,222,719 +0.6% |
| 2019 | $23,787 | $1,215,132 +2.1% |
| 2018 | $23,787 +2.8% | $1,190,684 +12.7% |
| 2017 | $23,136 +16.2% | $1,056,404 +8.2% |
| 2016 | $19,912 +3.9% | $976,356 +6.2% |
| 2015 | $19,172 -4.9% | $918,987 -4.5% |
| 2014 | $20,156 -3.8% | $962,205 -3.9% |
| 2013 | $20,954 +7.1% | $1,001,542 +5.1% |
| 2012 | $19,574 | $952,953 +10.1% |
| 2011 | -- | $865,369 -5.1% |
| 2010 | -- | $912,004 -18.6% |
| 2009 | -- | $1,120,887 -22.5% |
| 2008 | $28,321 | $1,446,300 -15.1% |
| 2007 | -- | $1,703,700 +19.9% |
| 2005 | -- | $1,420,400 +16.4% |
| 2004 | $26,499 +22% | $1,219,900 +22.5% |
| 2003 | $21,716 +19.5% | $996,100 +11.2% |
| 2002 | $18,166 | $896,000 +5.8% |
| 2001 | $18,166 +420.8% | $846,700 +412.2% |
| 2000 | $3,488 | $165,300 |
Find assessor info on the county website
Monthly payment
Est. payment
Payment breakdown
Explore the cost of this home by adjusting the details. Changes won't be saved.Climate risks
Neighborhood: 34688
- $1,299,0005 bd4 ba4.5k sqft531 Isleworth Close, Tarpon Springs, FL 34688For Sale
- $1,833,600-- bd6 ba5.6k sqft530 Isleworth Close, Tarpon Springs, FL 34688Off Market
- $1,277,8004 bd3 ba4.4k sqft2951 Wentworth Way, Tarpon Springs, FL 34688Off Market

- $1,069,5005 bd5 ba4.3k sqft2952 Wentworth Way, Tarpon Springs, FL 34688Off Market
Similar homes
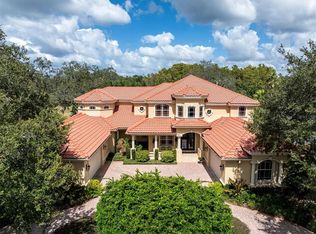
- $2,179,0006 bd5 ba5.7k sqft2861 ROEHAMPTON CLOSE, TARPON SPRINGS, FL 34688For Sale
 MLS ID #W7879852, Jennifer Miller-Kuhn, RE/MAX CHAMPIONS. Stellar MLS
 - $2,420,0007 bd7 ba6.4k sqft2918 MAGNOLIA TRACE, TARPON SPRINGS, FL 34688For Sale
 MLS ID #TB8531221, Keely Zohouri, CHARLES RUTENBERG REALTY INC. Stellar MLS
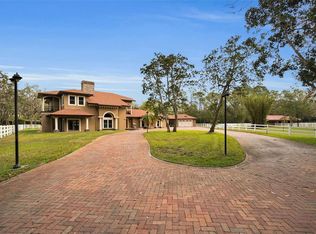
 - $2,450,0004 bd4 ba5.2k sqft249 DOGWOOD TRACE, TARPON SPRINGS, FL 34688For Sale
 MLS ID #TB8337103, Shannon Perrott, MIHARA & ASSOCIATES INC.. Stellar MLS
 - $1,299,0005 bd4 ba4.5k sqft531 ISLEWORTH CLOSE, TARPON SPRINGS, FL 34688For SaleMLS ID #TB8558528, Dylan Marinov, CHARLES RUTENBERG REALTY INC. Stellar MLS
- $2,649,0006 bd6 ba6.2k sqft3530 OLD KEYSTONE ROAD, TARPON SPRINGS, FL 34688For SaleMLS ID #TB8518033, Colleen Markonios, HOUSE RESIDENTIAL CO. Stellar MLS
- $2,399,9004 bd5 ba3.8k sqft62 CENTRAL COURT, TARPON SPRINGS, FL 34689For SaleMLS ID #TB8492916, Mark Fazzini, RE/MAX REALTEC GROUP INC. Stellar MLS
- $1,900,0004 bd6 ba5.8k sqft1067 ASHLAND AVENUE, TARPON SPRINGS, FL 34689For SaleMLS ID #TB8506106, India Webb-McQuay, EXP REALTY, LLC. Stellar MLS
- $2,350,0004 bd4 ba5k sqft17933 PATTERSON ROAD, ODESSA, FL 33556For SaleMLS ID #A4683193, Kathleen Wingate, PREMIER SOTHEBY'S INTERNATIONAL REALTY. Stellar MLS
- $2,180,0005 bd4 ba4.7k sqft1721 GULF ROAD, TARPON SPRINGS, FL 34689For SaleMLS ID #TB8501527, Katelyn Thomas, CHARLES RUTENBERG REALTY INC. Stellar MLS
- $2,594,9004 bd5 ba4.7k sqft1306 PLAYMOOR DRIVE, PALM HARBOR, FL 34683For SaleMLS ID #TB8533109, Mark Fazzini, RE/MAX REALTEC GROUP INC. Stellar MLS
- $2,195,0004 bd7 ba4.4k sqft20 BOGIE LANE, PALM HARBOR, FL 34683For SaleMLS ID #TB8524309, Susan LaGree, ENGEL & VOLKERS TAMPA DOWNTOWN. Stellar MLS
- $1,245,0005 bd5 ba3.6k sqft1079 RIVERSIDE RIDGE ROAD, TARPON SPRINGS, FL 34688For SaleMLS ID #TB8532727, Jaime Velazquez, PREMIER REALTY PROS. Stellar MLS
- $2,300,0004 bd4 ba3.5k sqft119 CARLYLE CIRCLE, PALM HARBOR, FL 34683For SaleMLS ID #TB8520908, Jennifer Needham, CHARLES RUTENBERG REALTY INC. Stellar MLS
- $2,400,0003 bd4 ba4.4k sqft17810 CRAWLEY ROAD, ODESSA, FL 33556For SaleMLS ID #TB8520080, Christopher Johnson, NOBLE STAR REALTY. Stellar MLS
- $1,250,0006 bd4 ba3.7k sqft3752 OLD KEYSTONE ROAD, TARPON SPRINGS, FL 34688For SaleMLS ID #TB8461683, Ashli James, KELLER WILLIAMS TAMPA PROPERTIES. Stellar MLS
- $2,000,0004 bd5 ba4.2k sqft1632 SEA BREEZE DRIVE, TARPON SPRINGS, FL 34689For SaleMLS ID #TB8422614, Kirsten Kelley, SMITH & ASSOCIATES REAL ESTATE. Stellar MLS
- $2,499,0004 bd5 ba5k sqft17253 BREEDERS CUP DRIVE, ODESSA, FL 33556For SaleMLS ID #TB8477302, Nina Wells, KELLER WILLIAMS REALTY- PALM HARBOR. Stellar MLS
- $2,995,0005 bd7 ba6k sqft16203 SENTRY WOODS COURT, ODESSA, FL 33556For SaleMLS ID #TB8555462, Gregory Schreiber, KELLER WILLIAMS REALTY- PALM HARBOR. Stellar MLS
- $2,200,0003 bd3 ba3.7k sqft4141 WINDING WILLOW DRIVE, PALM HARBOR, FL 34683For SaleMLS ID #TB8520928, Cheri Boudreau PA, SMITH & ASSOCIATES REAL ESTATE. Stellar MLS
