Located within a gated community of just 10 homes—only four of which enjoy direct lakefront access—this Mediterranean-inspired estate is truly one of a kind. Situated on Odessa’s pristine 79-acre ski lake, Lake Pretty, the property offers over 150 feet of waterfrontage. The property spans more than 6,000 square feet on 1.07 acres. A newly paved circular driveway (2024) welcomes you to this stunning residence, where exquisite curb appeal is matched by functional design. The hidden garage, designed for the true car enthusiast, features three individual car bays plus a separate two-car bay with dual doors—one facing the driveway and the other opening directly toward the lake, perfect for boat or jet ski storage. As you step into the home, you are immediately greeted by a breathtaking view of Lake Pretty through the windows of the main living room. The grand foyer features a spiral staircase and a chandelier, complemented by soaring ceilings. Throughout the home, meticulous trim, intricate crown molding, and expert carpentry showcase an unmatched level of craftsmanship and attention to detail. At the end of the first-floor hallway, the home is equipped with a climate-controlled wine cellar. On the opposite end, you’ll find the true “heart of the home”: the kitchen and living room, both designed to maximize natural light and stunning views of the pool and Lake Pretty. The chef’s kitchen is a masterpiece, featuring a large island, freshly painted wood cabinetry, a mini bar, and updated dual pantries and a butler’s pantry (2024)—ideal for hosting gatherings of any scale. Adjacent to the kitchen, the grand living room impresses with soaring ceilings and expansive windows that beautifully frame the outdoor living space and lake. The home offers five bedrooms, an office, and a versatile bonus room that can function as a gym, media room, or even a sixth bedroom with the addition of a closet. Upstairs, you’ll find the primary suite, three guest bedrooms, the bonus room, and a laundry room. The first floor houses the office and a fifth bedroom. Each bedroom has its own ensuite, with two additional half baths on the main floor catering to guests. The primary suite features a large walk-in closet, a grand bathroom with a tub and shower, and access to a sprawling second-story balcony. This balcony spans the entire rear of the home, connecting to a guest suite and providing uninterrupted views of Lake Pretty. The outdoor living spaces are equally captivating. A covered lanai features a brand-new outdoor kitchen (2024) and a private above-ground hot tub with added privacy. A resurfaced and retiled (2024) heated saltwater pool offers panoramic views of Lake Pretty, while the expansive backyard provides space for recreation and enjoying the outdoors. A private dock, fully equipped with electricity and a boat lift, ensures seamless access to the lake for boating and water sports. This rare offering includes over $200,000 in recent upgrades. A handful of notable improvements include fresh exterior paint (2024), a roof replacement (2021), new driveway pavers (2024), a newer lanai screen (2022), pool heater (2021), new carpet (2024), and newer AC units (1 - 2025, 2 - 2024, 3 - 2020, 4 - 2020). A detailed list of improvements is available upon request, underscoring the home’s care and move-in readiness. The home is Flood Zone X (not in a flood zone). Don’t miss the opportunity to experience lakefront living in Odessa—schedule your private showing today.
Sold for $2,800,000
$2,800,000
16203 Sentry Woods Ct, Odessa, FL 33556
5beds
6,016sqft
Single Family Residence
Built in 2002
1.07 Acres Lot
$2,711,400 Zestimate®
$465/sqft
$7,640 Estimated rent
Home value
$2,711,400
$2.47M - $2.98M
$7,640/mo
Zestimate® history
Owner options
List your home for rent
$7,640/mo
Rent Zestimate®
Find your next renter with Zillow Rental Manager. Plus, with online applications, you can quickly screen prospective tenants – for free.
$7,640/mo
Rent Zestimate®
Refinance and save
$19,763/mo
Est. payment
Refinancing to a lower rate could help reduce your monthly payments and save thousands over the life of the loan.
$19,763/mo
Est. payment
Explore your selling options
Work with a Zillow partner agent
Leverage their expertise and Zillow's premium Showcase listings to get your home seen by more buyers.
Get startedList with your own agent
Get your home in front of millions of buyers by listing it on Zillow.
Learn how to do itSell it yourself
Take full control of how buyers see your home on Zillow by listing For Sale by Owner (FSBO).
List your homeWhat's special
Private dockLarge islandSecond-story balconyHot tubExpansive windowsHeated saltwater poolFive bedrooms
Zillow last checked:
Listing updated:
Listed by:
Austin Marks 813-763-1361,
COMPASS FLORIDA, LLC 305-851-2820
Bought with:
Gregory Schreiber, 3220877
KELLER WILLIAMS REALTY- PALM H
Source: Stellar MLS,MLS#: TB8333583 Originating MLS: Suncoast Tampa
Originating MLS: Suncoast Tampa
Facts & features
Interior
Bedrooms & bathrooms
- Bedrooms: 5
- Bathrooms: 7
- Full bathrooms: 5
- 1/2 bathrooms: 2
Primary bedroom
- Features: Walk-In Closet(s)
- Level: Second
Bedroom 2
- Features: Walk-In Closet(s)
- Level: Second
Bedroom 3
- Features: Walk-In Closet(s)
- Level: Second
Bedroom 4
- Features: Walk-In Closet(s)
- Level: Second
Bedroom 5
- Features: Built-in Closet
- Level: First
Primary bathroom
- Level: Second
Bathroom 2
- Level: Second
Bathroom 3
- Level: Second
Bathroom 4
- Level: Second
Bathroom 5
- Level: First
Dining room
- Level: First
Kitchen
- Level: First
Living room
- Level: First
Office
- Level: First
Heating
- Central, Electric
Cooling
- Central Air, Zoned
Appliances
- Included: Dishwasher, Dryer, Microwave, Range Hood, Refrigerator, Washer
- Laundry: Laundry Room, Upper Level
Features
- Ceiling Fan(s), Central Vacuum, Crown Molding, Eating Space In Kitchen, High Ceilings, PrimaryBedroom Upstairs, Solid Wood Cabinets, Thermostat, Walk-In Closet(s)
- Flooring: Carpet, Ceramic Tile, Engineered Hardwood, Travertine
- Doors: Outdoor Grill
- Windows: Window Treatments
- Has fireplace: Yes
- Fireplace features: Living Room
Interior area
- Total structure area: 8,769
- Total interior livable area: 6,016 sqft
Property
Parking
- Total spaces: 5
- Parking features: Circular Driveway, Split Garage
- Attached garage spaces: 5
- Has uncovered spaces: Yes
Features
- Levels: Two
- Stories: 2
- Patio & porch: Covered, Enclosed, Patio, Screened
- Exterior features: Balcony, Outdoor Grill
- Has private pool: Yes
- Pool features: Heated, In Ground, Salt Water, Screen Enclosure
- Has spa: Yes
- Spa features: Above Ground, Heated
- Has view: Yes
- View description: Pool, Trees/Woods, Water, Lake
- Has water view: Yes
- Water view: Water,Lake
- Waterfront features: Lake Front, Lake Privileges, Lift, Lift - Covered, Skiing Allowed
- Body of water: LAKE PRETTY
Lot
- Size: 1.07 Acres
- Dimensions: 153 x 200
Details
- Parcel number: U25271701X00000100005.0
- Zoning: ASC-1
- Special conditions: None
Construction
Type & style
- Home type: SingleFamily
- Property subtype: Single Family Residence
Materials
- Block, Stucco
- Foundation: Slab
- Roof: Tile
Condition
- New construction: No
- Year built: 2002
Utilities & green energy
- Sewer: Septic Tank
- Water: Well
- Utilities for property: BB/HS Internet Available, Cable Available, Electricity Connected, Propane
Community & HOA
Community
- Security: Security Gate
- Pet fee: $0 monthly
- Subdivision: PRETTY LAKE ESTATES
HOA
- Has HOA: Yes
- HOA fee: $250 monthly
- HOA name: Kurt Stonesifer
Location
- Region: Odessa
Financial & listing details
- Price per square foot: $465/sqft
- Tax assessed value: $2,283,209
- Annual tax amount: $40,237
- Date on market: 1/3/2025
- Cumulative days on market: 12 days
- Listing terms: Cash,Conventional
- Ownership: Fee Simple
- Total actual rent: 0
- Electric utility on property: Yes
- Road surface type: Paved
Price history
| Date | Event | Price |
|---|---|---|
| 2/27/2025 | Sold | $2,800,000+15.5%$465/sqft |
Source:  Stellar MLS #TB8333583 Report a problem Stellar MLS #TB8333583 Report a problem | ||
| 2/9/2024 | Sold | $2,425,000+5.4%$403/sqft |
Source: Stellar MLS #T3494024 Report a problem | ||
| 10/28/2021 | Sold | $2,300,000+60.3%$382/sqft |
Source: Public Record Report a problem | ||
| 5/5/2017 | Sold | $1,435,000-11.7%$239/sqft |
Source: Stellar MLS #T2797382 Report a problem | ||
| 9/25/2012 | Sold | $1,625,000+427.6%$270/sqft |
Source: Public Record Report a problem | ||
| 9/25/2000 | Sold | $308,000+12%$51/sqft |
Source: Public Record Report a problem | ||
| 11/5/1999 | Sold | $275,000+34.1%$46/sqft |
Source: Public Record Report a problem | ||
| 4/6/1995 | Sold | $205,000$34/sqft |
Source: Public Record Report a problem | ||
Public tax history
| Year | Property taxes | Tax assessment |
|---|---|---|
| 2025 | $42,315 +5.2% | $2,283,209 -0.1% |
| 2024 | $40,237 +5.1% | $2,285,743 +5.4% |
| 2023 | $38,269 +2.7% | $2,167,850 +3.1% |
| 2022 | $37,275 +46.1% | $2,102,020 +45.9% |
| 2021 | $25,516 +0.9% | $1,440,711 +1.4% |
| 2020 | $25,287 +1.5% | $1,420,820 +2.3% |
| 2019 | $24,903 | $1,388,876 +1.9% |
| 2018 | $24,903 +0.6% | $1,362,979 -6% |
| 2017 | $24,765 -9.8% | $1,449,875 +7.1% |
| 2016 | $27,447 +5.2% | $1,353,682 +5.7% |
| 2015 | $26,098 +6.3% | $1,280,967 +3.2% |
| 2014 | $24,553 | $1,240,990 +4% |
| 2013 | $24,553 +67.1% | $1,193,299 +58% |
| 2012 | $14,694 +2.9% | $755,226 +3% |
| 2011 | $14,279 -9.6% | $733,229 -9.9% |
| 2010 | $15,796 -13.8% | $813,671 -12.9% |
| 2009 | $18,321 -10.3% | $933,986 -9.7% |
| 2008 | $20,434 -2.1% | $1,034,568 -1.9% |
| 2007 | $20,872 -6.4% | $1,054,304 +2.5% |
| 2006 | $22,298 -0.3% | $1,028,589 +3% |
| 2005 | $22,369 | $998,630 +3% |
| 2004 | -- | $969,544 +24.3% |
| 2003 | -- | $779,759 +310.6% |
| 2002 | -- | $189,918 |
| 2001 | -- | $189,918 +37.5% |
| 2000 | $3,325 | $138,122 |
Find assessor info on the county website
Neighborhood: 33556
Nearby homes
- $1,989,6006 bd3 ba6k sqft16201 Sentry Woods Ct, Odessa, FL 33556Off Market
- $1,578,0004 bd4 ba4k sqft16205 Sentry Woods Ct, Odessa, FL 33556Sold
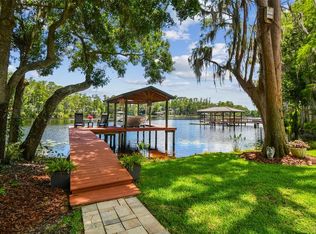
- $1,571,6005 bd3 ba3.6k sqft16202 Sentry Woods Ct, Odessa, FL 33556Off Market
- $981,0004 bd3 ba3.2k sqft16207 Sentry Woods Ct, Odessa, FL 33556Off Market
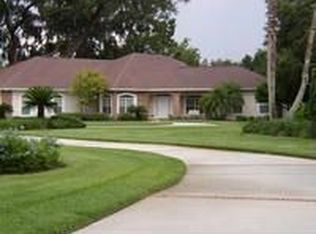
- $971,2004 bd3 ba3.1k sqft16210 Sentry Woods Ct, Odessa, FL 33556Off Market
- $1,000,0004 bd3 ba3.2k sqft16209 Sentry Woods Ct, Odessa, FL 33556Sold
- $2,717,4005 bd5 ba4.7k sqft16560 Hutchison Rd, Odessa, FL 33556Off Market
- $2,147,9001 bd4 ba726 sqft16558 Hutchison Rd, Odessa, FL 33556Off Market
Nearby schools
GreatSchools rating
- 10/10Northwest Elementary SchoolGrades: PK-5Distance: 0.9 mi
- 8/10Sergeant Paul R Smith Middle SchoolGrades: 6-8Distance: 2.1 mi
- 7/10Steinbrenner High SchoolGrades: 9-12Distance: 4.1 mi
Schools provided by the listing agent
- Elementary: Northwest-HB
- Middle: Hill-HB
- High: Steinbrenner High School
Source: Stellar MLS. This data may not be complete. We recommend contacting the local school district to confirm school assignments for this home.
Get a cash offer in 3 minutes
Find out how much your home could sell for in as little as 3 minutes with a no-obligation cash offer.
Estimated market value
$2,711,400
Get a cash offer in 3 minutes
Find out how much your home could sell for in as little as 3 minutes with a no-obligation cash offer.
Estimated market value
$2,711,400
- Florida
- Hillsborough County
- Odessa
- 33556
- 16203 Sentry Woods Ct
Nearby cities
Nearby zip codes
Other Odessa Topics
