***This home is offering a 1 year mortgage rate buy down with our preferred lender. Your mortgage rate will be 1 point less than the current market rate for one year. Welcome to the epitome of luxury living in the prestigious community of Pretty Lake Estates, located in the charming town of Odessa, FL. This exquisite single-family pool home stands as a testament to quality craftsmanship and unparalleled design. Nestled on a sprawling 1-acre private lot, this 4-bedroom, 3-bathroom residence spans an impressive 3,259 sqft, providing ample space for both relaxation and entertainment. The allure of this property extends beyond its captivating architecture, as it seamlessly integrates with the natural beauty of its surroundings. Step inside to discover a meticulously designed interior, where attention to detail is evident in every corner. The heart of the home boasts a gourmet kitchen with high-end appliances, granite countertops, and custom cabinetry, creating a perfect space for culinary enthusiasts and hosting gatherings. Escape to the outdoor oasis where the heated pool invites you to unwind, and the large hot tub nestled under the enormous covered patio provides a serene retreat. The screen-in pool enclosure ensures year-round enjoyment, offering a perfect blend of privacy and outdoor enjoyment. Car enthusiasts and hobbyists will appreciate the extra-large deep 3-car attached garage, providing ample space for vehicles and storage. Additionally, a separate large 2-car garage behind the house adds convenience and versatility to this already remarkable property. Beyond the confines of your private retreat, Pretty Lake Estates offers security and privacy with only 10 homes in a gated comunity while enjoying the convenience of being in close proximity to top-rated schools, shopping, and dining. Indulge in the luxury of this exceptional residence, where every detail has been carefully curated to elevate your living experience. Seize the opportunity to call this remarkable home in Pretty Lake Estates your own.
Sold for $1,000,000
$1,000,000
16209 Sentry Woods Ct, Odessa, FL 33556
4beds
3,259sqft
Single Family Residence
Built in 1993
0.91 Acres Lot
$1,104,100 Zestimate®
$307/sqft
$5,736 Estimated rent
Home value
$1,104,100
$1.04M - $1.18M
$5,736/mo
Zestimate® history
Owner options
List your home for rent
$5,736/mo
Rent Zestimate®
Find your next renter with Zillow Rental Manager. Plus, with online applications, you can quickly screen prospective tenants – for free.
$5,736/mo
Rent Zestimate®
Refinance and save
$7,061/mo
Est. payment
Refinancing to a lower rate could help reduce your monthly payments and save thousands over the life of the loan.
$7,061/mo
Est. payment
Explore your selling options
Work with a Zillow partner agent
Leverage their expertise and Zillow's premium Showcase listings to get your home seen by more buyers.
Get startedList with your own agent
Get your home in front of millions of buyers by listing it on Zillow.
Learn how to do itSell it yourself
Take full control of how buyers see your home on Zillow by listing For Sale by Owner (FSBO).
List your homeWhat's special
Screen-in pool enclosureExquisite single-family pool homeLarge hot tubPretty lake estatesUnparalleled designCustom cabinetryHeated pool
Zillow last checked:
Listing updated:
Listed by:
Nicholas Rice 813-270-7156,
REALTY ONE GROUP ADVANTAGE 813-909-0909
Bought with:
Sandee Dillon-Mooney, 628627
RE/MAX REALTEC GROUP INC
Source: Stellar MLS,MLS#: T3501324 Originating MLS: Pinellas Suncoast
Originating MLS: Pinellas Suncoast
Facts & features
Interior
Bedrooms & bathrooms
- Bedrooms: 4
- Bathrooms: 3
- Full bathrooms: 2
- 1/2 bathrooms: 1
Primary bedroom
- Features: Walk-In Closet(s)
- Level: First
- Dimensions: 22x14
Bedroom 2
- Features: Built-in Closet
- Level: First
- Dimensions: 12x15
Dining room
- Level: First
- Dimensions: 23x13
Kitchen
- Level: First
- Dimensions: 20x14
Living room
- Level: First
- Dimensions: 21x17
Heating
- Electric
Cooling
- Central Air
Appliances
- Included: Dishwasher, Disposal, Ice Maker, Microwave, Range, Refrigerator, Water Filtration System
- Laundry: Inside
Features
- Ceiling Fan(s), Crown Molding, High Ceilings, Stone Counters
- Flooring: Tile
- Doors: Sliding Doors
- Has fireplace: No
Interior area
- Total structure area: 4,979
- Total interior livable area: 3,259 sqft
Property
Parking
- Total spaces: 5
- Parking features: Garage - Attached
- Attached garage spaces: 5
Features
- Levels: One
- Stories: 1
- Exterior features: Lighting, Sidewalk
- Has private pool: Yes
- Pool features: Heated, In Ground
- Has spa: Yes
- Spa features: Above Ground, Heated
- Has view: Yes
- View description: Garden, Pool, Trees/Woods
Lot
- Size: 0.91 Acres
- Dimensions: 140 x 282
- Features: Cul-De-Sac
Details
- Parcel number: U25271701X00000100008.0
- Zoning: ASC-1
- Special conditions: None
Construction
Type & style
- Home type: SingleFamily
- Property subtype: Single Family Residence
Materials
- Block, Stucco
- Foundation: Block, Slab
- Roof: Shingle
Condition
- New construction: No
- Year built: 1993
Utilities & green energy
- Sewer: Septic Tank
- Water: Well
- Utilities for property: Cable Connected, Electricity Connected, Sewer Connected, Water Connected
Community & HOA
Community
- Pet fee: $0 monthly
- Subdivision: PRETTY LAKE ESTATES
HOA
- Has HOA: Yes
- HOA fee: $250 monthly
- HOA name: Kurt Stone
Location
- Region: Odessa
Financial & listing details
- Price per square foot: $307/sqft
- Tax assessed value: $877,294
- Annual tax amount: $6,712
- Date on market: 2/1/2024
- Cumulative days on market: 32 days
- Ownership: Fee Simple
- Total actual rent: 0
- Electric utility on property: Yes
- Road surface type: Asphalt
Price history
| Date | Event | Price |
|---|---|---|
| 4/8/2024 | Sold | $1,000,000-2.4%$307/sqft |
Source:  Stellar MLS #T3501324 Report a problem Stellar MLS #T3501324 Report a problem | ||
| 3/8/2024 | Pending sale | $1,025,000$315/sqft |
Source: Stellar MLS #T3501324 Report a problem | ||
| 2/1/2024 | Listed for sale | $1,025,000$315/sqft |
Source: Stellar MLS #T3501324 Report a problem | ||
Public tax history
| Year | Property taxes | Tax assessment |
|---|---|---|
| 2025 | $15,892 +129% | $877,294 +1.9% |
| 2024 | $6,940 +3.4% | $860,603 +117.6% |
| 2023 | $6,713 +3.9% | $395,474 +3% |
| 2022 | $6,461 +1% | $383,955 +3% |
| 2021 | $6,395 +1.7% | $372,772 +1.4% |
| 2020 | $6,286 +2.3% | $367,625 +2.3% |
| 2019 | $6,142 | $359,360 +1.9% |
| 2018 | $6,142 +1.7% | $352,659 -18.3% |
| 2017 | $6,041 +1.2% | $431,633 +27.6% |
| 2016 | $5,968 +0.6% | $338,301 +0.7% |
| 2015 | $5,930 -1.1% | $335,949 +0.8% |
| 2014 | $5,999 +0.5% | $333,283 +1.5% |
| 2013 | $5,970 +0.2% | $328,358 +1.7% |
| 2012 | $5,955 +3.1% | $322,869 +3% |
| 2011 | $5,777 -5.5% | $313,465 -5.7% |
| 2010 | $6,116 +0.1% | $332,498 +0.5% |
| 2009 | $6,109 -0.1% | $330,715 +0.1% |
| 2008 | $6,116 -0.4% | $330,385 +3% |
| 2007 | $6,144 -5.9% | $320,762 +2.5% |
| 2006 | $6,528 -0.1% | $312,939 +3% |
| 2005 | $6,536 | $303,824 +3% |
| 2004 | -- | $294,975 +1.9% |
| 2003 | -- | $289,475 +9.8% |
| 2002 | -- | $263,700 +1.6% |
| 2001 | -- | $259,547 -1.1% |
| 2000 | $5,637 | $262,511 |
Find assessor info on the county website
Neighborhood: 33556
Nearby homes
- $1,397,8005 bd4 ba3.6k sqft16211 Sentry Woods Ct, Odessa, FL 33556Off Market
- $981,0004 bd3 ba3.2k sqft16207 Sentry Woods Ct, Odessa, FL 33556Off Market
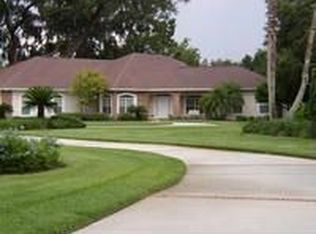
- $1,578,0004 bd4 ba4k sqft16205 Sentry Woods Ct, Odessa, FL 33556Sold
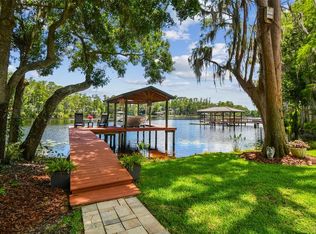
- $767,2003 bd3 ba1.5k sqft16556 Hutchison Rd, Odessa, FL 33556Off Market
- $1,066,8004 bd3 ba3.4k sqft16213 Sentry Woods Ct, Odessa, FL 33556Off Market
- $971,2004 bd3 ba3.1k sqft16210 Sentry Woods Ct, Odessa, FL 33556Off Market
- $2,115,1001 bd4 ba726 sqft16558 Hutchison Rd, Odessa, FL 33556Off Market
- $2,800,0005 bd7 ba6k sqft16203 Sentry Woods Ct, Odessa, FL 33556Sold
Nearby schools
GreatSchools rating
- 10/10Northwest Elementary SchoolGrades: PK-5Distance: 0.9 mi
- 8/10Sergeant Paul R Smith Middle SchoolGrades: 6-8Distance: 2.1 mi
- 7/10Steinbrenner High SchoolGrades: 9-12Distance: 4.1 mi
Schools provided by the listing agent
- Elementary: Northwest-HB
- Middle: Hill-HB
- High: Steinbrenner High School
Source: Stellar MLS. This data may not be complete. We recommend contacting the local school district to confirm school assignments for this home.
Get a cash offer in 3 minutes
Find out how much your home could sell for in as little as 3 minutes with a no-obligation cash offer.
Estimated market value
$1,104,100
Get a cash offer in 3 minutes
Find out how much your home could sell for in as little as 3 minutes with a no-obligation cash offer.
Estimated market value
$1,104,100
- Florida
- Hillsborough County
- Odessa
- 33556
- 16209 Sentry Woods Ct
Nearby cities
Nearby zip codes
Other Odessa Topics
