Skip main navigation
For sale
  • Price cut: $149K (5/28)
    $2,200,000

    1632 SEA BREEZE DRIVE, TARPON SPRINGS, FL 34689

    4beds
    4,288sqft
    : 
    $14,167/mo
    Get pre-qualified
    Single Family Residence
    Built in 1960
    0.96 Acres Lot
    $-- Zestimate®
    $513/sqft
    $-- HOA

    What's special

    Private dockPrivate balconyOversized center islandPrivate pickleball courtOutdoor kitchenPrivate officeAdditional guest bedrooms
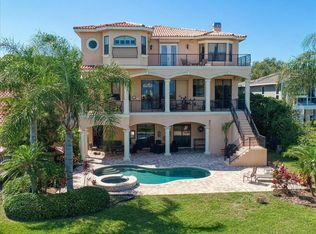
    Welcome to Sea Breeze Island at 1632 Sea Breeze Drive—an extraordinary waterfront estate where privacy, flexibility, and an unmatched Gulf-front setting come together to create a truly exceptional offering. Spanning nearly one acre with an impressive 144 feet of direct Gulf frontage, this estate is uniquely positioned on two separately deeded half-acre parcels, offering possibilities seldom found along Florida's Gulf Coast. Whether your vision includes a private family compound, a future custom residence, a luxurious guest home, or preserving the property as a multi-generational legacy estate, the opportunities are as remarkable as the setting itself. From the moment you arrive, you'll appreciate the rare combination of privacy, expansive grounds, and unobstructed Gulf views. A circular drive framed by mature tropical landscaping welcomes you home, while spectacular sunsets paint the evening sky over the Gulf of America, creating an unforgettable backdrop for everyday living. For boating enthusiasts, few locations compare. Step onto your private dock and enjoy effortless access to some of Tampa Bay's most treasured destinations, including Three Rooker Island, Anclote Key Preserve State Park, and the surrounding island sandbars known for crystal-clear waters and secluded beaches. Spend your weekends boating, fishing, paddleboarding, or cruising to nearby waterfront restaurants before returning home to your own private slice of paradise. Inside, the residence has been thoughtfully renovated. The completely remodeled first floor is anchored by a chef's kitchen featuring brand-new THOR appliances, a Sub-Zero refrigerator, gas cooking, custom cabinetry, an oversized center island, and a spacious walk-in pantry. Expansive gathering spaces capture breathtaking water views while creating an effortless flow for entertaining family and friends. One of the home's most distinctive features is its incredible flexibility for today's evolving lifestyles. The current floor plan offers the potential for three private primary en suites, making it ideal for multi-generational living, extended family, or long-term guests. One additional bedroom already has plumbing in place for a shower, allowing for a relatively simple conversion into a full luxury en suite. This thoughtful design potential is a rare advantage for buyers seeking both privacy and versatility without the need for extensive renovation. The existing primary suite is a true waterfront retreat, offering sweeping Gulf views, a private balcony, a spa-inspired bath, and dual walk-in closets. Additional guest bedrooms, spacious living areas, a private office, a dedicated home gym, and an upstairs media room complete with a built-in bar provide exceptional flexibility for everyday living and entertaining. Step outside and discover a resort-inspired outdoor oasis where every detail has been designed to embrace Florida's waterfront lifestyle. Amenities include: Saltwater pool with new equipment Outdoor kitchen Tiki hut overlooking the water Firepit gathering area Private pickleball court Brand-new 2024 dock with Trex decking Updated dock electrical Fish-cleaning station 10,000-pound boat lift Beyond the property, you'll enjoy the convenience of Tarpon Springs, with easy access to the Sponge Docks, Fred Howard Park, championship golf, waterfront dining, boutique shopping, and the rich cultural heritage that has made this coastal community one of Florida's hidden gems.
    353 days
    |
    580
    |
    25
    |

    Zillow last checked:

    Listing updated:

    Listed by:

    Kirsten Kelley 727-439-7545,

    SMITH & ASSOCIATES REAL ESTATE 813-839-3800

    Source: Stellar MLS,MLS#: TB8422614MLS LogoOriginating MLS: Suncoast Tampa

      Facts & features

      Interior

      Bedrooms & bathrooms
      • Bedrooms: 4
      • Bathrooms: 5
      • Full bathrooms: 3
      • 1/2 bathrooms: 2
      Rooms
      • Room types: Bonus Room, Den/Library/Office, Utility Room, Media Room
      Primary bedroom
      • Features: Ceiling Fan(s), Dual Sinks, En Suite Bathroom, Dual Closets
      • Level: Second
      • Area: 681.42 Square Feet
      • Dimensions: 24.6x27.7
      Bedroom 1
      • Features: Ceiling Fan(s), En Suite Bathroom, Jack & Jill Bathroom, Walk-In Closet(s)
      • Level: First
      • Area: 163.48 Square Feet
      • Dimensions: 13.4x12.2
      Bedroom 2
      • Features: Ceiling Fan(s), En Suite Bathroom, Jack & Jill Bathroom, Walk-In Closet(s)
      • Level: First
      • Area: 227.5 Square Feet
      • Dimensions: 13x17.5
      Bedroom 3
      • Features: Ceiling Fan(s), En Suite Bathroom, Jack & Jill Bathroom, Walk-In Closet(s)
      • Level: First
      • Area: 261.63 Square Feet
      • Dimensions: 15.3x17.1
      Bathroom 1
      • Features: Dual Sinks
      • Level: Second
      Bathroom 2
      • Level: First
      Bathroom 3
      • Level: First
      Bathroom 4
      • Level: First
      Bathroom 5
      • Level: First
      Gym
      • Features: No Closet
      • Level: First
      • Area: 194.93 Square Feet
      • Dimensions: 12.1x16.11
      Kitchen
      • Features: Breakfast Bar, Pantry, Kitchen Island
      • Level: First
      • Area: 370.53 Square Feet
      • Dimensions: 23x16.11
      Laundry
      • Level: First
      • Area: 61.6 Square Feet
      • Dimensions: 7x8.8
      Living room
      • Level: First
      • Area: 519.57 Square Feet
      • Dimensions: 25.1x20.7
      Media room
      • Features: Bar, Other
      • Level: Second
      • Area: 628.32 Square Feet
      • Dimensions: 23.1x27.2
      Office
      • Features: No Closet
      • Level: First
      • Area: 286.44 Square Feet
      • Dimensions: 13.2x21.7
      Heating
      • Central, Electric, Heat Pump, Propane
      Cooling
      • Central Air
      Appliances
      • Included: Bar Fridge, Dishwasher, Disposal, Dryer, Electric Water Heater, Ice Maker, Kitchen Reverse Osmosis System, Microwave, Range, Range Hood, Refrigerator, Washer, Water Filtration System, Water Softener, Wine Refrigerator
      • Laundry: Electric Dryer Hookup, Inside, Laundry Closet, Laundry Room, Washer Hookup
      Features
      • Built-in Features, Ceiling Fan(s), Crown Molding, Dry Bar, Eating Space In Kitchen, High Ceilings, Open Floorplan, PrimaryBedroom Upstairs, Split Bedroom, Stone Counters, Thermostat, Vaulted Ceiling(s), Walk-In Closet(s), Wet Bar
      • Flooring: Carpet, Ceramic Tile, Luxury Vinyl, Porcelain Tile, Tile
      • Doors: Outdoor Grill, Outdoor Kitchen, Outdoor Shower, Sliding Doors
      • Windows: Window Treatments
      • Has fireplace: Yes
      • Fireplace features: Electric, Master Bedroom
      Interior area
      • Total structure area: 5,661
      • Total interior livable area: 4,288 sqft
      Video & virtual tour

      Property

      Parking
      • Total spaces: 2
      • Parking features: Boat, Circular Driveway, Driveway, Garage Door Opener, Guest, Oversized
      • Garage spaces: 2
      • Has uncovered spaces: Yes
      • Details: Garage Dimensions: 22x26
      Features
      • Levels: Two
      • Stories: 2
      • Patio & porch: Covered, Deck, Patio, Porch, Rear Porch
      • Exterior features: Balcony, Irrigation System, Lighting, Outdoor Grill, Outdoor Kitchen, Outdoor Shower, Private Mailbox
      • Has private pool: Yes
      • Pool features: Gunite, In Ground, Lighting, Pool Sweep, Salt Water
      • Fencing: Fenced
      • Has view: Yes
      • View description: Pool, Trees/Woods, Water, Gulf/Ocean - Full
      • Has water view: Yes
      • Water view: Water,Gulf/Ocean - Full
      • Waterfront features: Gulf/Ocean, Gulf/Ocean Access, Lift - Covered, Skiing Allowed
      • Body of water: GULF OF AMERICA
      Lot
      • Size: 0.96 Acres
      • Dimensions: 144 x 290
      • Features: Flood Insurance Required, FloodZone, In County, Landscaped, Oversized Lot
      • Residential vegetation: Fruit Trees, Mature Landscaping, Oak Trees, Trees/Landscaped
      Details
      • Additional structures: Gazebo, Other, Outdoor Kitchen
      • Additional parcels included: 03-27-15-79344-000-0290
      • Parcel number: 032715793440000310
      • Special conditions: None

      Construction

      Type & style
      • Home type: SingleFamily
      • Architectural style: Florida,Mediterranean
      • Property subtype: Single Family Residence
      Materials
      • Block, Stucco
      • Foundation: Slab
      • Roof: Tile
      Condition
      • Completed
      • New construction: No
      • Year built: 1960

      Utilities & green energy

      • Sewer: Public Sewer
      • Water: Public
      • Utilities for property: BB/HS Internet Available, Cable Connected, Electricity Connected, Propane, Water Connected

      Community & HOA

      Community
      • Security: Security System, Security System Owned, Smoke Detector(s)
      • Pet fee: $0 monthly
      • Subdivision: SEA BREEZE ISLAND
      HOA
      • Has HOA: No
      Location
      • Region: Tarpon Springs

      Financial & listing details

      • Price per square foot: $513/sqft
      • Tax assessed value: $1,035,781
      • Annual tax amount: $15,805
      • Date on market: 8/30/2025
      • Cumulative days on market: 322 days
      • Listing terms: Cash,Conventional,VA Loan
      • Ownership: Fee Simple
      • Total actual rent: 0
      • Electric utility on property: Yes
      • Road surface type: Paved

        Estimated market value

        Not available

        Estimated sales range

        Not available

        Not available

        Price history

        DateEventPrice
        5/28/2026Price change$2,200,000-6.3%$513/sqft
        Source: Stellar MLS #TB8422614 Report a problem
        4/8/2026Price change$2,349,000-2.1%$548/sqft
        Source: Stellar MLS #TB8422614 Report a problem
        12/5/2025Price change$2,399,000-4%$559/sqft
        Source: Stellar MLS #TB8422614 Report a problem
        8/30/2025Listed for sale$2,499,999+112.8%$583/sqft
        Source: Stellar MLS #TB8422614 Report a problem
        9/30/2011Sold$1,175,000-12.6%$274/sqft
        Source: Agent Provided Report a problem
        7/22/2011Price change$1,345,000-3.2%$314/sqft
        Source: Investment Florida Realty, LLC Report a problem
        3/13/2011Price change$1,390,000-12.6%$324/sqft
        Source: Domson Realty Services LLC #7501965 Report a problem
        2/17/2011Listed for sale$1,590,000+348.5%$371/sqft
        Source: Domson Realty Services LLC #7501965 Report a problem
        9/15/1993Sold$354,500$83/sqft
        Source: Public Record Report a problem

        Public tax history

        YearProperty taxesTax assessment
        2025$11,250 -28.8%$639,359 -28.9%
        2024$15,806 +1.3%$899,571 +3%
        2023$15,596 +2.5%$873,370 +3%
        2022$15,212 -1.3%$847,932 +3%
        2021$15,419 +0.1%$823,235 +1.4%
        2020$15,399 +1.5%$811,869 +2.3%
        2019$15,165 $793,616 +1.9%
        2018$15,165 +1%$778,818 +2.1%
        2017$15,022 -7.7%$762,799 -6.6%
        2016$16,266 -4.8%$816,370 +2.5%
        2015$17,094 +6.2%$796,311 +6.6%
        2014$16,098 +3.2%$746,842 +4.3%
        2013$15,603 +1.3%$716,056 +1.2%
        2012$15,410 $707,706 +14.7%
        2011-- $616,822 -5.5%
        2010-- $652,854 +2.7%
        2009-- $635,690 +0.1%
        2008$12,023 $635,055 +3%
        2007-- $616,558 -7.5%
        2005-- $666,600 +4.3%
        2004$12,012 +49.9%$638,900 +55.3%
        2003$8,011 +30.4%$411,300 +11.4%
        2002$6,142 $369,300 +16%
        2001$6,142 +3.5%$318,300 +2.7%
        2000$5,932 $309,800
        Find assessor info on the county website

        Monthly payment

        Est. payment

        Payment breakdown

        Explore the cost of this home by adjusting the details. Changes won't be saved.
        All calculations are estimates and provided by Zillow, Inc. for informational purposes only. Actual amounts may vary.
        HOA fees may include property taxes on listings classified as Co-Ops. Contact the listing agent and/or owner for fee details.
        See how much you could borrow to make a competitive offer.

        Climate risks

        Neighborhood: 34689

        Getting around

        0 / 100
        Car-Dependent
        0 / 100
        No Nearby Transit
        25 / 100
        Somewhat Bikeable

        Nearby schools

        GreatSchools rating
        Schools provided by the listing agent
        • Elementary: Sunset Hills Elementary-PN
        • Middle: Tarpon Springs Middle-PN
        • High: Tarpon Springs High-PN

        Source: Stellar MLS. This data may not be complete. We recommend contacting the local school district to confirm school assignments for this home.

        A local agent can set up tours, give advice and negotiate with sellers.

        A local lender can help you make sure your offer is ready when you are.

        Browse local experts

        Similar homes