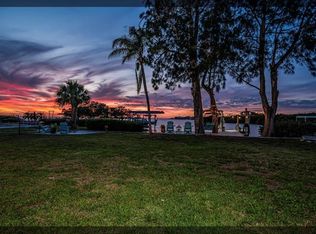
Virtually Staged. A Rare Gulf-Front Estate Defined by Elegance, Privacy, and Coastal Artistry Set along the pristine shoreline with direct access to the open Gulf, this exceptional three-story custom residence offers a level of refinement and tranquility rarely found. Designed to capture both the grandeur of the water and the intimacy of coastal living, every element of this home has been thoughtfully curated. Spanning over 3,100 square feet, the interior reveals a seamless blend of sophistication and comfort. A bespoke chef’s kitchen anchors the home, featuring quartz surfaces, custom cabinetry, Café designer appliances, and a statement copper hood. Expansive living spaces transition effortlessly into a fully enclosed, heated indoor pool—where walls of hurricane-rated glass dissolve into breathtaking Gulf views. Above, the third-floor lookout bar and private balcony create an elevated retreat—ideal for sunset entertaining or quiet reflection above the water. Outdoors, the property transforms into a private waterfront sanctuary. A 2021 custom dock with maintenance-free wear decking and an 8,000 lb lift provides immediate access to the Gulf. Surrounding it, expansive entertaining spaces include a fire-pit lounge, outdoor shower, and thoughtfully preserved Australian pines that frame the property with natural beauty. Suspended between two of these majestic pines, a custom swing overlooks the water—offering a rare, almost cinematic vantage point for experiencing the Gulf’s most spectacular sunsets. Additional features include a hurricane-rated smart garage door, two-car garage, central air with supplemental mini-split systems, and premium finishes throughout. Moments by boat from renowned waterfront destinations, yet privately positioned to feel worlds away—this is more than a residence. It is a statement of lifestyle, design, and location that cannot be replicated.
For sale
Price cut: $100K (7/22)
$1,295,000
1626 SEA BREEZE DRIVE, TARPON SPRINGS, FL 34689
3beds
3,103sqft
Single Family Residence
Built in 1959
0.29 Acres Lot
$1,220,700 Zestimate®
$417/sqft
$-- HOA
What's special
Private balconyTwo-car garagePremium finishes throughoutQuartz surfacesBreathtaking gulf viewsThoughtfully preserved australian pinesThird-floor lookout bar
- 125 days |
- 650 |
- 38 |
Zillow last checked:
Listing updated:
Listed by:
Rhea Jeffrey, LLC 727-946-2343,
INVESTMENT FLORIDA REALTY LLC 727-940-5909
Source: Stellar MLS,MLS#: W7884328 Originating MLS: West Pasco
Originating MLS: West Pasco
Facts & features
Interior
Bedrooms & bathrooms
- Bedrooms: 3
- Bathrooms: 3
- Full bathrooms: 2
- 1/2 bathrooms: 1
Rooms
- Room types: Bonus Room, Breakfast Room Separate, Den/Library/Office, Dining Room, Great Room, Utility Room, Loft
Primary bedroom
- Features: Ceiling Fan(s), Walk-In Closet(s)
- Level: First
- Area: 195 Square Feet
- Dimensions: 15x13
Bedroom 2
- Features: Built-In Shelving, Built-in Closet
- Level: First
- Area: 130 Square Feet
- Dimensions: 10x13
Bedroom 3
- Features: Ceiling Fan(s), Storage Closet
- Level: Second
- Area: 231 Square Feet
- Dimensions: 11x21
Primary bathroom
- Features: Shower No Tub, Walk-In Closet(s)
- Level: First
Dining room
- Features: Ceiling Fan(s), No Closet
- Level: First
Florida room
- Features: Other, Storage Closet
- Level: First
Great room
- Features: Other, No Closet
- Level: Upper
Kitchen
- Features: Kitchen Island, Storage Closet
- Level: First
- Area: 216 Square Feet
- Dimensions: 24x9
Laundry
- Features: Water Closet/Priv Toilet, Storage Closet
- Level: First
- Area: 91 Square Feet
- Dimensions: 7x13
Living room
- Features: Ceiling Fan(s), No Closet
- Level: First
- Area: 320 Square Feet
- Dimensions: 16x20
Heating
- Central, Other, Wall Units / Window Unit
Cooling
- Central Air, Other, Wall/Window Unit(s)
Appliances
- Included: Bar Fridge, Convection Oven, Cooktop, Dryer, Electric Water Heater, Exhaust Fan, Microwave, Range Hood, Refrigerator, Washer
- Laundry: Inside, Laundry Closet, Laundry Room
Features
- Attic Fan, Built-in Features, Cathedral Ceiling(s), Ceiling Fan(s), Eating Space In Kitchen, High Ceilings, Kitchen/Family Room Combo, Primary Bedroom Main Floor, Stone Counters, Thermostat, Walk-In Closet(s), Wet Bar
- Flooring: Bamboo, Carpet, Ceramic Tile, Engineered Hardwood, Laminate, Porcelain Tile, Vinyl
- Windows: Skylight(s), Window Treatments
- Has fireplace: No
Interior area
- Total structure area: 3,103
- Total interior livable area: 3,103 sqft
Video & virtual tour
Property
Parking
- Total spaces: 2
- Parking features: Driveway, Off Street, Oversized, RV Access/Parking, Workshop in Garage
- Attached garage spaces: 2
- Has uncovered spaces: Yes
Features
- Levels: Three Or More
- Stories: 3
- Exterior features: Balcony, Fire Pit, Garden, Lighting, Private Mailbox, RV Hookup, Storage
- Has private pool: Yes
- Pool features: Fiberglass, Heated, In Ground, Indoor
- Has view: Yes
- View description: Gulf/Ocean - Full
- Has water view: Yes
- Water view: Gulf/Ocean - Full
- Waterfront features: Gulf/Ocean, Gulf/Ocean Access, Intracoastal Waterway Access, Bridges - No Fixed Bridges, Lift, No Wake Zone, Seawall
- Body of water: GULF OF AMERICA
Lot
- Size: 0.29 Acres
- Dimensions: 70 x 180
Details
- Parcel number: 032715793440000250
- Special conditions: None
Construction
Type & style
- Home type: SingleFamily
- Property subtype: Single Family Residence
Materials
- Block, Stucco
- Foundation: Slab
- Roof: Metal,Shingle
Condition
- New construction: No
- Year built: 1959
Utilities & green energy
- Sewer: Public Sewer
- Water: Public
- Utilities for property: BB/HS Internet Available, Cable Available, Cable Connected, Electricity Connected, Sewer Connected, Water Connected
Community & HOA
Community
- Pet fee: $0 monthly
- Subdivision: SEA BREEZE ISLAND
HOA
- Has HOA: No
Location
- Region: Tarpon Springs
Financial & listing details
- Price per square foot: $417/sqft
- Tax assessed value: $536,709
- Annual tax amount: $10,085
- Date on market: 4/15/2026
- Cumulative days on market: 403 days
- Listing terms: Cash,Conventional,FHA,VA Loan
- Ownership: Fee Simple
- Total actual rent: 0
- Electric utility on property: Yes
- Road surface type: Asphalt, Paved
Estimated market value
$1,220,700
$1.16M - $1.28M
$3,485/mo
Price history
| Date | Event | Price |
|---|---|---|
| 7/22/2026 | Price change | $1,295,000-7.2%$417/sqft |
Source:  Stellar MLS #W7884328 Report a problem Stellar MLS #W7884328 Report a problem | ||
| 4/20/2026 | Listed for sale | $1,395,000+47.6%$450/sqft |
Source: Stellar MLS #W7884328 Report a problem | ||
| 3/22/2026 | Listing removed | $945,000$305/sqft |
Source: Stellar MLS #TB8398724 Report a problem | ||
| 1/16/2026 | Price change | $945,000-1%$305/sqft |
Source: Stellar MLS #TB8398724 Report a problem | ||
| 12/17/2025 | Price change | $955,000-1%$308/sqft |
Source: Stellar MLS #TB8398724 Report a problem | ||
| 11/4/2025 | Price change | $965,000-1%$311/sqft |
Source: Stellar MLS #TB8398724 Report a problem | ||
| 9/24/2025 | Price change | $975,000-1%$314/sqft |
Source: Stellar MLS #TB8398724 Report a problem | ||
| 7/15/2025 | Price change | $985,000-1%$317/sqft |
Source: Stellar MLS #TB8398724 Report a problem | ||
| 6/22/2025 | Listed for sale | $995,000+99%$321/sqft |
Source: Stellar MLS #TB8398724 Report a problem | ||
| 7/5/2009 | Listing removed | $499,900$161/sqft |
Source: Prudential Real Estate #7395940 Report a problem | ||
| 2/7/2009 | Listed for sale | $499,900+2985.8%$161/sqft |
Source: Prudential Real Estate #7395940 Report a problem | ||
| 11/29/1993 | Sold | $16,200$5/sqft |
Source: Public Record Report a problem | ||
Public tax history
| Year | Property taxes | Tax assessment |
|---|---|---|
| 2025 | $10,086 -25.1% | $534,785 -20.5% |
| 2024 | $13,473 +5.5% | $672,459 +10% |
| 2023 | $12,773 +11.9% | $611,326 +13.1% |
| 2022 | $11,420 +17.7% | $540,549 +10% |
| 2021 | $9,699 +1.4% | $491,408 +6.7% |
| 2020 | $9,561 +8.8% | $460,579 +10% |
| 2019 | $8,789 | $418,708 +15.8% |
| 2018 | $8,789 +23.7% | $361,473 +6.9% |
| 2017 | $7,105 +8.6% | $338,031 -7.6% |
| 2016 | $6,544 +5.8% | $365,834 +6.7% |
| 2015 | $6,187 +22.8% | $342,990 +46.7% |
| 2014 | $5,039 -10.5% | $233,777 -9.5% |
| 2013 | $5,628 +2.7% | $258,281 +2.7% |
| 2012 | $5,478 | $251,577 -4.4% |
| 2011 | -- | $263,070 -16.2% |
| 2010 | -- | $313,754 -9.4% |
| 2009 | -- | $346,196 -15.7% |
| 2008 | $8,295 | $410,500 -1.5% |
| 2007 | -- | $416,800 +12.2% |
| 2005 | -- | $371,600 +17.1% |
| 2004 | $7,034 +5.4% | $317,400 +6% |
| 2003 | $6,672 +37.9% | $299,500 +11% |
| 2002 | $4,837 | $269,700 +25.7% |
| 2001 | $4,837 +2.8% | $214,600 +2.3% |
| 2000 | $4,707 | $209,800 |
Find assessor info on the county website
Monthly payment
Est. payment
Payment breakdown
Explore the cost of this home by adjusting the details. Changes won't be saved.Climate risks
Neighborhood: 34689
Nearby schools
GreatSchools rating
- 9/10Sunset Hills Elementary SchoolGrades: PK-5Distance: 1.8 mi
- 6/10Tarpon Springs Middle SchoolGrades: 6-8Distance: 1.2 mi
- 6/10Tarpon Springs High SchoolGrades: PK,9-12Distance: 1.7 mi
Schools provided by the listing agent
- Elementary: Sunset Hills Elementary-PN
- Middle: Tarpon Springs Middle-PN
- High: Tarpon Springs High-PN
Source: Stellar MLS. This data may not be complete. We recommend contacting the local school district to confirm school assignments for this home.
- $550,0004 bd2 ba2.3k sqft1624 Sea Breeze Dr, Tarpon Springs, FL 34689Sold
- $1,072,5003 bd2 ba1.9k sqft1628 Sea Breeze Dr, Tarpon Springs, FL 34689Off Market
- $92,4600.29 acresSea Breeze Dr, Tarpon Springs, FL 34689Off Market
- $1,795,0003 bd3 ba2.4k sqft1620 Sea Breeze Dr, Tarpon Springs, FL 34689For Sale

- $396,3160.28 acres1632 Seabreeze Dr, Tarpon Springs, FL 34689Off Market
- $2,000,0004 bd5 ba4.2k sqft1632 Sea Breeze Dr, Tarpon Springs, FL 34689For Sale
- $731,600-- bd3 ba2.4k sqft1627 Sea Breeze Dr, Tarpon Springs, FL 34689Off Market
- $764,100-- bd5 ba3k sqft1629 Sea Breeze Dr, Tarpon Springs, FL 34689Off Market
A local agent can set up tours, give advice and negotiate with sellers.
A local lender can help you make sure your offer is ready when you are.
Similar homes
- $1,197,0004 bd4 ba3.5k sqft1580 MACCHESNEY DRIVE, TARPON SPRINGS, FL 34689For Sale
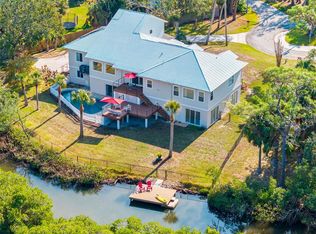
 MLS ID #TB8454389, Karen Apa, PREMIER SOTHEBY'S INTL REALTY. Stellar MLS
 - $1,795,0003 bd3 ba2.4k sqft1620 SEA BREEZE DRIVE, TARPON SPRINGS, FL 34689For SaleMLS ID #W7886130, Rhea Jeffrey, LLC, INVESTMENT FLORIDA REALTY LLC. Stellar MLS
- $1,149,0004 bd3 ba3.7k sqft1705 MEYERS COVE DRIVE, TARPON SPRINGS, FL 34689For Sale
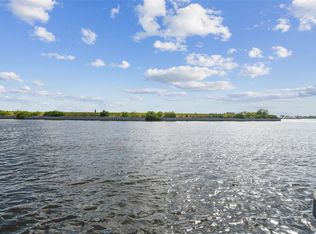 MLS ID #TB8472464, Lori West, RE/MAX MARKETING SPECIALISTS. Stellar MLS
 - $1,068,0004 bd4 ba3.8k sqft1605 GULF ROAD, TARPON SPRINGS, FL 34689For Sale
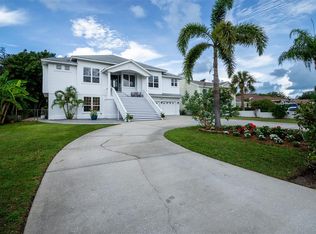 MLS ID #TB8525355, Bryan Rada, JASON MITCHELL REAL ESTATE FLO. Stellar MLS
 - $1,316,0003 bd3 ba2.2k sqft121 CARLYLE DRIVE, PALM HARBOR, FL 34683For SaleMLS ID #TB8521898, Carol Bradshaw, BRADSHAW & BRADSHAW REALTY SER. Stellar MLS
- $665,0003 bd3 ba2k sqft1111 CARLTON ROAD, TARPON SPRINGS, FL 34689For SaleMLS ID #TB8527323, Michelle Dinsmore, KELLER WILLIAMS REALTY- PALM HARBOR. Stellar MLS
- $1,399,0006 bd4 ba3.7k sqft3752 OLD KEYSTONE ROAD, TARPON SPRINGS, FL 34688For SaleMLS ID #TB8461683, Ashli James, KELLER WILLIAMS TAMPA PROPERTIES. Stellar MLS
- $1,400,0005 bd4 ba3.5k sqft897 POINT SEASIDE DRIVE, CRYSTAL BEACH, FL 34681For SaleMLS ID #TB8503147, Chris Ziebell, REALTY ONE GROUP BEYOND. Stellar MLS
- $650,0003 bd2 ba1.9k sqft170 E SPRUCE STREET, TARPON SPRINGS, FL 34689New ConstructionMLS ID #TB8537334, Christopher Dufala, SUNBELT REAL ESTATE FLORIDA. Stellar MLS
- $1,149,0004 bd6 ba3.6k sqft921 POINT SEASIDE DRIVE, CRYSTAL BEACH, FL 34681For SaleMLS ID #TB8513317, Jessica Martin, THE SHOP REAL ESTATE CO.. Stellar MLS
- $1,299,9003 bd3 ba1.7k sqft8001 BRIGHTON DRIVE, PORT RICHEY, FL 34668For SaleMLS ID #TB8531157, Jennifer Zulian, COLDWELL BANKER REALTY. Stellar MLS
- $1,250,0003 bd3 ba2.7k sqft3525 FAIRVIEW STREET, SAFETY HARBOR, FL 34695For SaleMLS ID #TB8512600, Kathryn Scheller, COLDWELL BANKER REALTY. Stellar MLS
- $825,0003 bd3 ba2.5k sqft2138 BAYOU DRIVE, HOLIDAY, FL 34691For SaleMLS ID #TB8469784, Vanessa Leonard, KELLER WILLIAMS REALTY- PALM HARBOR. Stellar MLS
- $1,300,0003 bd3 ba2.8k sqft931 GULF BOULEVARD, BELLEAIR BEACH, FL 33786For SaleMLS ID #TB8492323, Marvin Felix, FIDICITY REALTY INC. Stellar MLS
- $950,0004 bd3 ba2.7k sqft1294 FAIRWAY DRIVE, DUNEDIN, FL 34698For SaleMLS ID #TB8538307, G. Craig Bjurquist, BREMER-BJURQUIST INC REALTY. Stellar MLS
- $950,0004 bd3 ba2.4k sqft517 AVERY AVENUE, CRYSTAL BEACH, FL 34681For SaleMLS ID #TB8529832, Denay Bartuseck, THE REAL ESTATE RX BROKERAGE, LLC. Stellar MLS
- $1,049,9003 bd2 ba2k sqft3210 Trident Ter, New Port Richey, FL 34652For Sale By Owner
- $1,195,0003 bd4 ba2.3k sqft1963 EDGEWATER DRIVE, CLEARWATER, FL 33755For SaleMLS ID #TB8518112, Jason Patino, LPT REALTY, LLC.. Stellar MLS
- $745,0003 bd2 ba2k sqft318 CIRCLE DRIVE, PALM HARBOR, FL 34683For SaleMLS ID #TB8527358, Dianna Farnell, BELLOISE REALTY. Stellar MLS
- $1,399,9994 bd4 ba3.9k sqft5124 SOUTH SHORE DRIVE, NEW PORT RICHEY, FL 34652For SaleMLS ID #W7880289, Judi Pobst, KELLER WILLIAMS REALTY- PALM HARBOR. Stellar MLS
