Elevated, nearly new construction in the heart of Tarpon Springs — this 3-bedroom, 2-bathroom coastal home was built just 6 years ago and thoughtfully raised above the flood zone, offering peace of mind that older homes in the area simply can't match. From the moment you step inside, you'll notice the modern finishes, open layout, and quality craftsmanship of a home built to current Florida code — engineered for durability, energy efficiency, and long-term insurability. The main living level features an open-concept design that flows effortlessly to a spacious covered balcony — the perfect spot to enjoy your morning coffee, entertain guests, or unwind with Florida's signature Gulf breezes. Below the elevated main floor, you'll find a fully finished efficiency unit with its own private entrance and full kitchenette — a rare bonus space that adds tremendous versatility to the property. While not counted in the home's official living area due to its location within the flood zone, this space has been successfully used as a private guest suite and rental unit, generating meaningful supplemental income for the current owners. Ideal for extended family, visiting guests, a home office, or continued rental use. Located just minutes from historic downtown Tarpon Springs, the world-famous Sponge Docks, Fred Howard Park, Sunset Beach, and the Pinellas Trail, this property offers the best of Florida's Gulf Coast lifestyle — walkable, laid-back, and full of charm. Whether you're looking for a full-time residence, seasonal retreat, or an income-producing opportunity, 170 East Spruce Street delivers modern peace of mind in one of Tarpon Springs' most desirable neighborhoods.
New construction
Price cut: $40K (9/26)
$599,900
170 E SPRUCE STREET, TARPON SPRINGS, FL 34689
3beds
1,900sqft
Single Family Residence
Built in 2020
5,750 Square Feet Lot
$587,600 Zestimate®
$316/sqft
$-- HOA
What's special
Modern finishesQuality craftsmanshipOpen layoutOpen-concept designSpacious covered balcony
- 63 days
- 634
- 45
Zillow last checked:
Listing updated:
Listed by:
Christopher Dufala 727-741-9007,
SUNBELT REAL ESTATE FLORIDA 727-741-9007
Source: Stellar MLS,MLS#: TB8537334 Originating MLS: Suncoast Tampa
Originating MLS: Suncoast Tampa
Facts & features
Interior
Bedrooms & bathrooms
- Bedrooms: 3
- Bathrooms: 2
- Full bathrooms: 2
Rooms
- Room types: Attic, Florida Room, Great Room, Utility Room
Primary bedroom
- Features: Storage Closet
- Level: First
- Area: 247 Square Feet
- Dimensions: 13x19
Bedroom 1
- Features: Built-in Closet
- Level: First
- Area: 143 Square Feet
- Dimensions: 11x13
Bedroom 2
- Features: Built-in Closet
- Level: First
- Area: 143 Square Feet
- Dimensions: 11x13
Primary bathroom
- Level: First
- Area: 104 Square Feet
- Dimensions: 8x13
Bathroom 1
- Features: Tub With Shower
- Level: First
- Area: 45 Square Feet
- Dimensions: 5x9
Balcony porch lanai
- Level: First
- Area: 350 Square Feet
- Dimensions: 10x35
Balcony porch lanai
- Level: First
- Area: 210 Square Feet
- Dimensions: 6x35
Family room
- Level: First
- Area: 255 Square Feet
- Dimensions: 15x17
Great room
- Level: First
- Area: 399 Square Feet
- Dimensions: 19x21
Kitchen
- Level: First
- Area: 270 Square Feet
- Dimensions: 15x18
Laundry
- Level: First
- Area: 54 Square Feet
- Dimensions: 6x9
Heating
- Central
Cooling
- Central Air
Appliances
- Included: Dishwasher, Disposal, Exhaust Fan, Range, Refrigerator
- Laundry: Laundry Room
Features
- Ceiling Fan(s), Crown Molding, High Ceilings, Solid Wood Cabinets
- Flooring: Laminate, Porcelain Tile
- Has fireplace: No
Interior area
- Total structure area: 4,700
- Total interior livable area: 1,900 sqft
Video & virtual tour
Property
Parking
- Total spaces: 11
- Parking features: Curb Parking, Driveway, Open
- Garage spaces: 9
- Carport spaces: 2
- Covered spaces: 11
- Has uncovered spaces: Yes
- Details: Garage Dimensions: 35x55
Features
- Levels: One
- Stories: 1
- Patio & porch: Covered, Front Porch, Porch
- Exterior features: Balcony, Irrigation System, Sidewalk, Storage
- Pool features: Auto Cleaner
- Fencing: Fenced,Vinyl
- Has view: Yes
- View description: Trees/Woods
Lot
- Size: 5,750 Square Feet
- Dimensions: 50 x 115
- Features: Flood Insurance Required
- Residential vegetation: Mature Landscaping
Details
- Additional structures: Storage
- Parcel number: 122715758520000080
- Special conditions: None
Construction
Type & style
- Home type: SingleFamily
- Architectural style: Bungalow,Craftsman,Elevated
- Property subtype: Single Family Residence
Materials
- Other
- Foundation: Slab, Raised
- Roof: Metal
Condition
- Completed
- New construction: Yes
- Year built: 2020
Details
- Builder name: Tarpon Springs Building Co.
- Warranty included: Yes
Utilities & green energy
- Sewer: Public Sewer
- Water: Public
- Utilities for property: Cable Available, Electricity Available, Public, Sewer Connected
Community & HOA
Community
- Pet fee: $0 monthly
- Subdivision: RIVERVIEW
HOA
- Has HOA: No
Location
- Region: Tarpon Springs
Financial & listing details
- Price per square foot: $316/sqft
- Annual tax amount: $6,510
- Date on market: 8/10/2026
- Cumulative days on market: 62 days
- Listing terms: Cash,Conventional,FHA,VA Loan
- Ownership: Fee Simple
- Total actual rent: 0
- Electric utility on property: Yes
- Road surface type: Asphalt
Estimated market value
$587,600
$558,000 - $617,000
$3,335/mo
Price history
| Date | Event | Price |
|---|---|---|
| 9/26/2026 | Price change | $599,900-6.3%$316/sqft |
Source:  Stellar MLS #TB8537334 Report a problem Stellar MLS #TB8537334 Report a problem | ||
| 9/5/2026 | Price change | $639,900-1.6%$337/sqft |
Source: Stellar MLS #TB8537334 Report a problem | ||
| 8/14/2026 | Listed for sale | $650,000+68.4%$342/sqft |
Source: Stellar MLS #TB8537334 Report a problem | ||
| 4/28/2020 | Sold | $386,000-1%$203/sqft |
Source: Stellar MLS #W7820802 Report a problem | ||
| 3/24/2020 | Pending sale | $389,900$205/sqft |
Source: INVESTMENT FLORIDA REALTY LLC #W7820802 Report a problem | ||
| 2/22/2020 | Listed for sale | $389,900$205/sqft |
Source: INVESTMENT FLORIDA REALTY LLC #W7820802 Report a problem | ||
Public tax history
Tax history is unavailable.
Monthly payment
Est. payment
Payment breakdown
Explore the cost of this home by adjusting the details. Changes won't be saved.Climate risks
Neighborhood: 34689
Nearby schools
Schools provided by the listing agent
- Elementary: Tarpon Springs Elementary-PN
- Middle: Tarpon Springs Middle-PN
- High: Tarpon Springs High-PN
Source: Stellar MLS. This data may not be complete. We recommend contacting the local school district to confirm school assignments for this home.
Similar homes
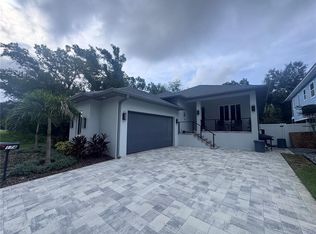
- $599,0003 bd2 ba1.9k sqft207 ATHENIAN WAY, TARPON SPRINGS, FL 34689New Construction

 MLS ID #TB8538088, Tiffany Spyridakos, SMITH & ASSOCIATES REAL ESTATE. Stellar MLS
 - $549,9003 bd3 ba2.2k sqft723 W BAYSHORE DRIVE, TARPON SPRINGS, FL 34689For Sale
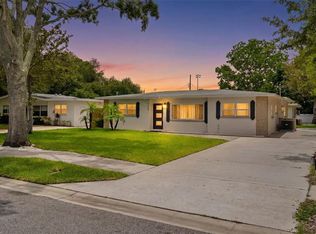 MLS ID #W7886657, Jenn Ott, DALTON WADE INC. Stellar MLS
 - $596,7504 bd3 ba2.4k sqft1455 GOPHER LOOP, TARPON SPRINGS, FL 34689For Sale
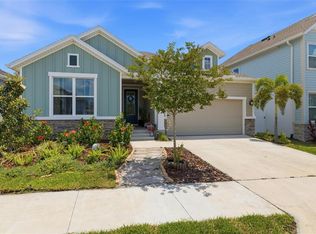 MLS ID #TB8502956, Alex Plotkin, COMPASS FLORIDA LLC. Stellar MLS
 - $762,9003 bd2 ba2.6k sqft158 E SPRUCE STREET, TARPON SPRINGS, FL 34689New Construction
 MLS ID #W7885076, Pete Mastrovasilis PA, INVESTMENT FLORIDA REALTY LLC. Stellar MLS
 - $364,9003 bd2 ba2.1k sqft1221 E LIME STREET, TARPON SPRINGS, FL 34689For SaleMLS ID #TB8535324, Joe Koebel, RE/MAX REALTEC GROUP INC. Stellar MLS
- $424,9993 bd2 ba1.9k sqft717 CAROLINA AVENUE, TARPON SPRINGS, FL 34689For SaleMLS ID #TB8503708, Phil Evans, FUTURE HOME REALTY INC. Stellar MLS
- $475,0003 bd3 ba2.2k sqft726 GRAND CYPRESS LANE, TARPON SPRINGS, FL 34689For SaleMLS ID #TB8526131, Nicole Dufala, KELLER WILLIAMS REALTY- PALM HARBOR. Stellar MLS
- $365,0003 bd2 ba1.2k sqft715 W BAYSHORE DRIVE, TARPON SPRINGS, FL 34689For SaleMLS ID #TB8549015, Renee Gialousis, COLDWELL BANKER REALTY. Stellar MLS
- $395,0003 bd2 ba1.4k sqft1435 BURNING TREE ROAD, TARPON SPRINGS, FL 34689For SaleMLS ID #TB8531169, Renee Gialousis, COLDWELL BANKER REALTY. Stellar MLS
- $659,0004 bd4 ba2k sqft8 CITRUS DRIVE, PALM HARBOR, FL 34684For SaleMLS ID #TB8553786, Heather Stotts, RE/MAX COLLECTIVE. Stellar MLS
- $434,9003 bd3 ba2.2k sqft750 GRAND CYPRESS LANE, TARPON SPRINGS, FL 34689For SaleMLS ID #TB8508694, Farah Smart, LPT REALTY, LLC. Stellar MLS
- $599,0003 bd3 ba2.1k sqft3871 NIGHT STAR TRAIL, ODESSA, FL 33556For SaleMLS ID #W7889973, Cindi Weinberg, SANDPEAK REALTY. Stellar MLS
- $618,0003 bd2 ba2.1k sqft219 WILLOW BEND PARKWAY, LUTZ, FL 33549For SaleMLS ID #O6448666, Karen Albright, OPENDOOR BROKERAGE LLC. Stellar MLS
- $599,0004 bd3 ba2k sqft5416 JOBETH DRIVE, NEW PORT RICHEY, FL 34652For SaleMLS ID #TB8526616, John Koutroumanis, RE/MAX ELITE REALTY. Stellar MLS
- $579,9003 bd2 ba1.6k sqft3350 HUNT CLUB DRIVE, CLEARWATER, FL 33761For SaleMLS ID #TB8546445, Colleen Bebell, COASTAL PROPERTIES GROUP INTERNATIONAL. Stellar MLS
- $611,0003 bd3 ba1.7k sqft13108 ROYAL GEORGE AVE, ODESSA, FL 33556For SaleMLS ID #TB8526014, Conor ONeill, BLAKE REAL ESTATE INC. Stellar MLS
- $575,0003 bd3 ba1.7k sqft3276 FOX HILL DRIVE, CLEARWATER, FL 33761For SaleMLS ID #TB8543020, Debra Gross, BHHS FLORIDA PROPERTIES GROUP. Stellar MLS
- $679,9994 bd2 ba2k sqft4287 TREMBLAY WAY, PALM HARBOR, FL 34685For SaleMLS ID #TB8513729, Susan Patrick, REALTY ONE GROUP BEYOND. Stellar MLS
- $439,0003 bd2 ba1.5k sqft3040 BELCHER ROAD, DUNEDIN, FL 34698For SaleMLS ID #W7890317, Patrick Morris, RE/MAX ALLIANCE GROUP. Stellar MLS
- $519,0003 bd2 ba1.4k sqft201 SOUTH STREET, PALM HARBOR, FL 34683For SaleMLS ID #TB8552944, Amanda Lebiszczak, CHARLES RUTENBERG REALTY INC. Stellar MLS
