Located in the heart of Tarpon Springs, just minutes from the Tarpon Springs Historic Downtown District, and local Gulf-front Fred Howard Beach, and Sunset Beach, this stunning elevated home blends charm, durability, and modern luxury. Ideally located within walking distance to the Tarpon Springs Sponge Docks, local restaurants, breweries, a distillery, dog park, Pinellas Trail, pickleball courts, a nearby water park, canoe launch, and bayous—this home offers the ultimate Florida lifestyle. This beautifully constructed 3-bedroom, 2-bathroom residence features an elevated design with a downstairs garage that can be converted into a home gym. office space, plus a bonus room with private elevator access. Built with quality and resilience in mind, the home includes spray foam insulation, a durable metal roof, Miami-Dade high-impact windows, and a 3-point hurricane strapping system for enhanced structural integrity and storm protection. Inside, you’ll find high-end finishes throughout, including custom cabinetry, premium vinyl flooring, custom aluminum railings, and elegant tray (coffered style) ceilings that elevate the living space. Expansive front and rear balconies provide ideal spaces for relaxing or entertaining, with the rear balcony offering direct access to both the living room and the primary suite. The spacious primary suite is a private retreat, featuring a walk-in closet, dual vanities, a walk-in shower, and a freestanding soaking tub. A separate water closet with a stylish barn door adds both function and design appeal. Additional features include: a double carport and a convenient private rear entrance, enhancing accessibility and everyday ease.
New construction
Price cut: $5K (8/17)
$769,900
158 E SPRUCE STREET, TARPON SPRINGS, FL 34689
3beds
2,600sqft
Single Family Residence
Built in 2026
0.37 Acres Lot
$758,100 Zestimate®
$296/sqft
$-- HOA
What's special
Double carportDurable metal roofHigh-end finishes throughoutCustom cabinetryMiami-dade high-impact windowsFreestanding soaking tubStunning elevated home
- 139 days
- 400
- 31
Zillow last checked:
Listing updated:
Listed by:
Pete Mastrovasilis PA 727-798-3993,
INVESTMENT FLORIDA REALTY LLC 727-940-5909
Source: Stellar MLS,MLS#: W7885076 Originating MLS: West Pasco
Originating MLS: West Pasco
Facts & features
Interior
Bedrooms & bathrooms
- Bedrooms: 3
- Bathrooms: 2
- Full bathrooms: 2
Rooms
- Room types: Bonus Room, Utility Room, Storage Rooms
Primary bedroom
- Features: Built-in Closet
- Level: Second
Bedroom 1
- Features: Built-in Closet
- Level: Second
Bedroom 2
- Features: Built-in Closet
- Level: Second
Bathroom 1
- Features: Water Closet/Priv Toilet
- Level: Second
Family room
- Level: Second
Kitchen
- Level: Second
Living room
- Level: Second
Workshop
- Level: Second
Heating
- Central, Heat Pump
Cooling
- Central Air
Appliances
- Included: Dishwasher, Disposal, Gas Water Heater, Range, Range Hood, Refrigerator, Tankless Water Heater
- Laundry: Gas Dryer Hookup, Laundry Room, Washer Hookup
Features
- Ceiling Fan(s), Coffered Ceiling(s), Crown Molding, High Ceilings, Kitchen/Family Room Combo, Living Room/Dining Room Combo, PrimaryBedroom Upstairs, Solid Wood Cabinets, Walk-In Closet(s)
- Flooring: Ceramic Tile, Luxury Vinyl, Porcelain Tile
- Doors: Sliding Doors
- Has fireplace: Yes
- Fireplace features: Gas
Interior area
- Total structure area: 2,700
- Total interior livable area: 2,600 sqft
Video & virtual tour
Property
Parking
- Total spaces: 4
- Parking features: Garage - Attached, Carport
- Attached garage spaces: 2
- Carport spaces: 2
- Covered spaces: 4
Features
- Levels: Two
- Stories: 2
- Patio & porch: Covered, Front Porch, Porch, Rear Porch
- Exterior features: Irrigation System, Rain Gutters, Storage
Lot
- Size: 0.37 Acres
Details
- Parcel number: 122715758520000050
- Special conditions: None
Construction
Type & style
- Home type: SingleFamily
- Architectural style: Coastal,Craftsman,Elevated,Florida
- Property subtype: Single Family Residence
Materials
- Block, Cement Siding, HardiPlank Type, Stucco, Wood Frame
- Foundation: Block, Other, Slab
- Roof: Metal
Condition
- Completed
- New construction: Yes
- Year built: 2026
Details
- Builder name: Tarpon Springs Building Company
- Warranty included: Yes
Utilities & green energy
- Sewer: Public Sewer
- Water: None
- Utilities for property: Cable Available, Electricity Connected, Fire Hydrant, Natural Gas Available
Community & HOA
Community
- Pet fee: $0 monthly
- Subdivision: RIVERVIEW
HOA
- Has HOA: No
Location
- Region: Tarpon Springs
Financial & listing details
- Price per square foot: $296/sqft
- Tax assessed value: $170,061
- Annual tax amount: $3,203
- Date on market: 4/23/2026
- Cumulative days on market: 140 days
- Listing terms: Cash,Conventional,FHA,VA Loan
- Ownership: Fee Simple
- Total actual rent: 0
- Electric utility on property: Yes
- Road surface type: Asphalt
Estimated market value
$758,100
$720,000 - $796,000
$3,761/mo
Price history
| Date | Event | Price |
|---|---|---|
| 8/17/2026 | Price change | $769,900-0.6%$296/sqft |
Source:  Stellar MLS #W7885076 Report a problem Stellar MLS #W7885076 Report a problem | ||
| 6/27/2026 | Price change | $774,900+4.9%$298/sqft |
Source: Stellar MLS #W7885076 Report a problem | ||
| 4/24/2026 | Listed for sale | $738,900+392.6%$284/sqft |
Source: Stellar MLS #W7885076 Report a problem | ||
| 8/25/2023 | Sold | $150,000+57.9%$58/sqft |
Source: Public Record Report a problem | ||
| 1/24/2020 | Sold | $95,000$37/sqft |
Source: Public Record Report a problem | ||
Public tax history
| Year | Property taxes | Tax assessment |
|---|---|---|
| 2025 | $3,203 -23.2% | $170,061 -24.8% |
| 2024 | $4,169 +13.3% | $226,153 +26.8% |
| 2023 | $3,678 +12.3% | $178,339 +10% |
| 2022 | $3,275 +12.6% | $162,126 +10% |
| 2021 | $2,909 +104.3% | $147,387 +185.8% |
| 2020 | $1,424 +10.4% | $51,567 +10% |
| 2019 | $1,290 | $46,879 -52.3% |
| 2018 | $1,290 +3.8% | $98,318 +69.3% |
| 2017 | $1,243 +59.5% | $58,069 +42.5% |
| 2016 | $780 +10.7% | $40,756 +19.1% |
| 2015 | $704 -1.9% | $34,215 -15.8% |
| 2014 | $718 +18.6% | $40,628 +35.4% |
| 2013 | $605 +15.5% | $30,010 +24.8% |
| 2012 | $524 | $24,056 -24.5% |
| 2011 | -- | $31,847 -16.2% |
| 2010 | -- | $37,989 -43.4% |
| 2009 | -- | $67,151 -11.8% |
| 2008 | $1,538 | $76,100 -17% |
| 2007 | -- | $91,700 +34.3% |
| 2005 | -- | $68,300 +3% |
| 2004 | $1,469 +1.3% | $66,300 +1.8% |
| 2003 | $1,450 +35.2% | $65,100 +51.4% |
| 2002 | $1,073 | $43,000 -9.7% |
| 2001 | $1,073 +66.6% | $47,600 +65.9% |
| 2000 | $644 | $28,700 |
Find assessor info on the county website
Monthly payment
Est. payment
Payment breakdown
Explore the cost of this home by adjusting the details. Changes won't be saved.Climate risks
Neighborhood: 34689
Nearby schools
Schools provided by the listing agent
- Elementary: Tarpon Springs Elementary-PN
- Middle: Tarpon Springs Middle-PN
- High: Tarpon Springs High-PN
Source: Stellar MLS. This data may not be complete. We recommend contacting the local school district to confirm school assignments for this home.
Similar homes
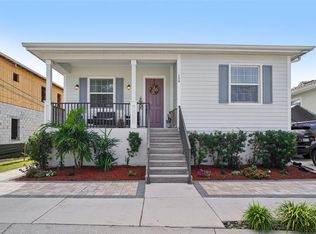
- $799,0003 bd3 ba2k sqft652 KENNETH WAY, TARPON SPRINGS, FL 34689For Sale
 MLS ID #L4964266, Katia Fernandez, P.A, CHARLES RUTENBERG REALTY ORLANDO. Stellar MLS
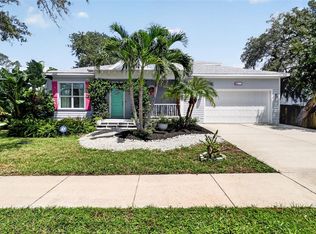
 - $639,9003 bd2 ba1.9k sqft170 E SPRUCE STREET, TARPON SPRINGS, FL 34689New Construction
 MLS ID #TB8537334, Christopher Dufala, SUNBELT REAL ESTATE FLORIDA. Stellar MLS
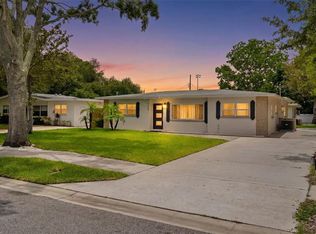
 - $549,9003 bd3 ba2.2k sqft723 W BAYSHORE DRIVE, TARPON SPRINGS, FL 34689For Sale
 MLS ID #W7886657, Jenn Ott, DALTON WADE INC. Stellar MLS
 - $445,0003 bd3 ba2.1k sqft309 BATH STREET, TARPON SPRINGS, FL 34689For Sale
 MLS ID #TB8526597, Alice Sofianos, OLYMPIC REALTY SERVICES LLC. Stellar MLS
 - $596,7504 bd3 ba2.4k sqft1455 GOPHER LOOP, TARPON SPRINGS, FL 34689For SaleMLS ID #TB8502956, Alex Plotkin, COMPASS FLORIDA LLC. Stellar MLS
- $825,0003 bd3 ba2.5k sqft2138 BAYOU DRIVE, HOLIDAY, FL 34691For SaleMLS ID #TB8469784, Vanessa Leonard, KELLER WILLIAMS REALTY- PALM HARBOR. Stellar MLS
- $765,9004 bd3 ba2.4k sqft3093 CREST DRIVE, CLEARWATER, FL 33759For SaleMLS ID #TB8541868, Arian Kushta, CHARLES RUTENBERG REALTY INC. Stellar MLS
- $699,9004 bd2 ba2k sqft4287 TREMBLAY WAY, PALM HARBOR, FL 34685For SaleMLS ID #TB8513729, Susan Patrick, REALTY ONE GROUP BEYOND. Stellar MLS
- $475,0003 bd3 ba2.2k sqft726 GRAND CYPRESS LANE, TARPON SPRINGS, FL 34689For SaleMLS ID #TB8526131, Nicole Dufala, KELLER WILLIAMS REALTY- PALM HARBOR. Stellar MLS
- $800,0004 bd2 ba2.3k sqft2310 HARRISON DRIVE, DUNEDIN, FL 34698For SaleMLS ID #TB8522990, Chris Zoller, BRAINARD REALTY. Stellar MLS
- $835,0004 bd2 ba2.5k sqft3969 TALAH DRIVE, PALM HARBOR, FL 34684For SaleMLS ID #TB8522671, Silvia Giorgi, KELLER WILLIAMS TAMPA CENTRAL. Stellar MLS
- $750,0004 bd2 ba2k sqft1981 CASTILLE DRIVE, DUNEDIN, FL 34698For SaleMLS ID #TB8532619, Katie Ducharme Procissi, KATIE DUCHARME REALTY, LLC. Stellar MLS
- $699,0003 bd4 ba2.4k sqft4951 GALLEON COURT, NEW PORT RICHEY, FL 34652For SaleMLS ID #O6377560, Kevin Barrow, UNITED REALTY GROUP INC. Stellar MLS
- $844,9004 bd4 ba2.5k sqft4346 MARINE PARKWAY, NEW PORT RICHEY, FL 34652For SaleMLS ID #TB8517748, Stephanie Person, KINEST REALTY. Stellar MLS
- $699,0003 bd2 ba1.7k sqft4980 GALLEON COURT, NEW PORT RICHEY, FL 34652For SaleMLS ID #W7884687, Judi Pobst, KELLER WILLIAMS REALTY- PALM HARBOR. Stellar MLS
- $884,9004 bd3 ba2.4k sqft2338 MEADOWBROOK DRIVE, LUTZ, FL 33558For SaleMLS ID #TB8538382, Clifford Howell, FUTURE HOME REALTY INC. Stellar MLS
- $739,0004 bd3 ba2.2k sqft9714 VAN STREET, TAMPA, FL 33615For SaleMLS ID #TB8524644, Alex Chimbulev, EXP REALTY LLC. Stellar MLS
- $865,0005 bd3 ba2.5k sqft201 LAROCCA COURT, PALM HARBOR, FL 34683For SaleMLS ID #TB8505760, Nancy Leslie, RE/MAX REALTEC GROUP INC. Stellar MLS
- $749,9004 bd3 ba2k sqft3106 FEATHERWOOD COURT, CLEARWATER, FL 33759For SaleMLS ID #TB8542271, Whitney Taphorn, CHARLES RUTENBERG REALTY INC. Stellar MLS
- $770,0003 bd2 ba1.4k sqft1061 SEDEEVA STREET, CLEARWATER, FL 33755For SaleMLS ID #TB8345691, Paola Lombardi, GREAT HOMES REALTY INC. Stellar MLS
