Enjoy the great outdoor life Florida has to offer in your new spacious screen enclosed lanai complete with a state of the art modern OUTDOOR KITCHEN! You'll be the envy of all your family, neighbors & friends! This treasure with the address of 18752 Horizon View Point is located on a corner lot in the gated 55+ community of Del Webb Bexley and boasts over 2800 square feet, includes THREE spacious bedrooms each with ENSUITE bathrooms and walk in closets PLUS another half bath for guests. OUTDOOR LIVING includes a fully equipped outdoor kitchen, an outdoor TV w/surround sound and stone facade water fall feature with five flowing jets creating an inviting area for entertaining guests and relaxing in.*** BONUS: you'll have peace of mind knowing that your new home comes with double-pane HURRICANE IMPACT WINDOWS, motorized shades on the sliding glass doors and Armor electric roll-up lanai screens. An outdoor gas stub will come in handy should you ever need to use a portable generator during inclement summer weather. The upgraded landscaping package includes a "rocking chair front porch", concrete curbing and welcomes your guests from the moment they arrive as they enter through the glass decorative front door. Indoors the kitchen that is the heart of the home has the upgraded GOURMET package including two ovens for holiday cooking, Quartz countertops, modern tile backsplash and stainless steel appliance package with GAS cooktop. You can easily accommodate the entire family in your spacious dining room and enjoy quality television time in the great room with surround sound speakers. The largest of the three bedroom suites is located in the back of the home and has TWO walk in closets, walk in shower with bench and dual vanities to provide your own spacious private sanctuary. A huge den with glass doors creates the perfect environment for a home office or just another room to call your own. Crown molding! Tray ceilings! No carpet anywhere! The THREE CAR garage has Gladiator racks, attic stairs, polyaspartic coated garage floor and has a ton of storage space. Plenty of room for your golf cart! Enjoy quality drinking and bathing water thanks to the new salt water softener. *** The monthly HOA fee provides Spectrum internet and cable, use & maintenance of the resort style amenities, landscaping within the common areas and maintenance of your lawn care. As a resident, you will gain access to the 19,000 square foot clubhouse with fitness center, bistro, ballroom, multi-purpose room, clubs and planned activities. Outdoor amenities include a zero entry heated resort style pool, resistance pool, pickleball courts, bocce ball, tennis courts, a community garden and dog park. Del Webb Bexley is located just a short distance from shopping, Publix Plaza, Starbucks, restaurants, Premium Outlet Mall and Tampa International Airport.
For sale
Price cut: $10.1K (10/1)
$819,900
18752 HORIZON VIEW POINT, LAND O LAKES, FL 34638
3beds
2,806sqft
Single Family Residence
Built in 2023
10,045 Square Feet Lot
$801,500 Zestimate®
$292/sqft
$530/mo HOA
What's special
Quartz countertopsOutdoor gas stubRocking chair front porchSpacious screen enclosed lanaiCorner lotDouble-pane hurricane impact windowsSpacious dining room
- 153 days
- 458
- 15
Zillow last checked:
Listing updated:
Listed by:
Kathy Deabenderfer 407-739-9113,
CHARLES RUTENBERG REALTY ORLANDO 407-622-2122,
Jody Deabenderfer 407-312-3604,
CHARLES RUTENBERG REALTY ORLANDO
Source: Stellar MLS,MLS#: S5148585 Originating MLS: Orlando Regional
Originating MLS: Orlando Regional
Facts & features
Interior
Bedrooms & bathrooms
- Bedrooms: 3
- Bathrooms: 4
- Full bathrooms: 3
- 1/2 bathrooms: 1
Rooms
- Room types: Den/Library/Office, Florida Room, Utility Room
Primary bedroom
- Features: En Suite Bathroom, Walk-In Closet(s)
- Level: First
- Area: 270 Square Feet
- Dimensions: 15x18
Bedroom 2
- Features: En Suite Bathroom, Walk-In Closet(s)
- Level: First
- Area: 180 Square Feet
- Dimensions: 12x15
Bedroom 3
- Features: En Suite Bathroom, Walk-In Closet(s)
- Level: First
- Area: 144 Square Feet
- Dimensions: 12x12
Balcony porch lanai
- Level: First
- Area: 286 Square Feet
- Dimensions: 13x22
Dining room
- Features: Ceiling Fan(s)
- Level: First
- Area: 196 Square Feet
- Dimensions: 14x14
Great room
- Level: First
- Area: 270 Square Feet
- Dimensions: 15x18
Kitchen
- Features: Pantry
- Level: First
Office
- Level: First
- Area: 180 Square Feet
- Dimensions: 12x15
Heating
- Central, Electric
Cooling
- Central Air
Appliances
- Included: Oven, Cooktop, Dishwasher, Disposal, Dryer, Exhaust Fan, Gas Water Heater, Microwave, Range, Range Hood, Refrigerator, Tankless Water Heater, Washer, Water Softener, Wine Refrigerator
- Laundry: Electric Dryer Hookup, Gas Dryer Hookup, Inside, Laundry Room
Features
- Built-in Features, Eating Space In Kitchen, High Ceilings, In Wall Pest System, Open Floorplan, Smart Home, Solid Wood Cabinets, Split Bedroom, Stone Counters, Thermostat, Walk-In Closet(s)
- Flooring: Luxury Vinyl, Tile
- Doors: Outdoor Kitchen, Sliding Doors
- Windows: Window Treatments, Hurricane Shutters
- Has fireplace: No
- Common walls with other units/homes: Corner Unit
Interior area
- Total structure area: 4,112
- Total interior livable area: 2,806 sqft
Video & virtual tour
Property
Parking
- Total spaces: 3
- Parking features: Driveway, Garage Door Opener
- Attached garage spaces: 3
- Has uncovered spaces: Yes
Features
- Levels: One
- Stories: 1
- Patio & porch: Covered, Screened
- Exterior features: Irrigation System, Outdoor Kitchen, Sidewalk, Sprinkler Metered
Lot
- Size: 10,045 Square Feet
- Features: Corner Lot
- Residential vegetation: Mature Landscaping
Details
- Parcel number: 1826090040045000120
- Zoning: MPUD
- Special conditions: None
Construction
Type & style
- Home type: SingleFamily
- Architectural style: Florida
- Property subtype: Single Family Residence
Materials
- Block, Stucco
- Foundation: Slab
- Roof: Shingle
Condition
- New construction: No
- Year built: 2023
Details
- Builder model: Renown
- Builder name: Pulte
Utilities & green energy
- Sewer: Public Sewer
- Water: Public
- Utilities for property: Cable Connected, Electricity Connected, Fire Hydrant, Natural Gas Connected, Sewer Connected, Sprinkler Recycled, Street Lights, Underground Utilities, Water Connected
Community & HOA
Community
- Features: Association Recreation - Owned, Buyer Approval Required, Clubhouse, Community Mailbox, Deed Restrictions, Dog Park, Golf Carts OK, Pool, Sidewalks, Special Community Restrictions
- Security: Gated Community, Security System Owned, Smoke Detector(s)
- Pet fee: $0 monthly
- Senior community: Yes
- Subdivision: DEL WEBB BEXLEY PH 4
HOA
- Has HOA: Yes
- Services included: Cable TV, Community Pool, Reserve Fund, Internet, Maintenance Structure, Maintenance Grounds, Manager, Pool Maintenance, Private Road
- HOA fee: $530 monthly
- HOA name: Tasha McAlister
- HOA phone: 727-869-9700
Location
- Region: Land O Lakes
Financial & listing details
- Price per square foot: $292/sqft
- Tax assessed value: $659,283
- Annual tax amount: $1,824
- Date on market: 5/4/2026
- Cumulative days on market: 154 days
- Listing terms: Cash,Conventional,FHA,VA Loan
- Ownership: Fee Simple
- Total actual rent: 0
- Electric utility on property: Yes
- Road surface type: Asphalt
Estimated market value
$801,500
$761,000 - $842,000
$3,356/mo
Price history
| Date | Event | Price |
|---|---|---|
| 10/1/2026 | Price change | $819,900-1.2%$292/sqft |
Source:  Stellar MLS #S5148585 Report a problem Stellar MLS #S5148585 Report a problem | ||
| 9/7/2026 | Price change | $830,000-2.2%$296/sqft |
Source: Stellar MLS #S5148585 Report a problem | ||
| 5/4/2026 | Listed for sale | $849,000+11.2%$303/sqft |
Source: Stellar MLS #S5148585 Report a problem | ||
| 10/27/2023 | Sold | $763,400+35.1%$272/sqft |
Source: Public Record Report a problem | ||
| 1/28/2023 | Listing removed | -- |
Source:  Del Webb Report a problem Del Webb Report a problem | ||
| 10/31/2022 | Price change | $564,990+7.6%$201/sqft |
Source: Del Webb Report a problem | ||
| 10/7/2022 | Listed for sale | $524,990$187/sqft |
Source: Del Webb Report a problem | ||
Public tax history
| Year | Property taxes | Tax assessment |
|---|---|---|
| 2025 | $1,824 +1.7% | $659,283 -0.9% |
| 2024 | $1,794 -33.9% | $664,958 +766.4% |
| 2023 | $2,713 +73.1% | $76,746 +513.6% |
| 2022 | $1,567 +777.1% | $12,507 +11.6% |
| 2021 | $179 | $11,212 |
Find assessor info on the county website
Monthly payment
Est. payment
Payment breakdown
Explore the cost of this home by adjusting the details. Changes won't be saved.Climate risks
Neighborhood: 34638
- $683,5007,840 sqft18764 Horizon View Point, Land O Lakes, FL 34638Sold
- $740,0003 bd4 ba2.8k sqft18636 Sailors Delight Pass, Land O Lakes, FL 34638Sold

- $724,9008,712 sqft18776 Horizon View Point, Land O Lakes, FL 34638Sold
- $682,000-- bd2 ba2.3k sqft18663 Sailors Delight Pass, Land O Lakes, FL 34638Off Market
Similar homes
- $814,4004 bd4 ba3.1k sqft16429 FREHLEY RUN, LAND O LAKES, FL 34638For Sale

 MLS ID #TB8515693, Steven Santucci, LLC, COASTAL PROPERTIES GROUP INTERNATIONAL. Stellar MLS
 - $679,9005 bd3 ba3.3k sqft4124 CADENCE LOOP, LAND O LAKES, FL 34638For Sale
 MLS ID #W7883614, Selinda Moore, PA, EXP REALTY LLC. Stellar MLS
 - $920,0004 bd5 ba3.6k sqft4000 BLUE LANTANA LANE, LAND O LAKES, FL 34638For Sale
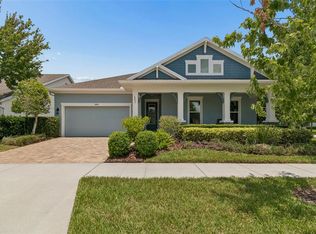 MLS ID #TB8521959, Nicole Pierce, CIGAR CITY REAL ESTATE. Stellar MLS
 - $669,0004 bd4 ba3.1k sqft17268 BRIGHTON LAKE ROAD, LAND O LAKES, FL 34638For Sale
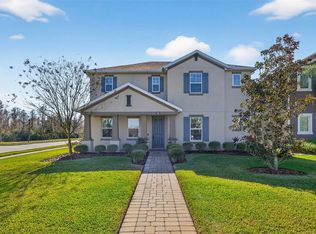 MLS ID #TB8464170, Anne Brown, CIRCUITOUS REALTY. Stellar MLS
 - $799,9005 bd3 ba3.3k sqft22319 WOODMEN HALL DRIVE, LAND O LAKES, FL 34637For SaleMLS ID #TB8536872, Stephanie Cruz, PRIME REALTY OF FL LLC. Stellar MLS
- $725,0004 bd3 ba2.5k sqft19742 ROSEATE DRIVE, LUTZ, FL 33558For SaleMLS ID #TB8553978, Christina Barone, SIGNATURE REALTY ASSOCIATES. Stellar MLS
- $750,0004 bd3 ba2.9k sqft4760 LAGO VISTA CIRCLE, LAND O LAKES, FL 34639For SaleMLS ID #TB8542154, Jennifer Hernandez, KELLER WILLIAMS TAMPA PROPERTIES. Stellar MLS
- $440,0002 bd2 ba1.6k sqft5535 BLUE CRUSH BEND, LAND O LAKES, FL 34638For SaleMLS ID #TB8548411, Christie Reed, SMITH & ASSOCIATES REAL ESTATE. Stellar MLS
- $765,0004 bd3 ba3.2k sqft8687 BIRCHLEAF COURT, LAND O LAKES, FL 34637For SaleMLS ID #TB8519580, Cynthia Filippi, BHHS FLORIDA PROPERTIES GROUP. Stellar MLS
- $575,0004 bd3 ba2.7k sqft17576 TERRAZZO WAY, LAND O LAKES, FL 34638For SaleMLS ID #TB8521605, Austin Holmes, COASTAL PROPERTIES GROUP INTER. Stellar MLS
- $775,9995 bd4 ba3.6k sqft21914 BUTTERFLY KISS DRIVE, LAND O LAKES, FL 34637For SaleMLS ID #TB8491027, Nicole Salter, LIVE FLORIDA REALTY. Stellar MLS
- $675,0004 bd4 ba3.2k sqft9323 BELLA VITA CIRCLE, LAND O LAKES, FL 34637For SaleMLS ID #TB8518732, Susan Najar, CHARLES RUTENBERG REALTY INC. Stellar MLS
- $789,0003 bd3 ba2.3k sqft29534 GINNETTO DRIVE, WESLEY CHAPEL, FL 33543For SaleMLS ID #TB8524564, Karen Tillman-Gosselin, BHHS FLORIDA PROPERTIES GROUP. Stellar MLS
- $819,9005 bd4 ba2.9k sqft28809 BENNINGTON DRIVE, WESLEY CHAPEL, FL 33544For SaleMLS ID #TB8447899, Yuneisy Hernandez, INVESTOR CORNER REALTY LLC. Stellar MLS
- $844,9004 bd4 ba2.5k sqft4346 MARINE PARKWAY, NEW PORT RICHEY, FL 34652For SaleMLS ID #TB8517748, Stephanie Person, KINEST REALTY. Stellar MLS
- $825,0003 bd3 ba2.9k sqft12649 OAK HOLLOW COURT, DADE CITY, FL 33525For SaleMLS ID #TB8523614, Brandon Tecklenburg, EXP REALTY. Stellar MLS
- $697,5003 bd3 ba2.7k sqft18908 WILLOWMORE CEDAR DRIVE, LUTZ, FL 33558For SaleMLS ID #TB8543245, Jeff Berg, COLDWELL BANKER REALTY. Stellar MLS
- $719,0003 bd3 ba2.2k sqft11108 CALLUNA DRIVE, ODESSA, FL 33556For SaleMLS ID #TB8533779, Melissa Hileman, CENTURY 21 BILL NYE REALTY. Stellar MLS
- $624,9005 bd4 ba3.3k sqft8908 LITTLE BLUESTEM DRIVE, LAND O LAKES, FL 34637For SaleMLS ID #TB8540609, Susan Najar, CHARLES RUTENBERG REALTY INC. Stellar MLS
- $854,9004 bd3 ba3.2k sqft13055 OLDENBURG DRIVE, HUDSON, FL 34667New ConstructionStellar MLS
