WELCOME HOME to this luxurious, DREAM POOL HOME nestled inside the boutique, GATED community of Lago Del Rey in Land O Lakes, Florida. This spacious residence boasts 4 bedrooms, 3 bathrooms, and a 3-car garage, offering a split floor plan and open spaces. Entertain guests or simply unwind in your lush backyard oasis which features beautifully designed POOL and SPA, pavers, café lights, cabana and privacy fence. Pool features an Aqualink system to remotely operate the entire system via an app. Step inside the glass, double entrance doors to a grand foyer showcasing the living room with a custom lit tray ceiling and upgraded sliding glass doors and expansive CHEF'S kitchen. The kitchen features an oversized island, GRANITE countertops, wood cabinetry, stainless steel appliances, STYLISH pendant lights, a large walk-in pantry and adjoins the dining space. The dining room features a custom furniture niche. The OWNER’S SUITE is enormous and bright and boasts a CUSTOM, double tray ceiling and glass door exit to the pool. The primary bath is STUNNING and includes separate vanity sinks, a walk-in shower with dual showerheads and grand garden soaking tub with CUSTOM mosaic tile, linen closet and private water closet. There are two large walk-in closets with custom built in organizers. The split floorplan allows for plenty of COMFORT and PRIVACY as the 3 additional bedrooms are also BRIGHT and spacious. One bedroom features built in office with waterfall desk with QUARTZ countertop. The third bedroom features a custom accent wall; while the fourth bedroom features an en-suite bathroom and is adjacent to hallway to rear entrance door. The additional bathrooms are well-appointed and provide convenience and style featuring granite counters and tile to ceiling and LISTELLO accents. There is plenty of storage space with additional linen closets. Additional features include a LUXURY lighting package, ceiling fans, most windows feature upgraded, custom SHUTTERS, all carpet replaced in 2024 with premium carpet package, crown molding in the main living spaces, numerous arches and more. The attention to detail is SPECTACULAR. The dedicated laundry room is located near the garage and includes a washer and dryer and is laid out for maximum efficiency, storage and has a utility sink with granite counterspace. The three-car garage offers ample space for your vehicles and more with added storage with upper racks, garage fridge and a newly refinished epoxy floor. And yet, there is just so much more to say about the location as the home is minutes to schools, medical care, dining, shopping, and so much more. Also, NO CDD and no flood insurance required. This home is a MUST SEE to appreciate all the details and pride of ownership. Don’t miss out on this exceptional pool home lifestyle. Call for your private tour today!
Sold for $792,200
$792,200
4760 LAGO VISTA CIRCLE, LAND O LAKES, FL 34639
4beds
2,948sqft
Single Family Residence
Built in 2017
10,434 Square Feet Lot
$768,300 Zestimate®
$269/sqft
$4,361 Estimated rent
Home value
$768,300
$730,000 - $807,000
$4,361/mo
Zestimate® history
Owner options
List your home for rent
$4,361/mo
Rent Zestimate®
Find your next renter with Zillow Rental Manager. Plus, with online applications, you can quickly screen prospective tenants – for free.
$4,361/mo
Rent Zestimate®
Refinance and save
$5,565/mo
Est. payment
Refinancing to a lower rate could help reduce your monthly payments and save thousands over the life of the loan.
$5,565/mo
Est. payment
Explore your selling options
Work with a Zillow partner agent
Leverage their expertise and Zillow's premium Showcase listings to get your home seen by more buyers.
Get startedList with your own agent
Get your home in front of millions of buyers by listing it on Zillow.
Learn how to do itSell it yourself
Take full control of how buyers see your home on Zillow by listing For Sale by Owner (FSBO).
List your homeWhat's special
Zillow last checked:
Listing updated:
Listed by:
Melissa Mekdeci 813-785-4674,
FUTURE HOME REALTY INC 813-855-4982
Bought with:
Jourdin Reece, 3580320
TOMLIN, ST CYR & ASSOCIATES LLC
Source: Stellar MLS,MLS#: T3543920 Originating MLS: Pinellas Suncoast
Originating MLS: Pinellas Suncoast
Facts & features
Interior
Bedrooms & bathrooms
- Bedrooms: 4
- Bathrooms: 3
- Full bathrooms: 3
Primary bedroom
- Features: Ceiling Fan(s), Other, Walk-In Closet(s)
- Level: First
- Dimensions: 14x26
Bedroom 2
- Features: Other, Storage Closet
- Level: First
- Dimensions: 11x11
Bedroom 3
- Features: Other, Storage Closet
- Level: First
- Dimensions: 12x12
Bedroom 4
- Features: Storage Closet
- Level: First
Dining room
- Features: Other, No Closet
- Level: First
- Dimensions: 8x15
Great room
- Features: Other, No Closet
- Level: First
- Dimensions: 18x22
Kitchen
- Features: Kitchen Island, Stone Counters, Pantry
- Level: First
- Dimensions: 11x18
Laundry
- Features: Granite Counters, No Closet
- Level: First
- Dimensions: 6x11
Heating
- Central
Cooling
- Central Air
Appliances
- Included: Dishwasher, Disposal, Dryer, Electric Water Heater, Microwave, Range, Range Hood, Refrigerator, Washer
- Laundry: Inside, Laundry Room
Features
- Ceiling Fan(s), Crown Molding, Open Floorplan, Primary Bedroom Main Floor, Solid Wood Cabinets, Split Bedroom, Stone Counters, Thermostat, Tray Ceiling(s), Walk-In Closet(s)
- Flooring: Carpet, Tile
- Doors: Sliding Doors
- Windows: Shutters, Window Treatments
- Has fireplace: No
Interior area
- Total structure area: 4,135
- Total interior livable area: 2,948 sqft
Property
Parking
- Total spaces: 3
- Parking features: Driveway, Garage Door Opener
- Attached garage spaces: 3
- Has uncovered spaces: Yes
- Details: Garage Dimensions: 28x21
Features
- Levels: One
- Stories: 1
- Patio & porch: Covered, Patio
- Exterior features: Sidewalk
- Has private pool: Yes
- Pool features: In Ground
- Has spa: Yes
- Spa features: Heated
- Fencing: Other,Wood
- Has view: Yes
- View description: Pool
Lot
- Size: 10,434 Square Feet
- Features: In County, Landscaped, Sidewalk
- Residential vegetation: Trees/Landscaped
Details
- Additional structures: Cabana
- Parcel number: 1926180250000000080
- Zoning: MPUD
- Special conditions: None
Construction
Type & style
- Home type: SingleFamily
- Architectural style: Contemporary,Florida
- Property subtype: Single Family Residence
Materials
- Block, Stucco
- Foundation: Slab
- Roof: Shingle
Condition
- Completed
- New construction: No
- Year built: 2017
Details
- Builder name: Tri-Mek Homes LLC.
Utilities & green energy
- Sewer: Public Sewer
- Water: Public
- Utilities for property: Cable Connected, Electricity Connected, Sewer Connected, Water Connected
Community & HOA
Community
- Features: Deed Restrictions, Gated Community - No Guard, Sidewalks
- Security: Gated Community, Smoke Detector(s)
- Pet fee: $0 monthly
- Subdivision: LAGO DEL REY
HOA
- Has HOA: Yes
- Amenities included: Other
- Services included: Maintenance Grounds, Other
- HOA fee: $183 monthly
- HOA name: Vanguard Property Management
- HOA phone: 813-930-8036
Location
- Region: Land O Lakes
Financial & listing details
- Price per square foot: $269/sqft
- Tax assessed value: $634,837
- Annual tax amount: $5,134
- Date on market: 7/25/2024
- Cumulative days on market: 4 days
- Listing terms: Cash,Conventional,FHA,VA Loan
- Ownership: Fee Simple
- Total actual rent: 0
- Electric utility on property: Yes
- Road surface type: Paved
Price history
| Date | Event | Price |
|---|---|---|
| 8/22/2024 | Sold | $792,200+3.6%$269/sqft |
Source:  Stellar MLS #T3543920 Report a problem Stellar MLS #T3543920 Report a problem | ||
| 7/30/2024 | Pending sale | $765,000$259/sqft |
Source: Stellar MLS #T3543920 Report a problem | ||
| 7/25/2024 | Listed for sale | $765,000+88.9%$259/sqft |
Source: Stellar MLS #T3543920 Report a problem | ||
| 5/10/2018 | Sold | $405,000-7.8%$137/sqft |
Source: Public Record Report a problem | ||
| 11/30/2017 | Listing removed | $439,500$149/sqft |
Source: FUTURE HOME REALTY INC #T2837376 Report a problem | ||
| 5/24/2017 | Price change | $439,500-0.1%$149/sqft |
Source: FUTURE HOME REALTY INC #T2837376 Report a problem | ||
| 8/25/2016 | Price change | $439,900+238.6%$149/sqft |
Source: FUTURE HOME REALTY INC #T2837376 Report a problem | ||
| 7/31/2015 | Listed for sale | $129,900+18.1%$44/sqft |
Source: FUTURE HOME REALTY #T2771361 Report a problem | ||
| 2/15/2008 | Sold | $110,000$37/sqft |
Source: Public Record Report a problem | ||
Public tax history
| Year | Property taxes | Tax assessment |
|---|---|---|
| 2025 | $10,193 +91.3% | $634,837 +85% |
| 2024 | $5,327 +3.8% | $343,160 |
| 2023 | $5,134 +11.2% | $343,160 +3% |
| 2022 | $4,616 +1.8% | $333,170 +6.1% |
| 2021 | $4,535 +1.5% | $314,050 +1.4% |
| 2020 | $4,466 +1.6% | $309,720 +2.3% |
| 2019 | $4,396 | $302,765 -7.7% |
| 2018 | $4,396 -19.6% | $328,009 +5.6% |
| 2017 | $5,470 +479.9% | $310,539 +519.1% |
| 2016 | $943 -16% | $50,156 -23.6% |
| 2015 | $1,123 +3.9% | $65,656 |
| 2014 | $1,081 | $65,656 |
| 2013 | -- | $65,656 |
| 2012 | -- | $65,656 +38.1% |
| 2011 | -- | $47,556 |
| 2010 | -- | $47,556 |
| 2009 | -- | $47,556 -34.2% |
| 2008 | -- | $72,239 +81.8% |
| 2007 | -- | $39,730 |
Find assessor info on the county website
Neighborhood: 34639
Nearby homes
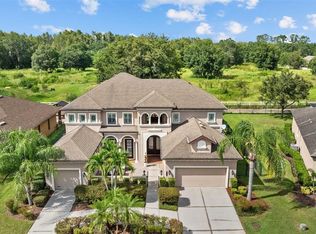
- $849,9995 bd4 ba3.9k sqft4754 Lago Vista Cir, Land O Lakes, FL 34639Sold
- $652,6005 bd3 ba3.7k sqft4800 Lago Vista Cir, Land O Lakes, FL 34639Off Market

- $755,800-- bd4 ba3.3k sqft4806 Lago Vista Cir, Land O Lakes, FL 34639Off Market
- $632,1003 bd3 ba2.5k sqft4761 Lago Vista Cir, Land O Lakes, FL 34639Off Market

- $769,700-- bd4 ba3.2k sqft4750 Lago Vista Cir, Land O Lakes, FL 34639Off Market
- $679,900-- bd4 ba3.3k sqft4755 Lago Vista Cir, Land O Lakes, FL 34639Off Market
- $551,8003 bd3 ba2.6k sqft4801 Lago Vista Cir, Land O Lakes, FL 34639Off Market
- $547,5004 bd3 ba2.5k sqft4812 Lago Vista Cir, Land O Lakes, FL 34639Off Market
Nearby schools
GreatSchools rating
- 6/10Connerton Elementary SchoolGrades: PK-5Distance: 4.6 mi
- 6/10Pine View Middle SchoolGrades: 6-8Distance: 1.2 mi
- 6/10Land O' Lakes High SchoolGrades: 9-12Distance: 3.2 mi
Schools provided by the listing agent
- Elementary: Connerton Elem
- Middle: Pine View Middle-PO
- High: Land O' Lakes High-PO
Source: Stellar MLS. This data may not be complete. We recommend contacting the local school district to confirm school assignments for this home.
Get a cash offer in 3 minutes
Find out how much your home could sell for in as little as 3 minutes with a no-obligation cash offer.
Estimated market value
$768,300
Get a cash offer in 3 minutes
Find out how much your home could sell for in as little as 3 minutes with a no-obligation cash offer.
Estimated market value
$768,300
- Florida
- Pasco County
- Land O Lakes
- 34639
- 4760 LAGO VISTA CIRCLE
Nearby cities
Nearby neighborhoods
Nearby zip codes
Other Land O Lakes Topics
