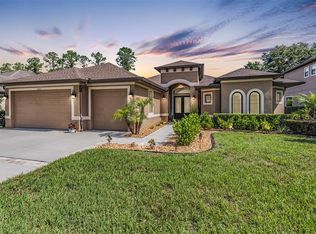
Sellers are offering a $15,000 credit at closing with a full price offer. New screens added to lanai. Step into luxury and comfort with this stunning, Mediterranean style 5-bedroom, 3 ½ bathroom home, perfectly designed for modern living and entertaining. Nestled in the gated community of Lago Del Rey with NO CDD and low HOA fees. In the heart of Land O Lakes, this residence blends elegance, comfort and resort style amenities. This home is soon to be featured in an upcoming episode of HGTV’s House Hunters. Upon entering, you are greeted by a grand foyer and a formal living and dining area. The living room is beautifully designed with the entertainer in mind as two single doors lead to a private paved courtyard area that is perfect for after-dinner conversation and cool evenings. When you continue through the foyer, you are welcomed by a large family room that is highlighted by soaring ceilings and large sliding glass doors leading to the private pool and patio area. The chef’s kitchen is a dream, is well appointed and features a center island with vegetable sink, walk in pantry, a glass cooktop range, a built-in oven and microwave, granite countertops, and stainless-steel appliances. It will truly be the hub for all activities with additional bar seating and room for a casual dining table of six. The home features five generously sized bedrooms with walk in closets including a luxurious first floor primary suite. The suite boasts new luxurious engineered hardwood walnut flooring, private sliding door leading to the pool deck, an exquisite steam shower, large walk- in closet for the clothing enthusiast including upscale built in shelving. To complete the first floor, a superbly placed office is located just off the garage entry and is perfect for those needing a home office that is private. With an adjacent full bathroom, this space could be utilized as a multigenerational space. Head to the second floor where the loft is the anchor for the three generously sized bedroom and a full theatre room. The loft and theatre room are a magical combination for games, sports, entertaining guests or movie nights. The private pool and patio area is not to be overshadowed by the luxury of the indoor space. The private pool area is designed for the ultimate relaxation and indulgence. This serene retreat boasts a sparkling, crystal clear heated saltwater pool and waterfall spa promising year-round relaxation. The patio has a balance of sun-soaked lounge areas, a conveniently located ½ bath and enough shade for dining and relaxation. Numerous updates have been completed including pool resurface (2021, estimated), new ceiling fans, upstairs AC (2023), primary bedroom flooring (2023), primary closet built in shelves (2023), interior paint (2023), washer and dryer (2023), new exterior upstairs decking (2024), water heater (2024), bathroom lighting and fixtures (2024), and door hardware (2024). This home has been repositioned with a price reduction of over $90,000 and updates of over $40,000. ***** See Virtual tour 2 for Matterport.
Sold for $849,999
$849,999
4754 LAGO VISTA CIRCLE, LAND O LAKES, FL 34639
5beds
3,958sqft
Single Family Residence
Built in 2011
10,430 Square Feet Lot
$845,600 Zestimate®
$215/sqft
$5,215 Estimated rent
Home value
$845,600
$803,000 - $888,000
$5,215/mo
Zestimate® history
Owner options
List your home for rent
$5,215/mo
Rent Zestimate®
Find your next renter with Zillow Rental Manager. Plus, with online applications, you can quickly screen prospective tenants – for free.
$5,215/mo
Rent Zestimate®
Refinance and save
$6,017/mo
Est. payment
Refinancing to a lower rate could help reduce your monthly payments and save thousands over the life of the loan.
$6,017/mo
Est. payment
Explore your selling options
Work with a Zillow partner agent
Leverage their expertise and Zillow's premium Showcase listings to get your home seen by more buyers.
Get startedList with your own agent
Get your home in front of millions of buyers by listing it on Zillow.
Learn how to do itSell it yourself
Take full control of how buyers see your home on Zillow by listing For Sale by Owner (FSBO).
List your homeWhat's special
Private paved courtyard areaHeated saltwater poolFive generously sized bedroomsGranite countertopsMultigenerational spaceLarge family roomWaterfall spa
Zillow last checked:
Listing updated:
Listed by:
Jennifer Hernandez 813-417-5155,
KELLER WILLIAMS TAMPA PROP. 813-264-7754
Bought with:
Cydnee Wardle, 3542454
EXP REALTY LLC
Source: Stellar MLS,MLS#: T3549523 Originating MLS: Suncoast Tampa
Originating MLS: Suncoast Tampa
Facts & features
Interior
Bedrooms & bathrooms
- Bedrooms: 5
- Bathrooms: 4
- Full bathrooms: 3
- 1/2 bathrooms: 1
Primary bedroom
- Features: Walk-In Closet(s)
- Level: First
- Area: 266 Square Feet
- Dimensions: 19x14
Bedroom 2
- Features: Walk-In Closet(s)
- Level: Second
- Area: 156 Square Feet
- Dimensions: 13x12
Bedroom 3
- Features: Walk-In Closet(s)
- Level: Second
- Area: 182 Square Feet
- Dimensions: 14x13
Bedroom 4
- Features: Walk-In Closet(s)
- Level: Second
- Area: 180 Square Feet
- Dimensions: 15x12
Family room
- Level: First
- Area: 408 Square Feet
- Dimensions: 24x17
Kitchen
- Level: First
- Area: 234 Square Feet
- Dimensions: 13x18
Living room
- Level: First
- Area: 208 Square Feet
- Dimensions: 16x13
Media room
- Level: Second
Heating
- Electric
Cooling
- Central Air
Appliances
- Included: Oven, Cooktop, Dishwasher, Disposal, Dryer, Microwave, Range, Refrigerator, Washer
- Laundry: Inside, Laundry Room
Features
- Built-in Features, Cathedral Ceiling(s), Ceiling Fan(s), Eating Space In Kitchen, High Ceilings, Living Room/Dining Room Combo, Open Floorplan, Primary Bedroom Main Floor, Solid Surface Counters, Thermostat, Vaulted Ceiling(s)
- Flooring: Carpet, Tile, Hardwood
- Doors: Sliding Doors
- Windows: Window Treatments
- Has fireplace: No
Interior area
- Total structure area: 5,041
- Total interior livable area: 3,958 sqft
Property
Parking
- Total spaces: 3
- Parking features: Garage - Attached
- Attached garage spaces: 3
Features
- Levels: Two
- Stories: 2
- Patio & porch: Screened
- Exterior features: Courtyard, Irrigation System, Lighting, Other, Private Mailbox, Sprinkler Metered
- Has private pool: Yes
- Pool features: Heated, Lighting, Outside Bath Access, Salt Water, Screen Enclosure
- Spa features: Heated
- Fencing: Fenced
Lot
- Size: 10,430 Square Feet
Details
- Parcel number: 1926180250000000070
- Zoning: MPUD
- Special conditions: None
Construction
Type & style
- Home type: SingleFamily
- Property subtype: Single Family Residence
Materials
- Stucco, Wood Frame
- Foundation: Slab
- Roof: Shingle
Condition
- New construction: No
- Year built: 2011
Details
- Builder name: Mercedes
Utilities & green energy
- Sewer: Public Sewer
- Water: None
- Utilities for property: Public
Community & HOA
Community
- Security: Gated Community, Security System
- Pet fee: $0 monthly
- Subdivision: LAGO DEL REY
HOA
- Has HOA: Yes
- HOA fee: $183 monthly
- HOA name: Vanguard Property Management/ Angela
- HOA phone: 813-930-8036
Location
- Region: Land O Lakes
Financial & listing details
- Price per square foot: $215/sqft
- Tax assessed value: $737,370
- Annual tax amount: $11,851
- Date on market: 9/5/2024
- Cumulative days on market: 150 days
- Listing terms: Cash,Conventional,FHA,VA Loan
- Ownership: Fee Simple
- Total actual rent: 0
- Road surface type: Asphalt
Price history
| Date | Event | Price |
|---|---|---|
| 11/20/2024 | Sold | $849,999$215/sqft |
Source:  Stellar MLS #T3549523 Report a problem Stellar MLS #T3549523 Report a problem | ||
| 10/20/2024 | Pending sale | $849,999$215/sqft |
Source: Stellar MLS #T3549523 Report a problem | ||
| 10/16/2024 | Price change | $849,9990%$215/sqft |
Source: Stellar MLS #T3549523 Report a problem | ||
| 9/6/2024 | Listed for sale | $850,000-5.6%$215/sqft |
Source: Stellar MLS #T3549523 Report a problem | ||
| 7/11/2024 | Listing removed | $899,999+2.9%$227/sqft |
Source: Stellar MLS #U8235073 Report a problem | ||
| 6/27/2024 | Price change | $875,000-2.8%$221/sqft |
Source: Stellar MLS #T3529165 Report a problem | ||
| 5/24/2024 | Listed for sale | $900,000+0%$227/sqft |
Source: Stellar MLS #T3529165 Report a problem | ||
| 5/22/2024 | Listing removed | -- |
Source: Stellar MLS #U8235073 Report a problem | ||
| 5/9/2024 | Price change | $899,999-1.1%$227/sqft |
Source: Stellar MLS #U8235073 Report a problem | ||
| 4/12/2024 | Price change | $909,900-1.1%$230/sqft |
Source: Stellar MLS #U8235073 Report a problem | ||
| 4/3/2024 | Price change | $919,900-2.1%$232/sqft |
Source: Stellar MLS #U8235073 Report a problem | ||
| 3/21/2024 | Listed for sale | $940,000+5.6%$237/sqft |
Source: Stellar MLS #U8235073 Report a problem | ||
| 6/9/2023 | Sold | $890,000+4.7%$225/sqft |
Source: Public Record Report a problem | ||
| 5/5/2023 | Pending sale | $849,900$215/sqft |
Source: Stellar MLS #T3442354 Report a problem | ||
| 5/4/2023 | Listed for sale | $849,900$215/sqft |
Source: Stellar MLS #T3442354 Report a problem | ||
| 1/1/2023 | Listing removed | $849,900$215/sqft |
Source: Stellar MLS #T3403769 Report a problem | ||
| 12/12/2022 | Listed for sale | $849,900$215/sqft |
Source: Stellar MLS #T3403769 Report a problem | ||
| 11/18/2022 | Pending sale | $849,900$215/sqft |
Source: Stellar MLS #T3403769 Report a problem | ||
| 10/18/2022 | Price change | $849,900-2.9%$215/sqft |
Source: Stellar MLS #T3403769 Report a problem | ||
| 9/20/2022 | Listed for sale | $875,000-2.8%$221/sqft |
Source: Stellar MLS #T3403769 Report a problem | ||
| 9/18/2022 | Listing removed | -- |
Source: Stellar MLS #T3391008 Report a problem | ||
| 8/15/2022 | Price change | $900,000-7.7%$227/sqft |
Source: Stellar MLS #T3391008 Report a problem | ||
| 8/6/2022 | Price change | $975,000-0.5%$246/sqft |
Source: Stellar MLS #T3391008 Report a problem | ||
| 7/25/2022 | Listed for sale | $979,900+125.3%$248/sqft |
Source: Stellar MLS #T3391008 Report a problem | ||
| 6/3/2013 | Sold | $435,000-5.4%$110/sqft |
Source: Stellar MLS #T2551926 Report a problem | ||
| 8/31/2011 | Sold | $459,990$116/sqft |
Source: Stellar MLS #T2457803 Report a problem | ||
Public tax history
| Year | Property taxes | Tax assessment |
|---|---|---|
| 2025 | $209 -98.3% | $734,920 -3.2% |
| 2024 | $12,378 +4.4% | $759,294 +4.3% |
| 2023 | $11,851 +69.3% | $728,249 +69.1% |
| 2022 | $6,998 +8.2% | $430,649 +9.1% |
| 2021 | $6,470 +3.2% | $394,557 +3.3% |
| 2020 | $6,269 -1.4% | $381,993 -0.5% |
| 2019 | $6,358 | $383,882 -4% |
| 2018 | $6,358 -4.2% | $399,857 +4.3% |
| 2017 | $6,633 +2.2% | $383,531 +4.2% |
| 2016 | $6,490 -10.7% | $368,218 -11.9% |
| 2015 | $7,267 +1.2% | $417,924 -0.6% |
| 2014 | $7,178 | $420,384 +5.4% |
| 2013 | -- | $398,764 +0.8% |
| 2012 | -- | $395,582 +731.8% |
| 2011 | -- | $47,555 |
| 2010 | -- | $47,555 |
| 2009 | -- | $47,555 -34.2% |
| 2008 | -- | $72,237 +81.8% |
| 2007 | -- | $39,730 |
Find assessor info on the county website
Neighborhood: 34639
Nearby homes
- $792,2004 bd3 ba2.9k sqft4760 Lago Vista Cir, Land O Lakes, FL 34639Sold
- $775,100-- bd4 ba3.2k sqft4750 Lago Vista Cir, Land O Lakes, FL 34639Off Market
- $655,7005 bd3 ba3.7k sqft4800 Lago Vista Cir, Land O Lakes, FL 34639Off Market

- $679,900-- bd4 ba3.3k sqft4755 Lago Vista Cir, Land O Lakes, FL 34639Off Market
- $632,1003 bd3 ba2.5k sqft4761 Lago Vista Cir, Land O Lakes, FL 34639Off Market
- $859,0004 bd5 ba3.7k sqft4746 Lago Vista Cir, Land O Lakes, FL 34639Off Market
- $759,200-- bd4 ba3.3k sqft4806 Lago Vista Cir, Land O Lakes, FL 34639Off Market
- $556,0003 bd3 ba2.6k sqft4801 Lago Vista Cir, Land O Lakes, FL 34639Off Market
Nearby schools
GreatSchools rating
- 6/10Connerton Elementary SchoolGrades: PK-5Distance: 4.6 mi
- 6/10Pine View Middle SchoolGrades: 6-8Distance: 1.2 mi
- 6/10Land O' Lakes High SchoolGrades: 9-12Distance: 3.3 mi
Schools provided by the listing agent
- Elementary: Connerton Elem
- Middle: Pine View Middle-PO
- High: Land O' Lakes High-PO
Source: Stellar MLS. This data may not be complete. We recommend contacting the local school district to confirm school assignments for this home.
Get a cash offer in 3 minutes
Find out how much your home could sell for in as little as 3 minutes with a no-obligation cash offer.
Estimated market value
$845,600
Get a cash offer in 3 minutes
Find out how much your home could sell for in as little as 3 minutes with a no-obligation cash offer.
Estimated market value
$845,600
- Florida
- Pasco County
- Land O Lakes
- 34639
- 4754 LAGO VISTA CIRCLE
Nearby cities
Nearby neighborhoods
Nearby zip codes
Other Land O Lakes Topics
