Welcome to this beautifully renovated 3-bedroom, 3-bath home with a dedicated office, offering 2,901 square feet of thoughtfully designed living space in the sought-after Lake Jovita Golf & Country Club. Perfectly situated on a quiet cul-de-sac overlooking the golf course, this home combines modern updates with exceptional views and resort-style amenities. Inside, you'll find an open, light-filled floor plan featuring plantation shutters, spacious living areas, and a fully updated kitchen and bathrooms designed for both everyday living and entertaining. Stacked sliding glass doors open to an expansive screened lanai, seamlessly blending indoor and outdoor living while showcasing peaceful golf course views. Recent major improvements include a new roof (2025), new A/C (2025), and new tankless water heater (2026) providing peace of mind for years to come. The oversized garage offers a three car garage, providing plenty of room for a golf cart, storage, and hobbies. Lake Jovita offers an exceptional lifestyle with two championship 18-hole golf courses, a clubhouse, community pool, tennis courts, pickleball courts, and a dog park, making it easy to stay active and enjoy everything this premier community has to offer. The owners are also willing to sell the home fully furnished with an acceptable offer, making this an outstanding opportunity for a primary residence, seasonal retreat, or second home. Come experience the perfect combination of luxury, comfort, and Florida living in one of the area's most desirable golf course communities.
For sale
Price cut: $25K (8/24)
$850,000
12649 OAK HOLLOW COURT, DADE CITY, FL 33525
3beds
2,901sqft
Single Family Residence
Built in 2001
0.5 Acres Lot
$-- Zestimate®
$293/sqft
$114/mo HOA
What's special
Overlooking the golf courseModern updatesExpansive screened lanaiDedicated officePeaceful golf course viewsOpen light-filled floor planExceptional views
- 56 days |
- 445 |
- 16 |
Zillow last checked:
Listing updated:
Listed by:
Brandon Tecklenburg 727-265-6269,
EXP REALTY 727-592-2286,
Christina Perkins, RPA 727-364-1844,
EXP REALTY
Source: Stellar MLS,MLS#: TB8523614 Originating MLS: Suncoast Tampa
Originating MLS: Suncoast Tampa
Facts & features
Interior
Bedrooms & bathrooms
- Bedrooms: 3
- Bathrooms: 3
- Full bathrooms: 3
Primary bedroom
- Features: Walk-In Closet(s)
- Level: First
- Area: 369.9 Square Feet
- Dimensions: 13.7x27
Kitchen
- Level: First
- Area: 380 Square Feet
- Dimensions: 19x20
Living room
- Level: First
- Area: 297.54 Square Feet
- Dimensions: 17.4x17.1
Heating
- Central, Electric
Cooling
- Central Air
Appliances
- Included: Dishwasher, Disposal, Dryer, Microwave, Range, Range Hood, Tankless Water Heater, Washer
- Laundry: Inside, Laundry Room
Features
- Ceiling Fan(s), Crown Molding, Open Floorplan, Primary Bedroom Main Floor, Stone Counters
- Flooring: Tile
- Doors: French Doors
- Has fireplace: No
Interior area
- Total structure area: 3,909
- Total interior livable area: 2,901 sqft
Video & virtual tour
Property
Parking
- Total spaces: 3
- Parking features: Driveway, Golf Cart Garage, Off Street
- Attached garage spaces: 3
- Has uncovered spaces: Yes
Features
- Levels: One
- Stories: 1
- Patio & porch: Patio, Screened
- Exterior features: Irrigation System, Lighting
- Has view: Yes
- View description: Golf Course
Lot
- Size: 0.5 Acres
- Residential vegetation: Trees/Landscaped
Details
- Parcel number: 0625210020000002320
- Zoning: MPUD
- Special conditions: None
Construction
Type & style
- Home type: SingleFamily
- Property subtype: Single Family Residence
Materials
- Stucco
- Foundation: Slab
- Roof: Tile
Condition
- Completed
- New construction: No
- Year built: 2001
Utilities & green energy
- Sewer: Public Sewer
- Water: Public
- Utilities for property: Cable Connected, Electricity Connected, Public, Sewer Connected, Water Connected
Community & HOA
Community
- Features: Buyer Approval Required, Clubhouse, Deed Restrictions, Fitness Center, Gated Community - Guard, Golf Carts OK, Golf, Park, Playground, Pool, Restaurant, Tennis Court(s)
- Pet fee: $0 monthly
- Subdivision: LAKE JOVITA GOLF & COUNTRY CLUB PH 01
HOA
- Has HOA: Yes
- Services included: Internet, Maintenance Grounds, Security
- HOA fee: $114 monthly
- HOA name: Lake Jovita HOA/Sherri Kleberg
- HOA phone: 352-567-7000
Location
- Region: Dade City
Financial & listing details
- Price per square foot: $293/sqft
- Tax assessed value: $634,136
- Annual tax amount: $6,991
- Date on market: 6/29/2026
- Cumulative days on market: 56 days
- Listing terms: Cash,Conventional,FHA,VA Loan
- Ownership: Fee Simple
- Total actual rent: 0
- Electric utility on property: Yes
- Road surface type: Asphalt
Estimated market value
Not available
Estimated sales range
Not available
Not available
Price history
| Date | Event | Price |
|---|---|---|
| 8/24/2026 | Price change | $850,000-2.9%$293/sqft |
Source: eXp Realty #TB8523614 Report a problem | ||
| 8/3/2026 | Listed for rent | $3,500$1/sqft |
Source: Zillow Rentals Report a problem | ||
| 8/3/2026 | Price change | $875,000-2.8%$302/sqft |
Source:  Stellar MLS #TB8523614 Report a problem Stellar MLS #TB8523614 Report a problem | ||
| 6/29/2026 | Listed for sale | $900,000+44%$310/sqft |
Source: eXp Realty #TB8523614 Report a problem | ||
| 7/20/2022 | Sold | $625,000+91.5%$215/sqft |
Source: Public Record Report a problem | ||
| 7/26/2001 | Sold | $326,400$113/sqft |
Source: Public Record Report a problem | ||
Public tax history
| Year | Property taxes | Tax assessment |
|---|---|---|
| 2025 | $6,991 +2.3% | $444,430 +2.9% |
| 2024 | $6,831 +3.7% | $431,910 |
| 2023 | $6,588 -16% | $431,910 -10.7% |
| 2022 | $7,844 +91.3% | $483,615 +68.7% |
| 2021 | $4,100 +1.6% | $286,740 +1.4% |
| 2020 | $4,036 +1.6% | $282,790 +2.3% |
| 2019 | $3,971 | $276,440 +1.9% |
| 2018 | $3,971 +1.8% | $271,289 |
| 2017 | $3,899 +0.4% | $271,289 +4.2% |
| 2016 | $3,884 +1.5% | $260,244 +1.5% |
| 2015 | $3,826 +2.8% | $256,350 -5.1% |
| 2014 | $3,723 | $270,152 +6.2% |
| 2013 | -- | $254,412 +3.8% |
| 2012 | -- | $245,157 -3.7% |
| 2011 | -- | $254,704 -5.2% |
| 2010 | -- | $268,583 -11% |
| 2009 | -- | $301,702 -20.5% |
| 2008 | -- | $379,327 -13.9% |
| 2007 | -- | $440,375 +5.6% |
| 2006 | -- | $417,162 +20.6% |
| 2005 | -- | $345,814 +5.2% |
| 2004 | -- | $328,803 +3.9% |
| 2003 | -- | $316,361 +0.1% |
| 2002 | -- | $316,036 +269.4% |
| 1999 | -- | $85,544 |
Find assessor info on the county website
Monthly payment
Est. payment
Payment breakdown
Explore the cost of this home by adjusting the details. Changes won't be saved.Climate risks
Neighborhood: 33525
Nearby schools
GreatSchools rating
- 3/10San Antonio Elementary SchoolGrades: PK-5Distance: 2 mi
- 3/10Pasco Middle SchoolGrades: 6-8Distance: 3.5 mi
- 3/10Pasco High SchoolGrades: PK,9-12Distance: 8 mi
Schools provided by the listing agent
- Elementary: San Antonio-PO
- Middle: Pasco Middle-PO
- High: Pasco High-PO
Source: Stellar MLS. This data may not be complete. We recommend contacting the local school district to confirm school assignments for this home.
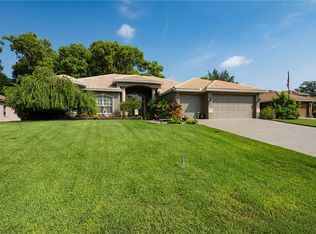
- $669,3003 bd3 ba2.8k sqft12703 Oak Hollow Ct, Dade City, FL 33525Off Market
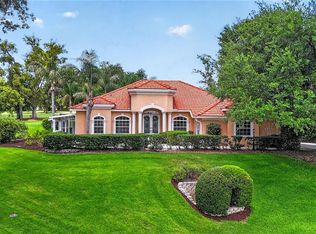
- $730,0004 bd3 ba2.6k sqft12643 Oak Hollow Ct, Dade City, FL 33525Sold
- $558,900-- bd2 ba2.2k sqft12743 Lake Jovita Blvd, Dade City, FL 33525Off Market
- $433,2003 bd2 ba1.9k sqft12713 Oak Hollow Ct, Dade City, FL 33525Off Market

- $689,6004 bd3 ba2.9k sqft12650 Oak Hollow Ct, Dade City, FL 33525Off Market
- $552,3003 bd3 ba2.3k sqft12751 Lake Jovita Blvd, Dade City, FL 33525Off Market
- $735,400-- bd3 ba2.9k sqft12704 Oak Hollow Ct, Dade City, FL 33525Off Market
- $685,0004 bd4 ba2.6k sqft12644 Oak Hollow Ct, Dade City, FL 33525Off Market
A local agent can set up tours, give advice and negotiate with sellers.
Similar homes
- $785,0004 bd3 ba2.5k sqft34653 HEAVENLY LANE, DADE CITY, FL 33525For Sale

 MLS ID #TB8526822, Karrie Duffy, LPT REALTY, LLC. Stellar MLS
 - $743,3334 bd3 ba2.6k sqft36510 SAINT JOE ROAD, DADE CITY, FL 33525For Sale
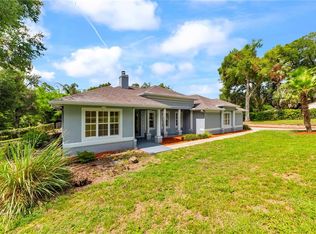 MLS ID #TB8517852, Caren Mulay, DALTON WADE INC. Stellar MLS
 - $749,0004 bd3 ba3.4k sqft12305 LEANNE DRIVE, DADE CITY, FL 33525For Sale
 MLS ID #TB8514406, Brian Watson, DADE CITY REALTY. Stellar MLS
 - $739,9004 bd3 ba2.6k sqft13444 TRAILING MOSS DRIVE, DADE CITY, FL 33525For Sale
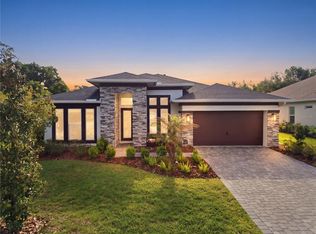 MLS ID #TB8499043, Matt Johnson, RE/MAX ALLIANCE GROUP. Stellar MLS
 - $1,190,0006 bd4 ba4.3k sqft12716 TRADITION DRIVE, DADE CITY, FL 33525For SaleMLS ID #W7887544, Ralph Harvey, LISTWITHFREEDOM.COM. Stellar MLS
- $949,0004 bd3 ba2.3k sqft17833 HYLAND LANE, DADE CITY, FL 33523For SaleMLS ID #TB8504204, Richard Boswell, KELLER WILLIAMS TAMPA PROPERTIES. Stellar MLS
- $695,0004 bd3 ba2.5k sqft36811 SUMMERS RIDGE DRIVE, DADE CITY, FL 33525For SaleMLS ID #TB8523181, Meghan Richards, COMPASS FLORIDA LLC. Stellar MLS
- $819,0005 bd4 ba3.2k sqft10534 BERMUDA ISLE DRIVE, TAMPA, FL 33647For SaleMLS ID #TB8541246, Katrina Moseley, CAREMORE HOME GROUP LLC. Stellar MLS
- $649,9004 bd3 ba2.8k sqft12484 GREEN OAK LANE, DADE CITY, FL 33525New ConstructionMLS ID #TB8434695, Vitalino Rocha, COLDWELL BANKER REALTY. Stellar MLS
- $825,0004 bd3 ba2.8k sqft7601 THUNDERHEAD STREET, WESLEY CHAPEL, FL 33544For SaleMLS ID #TB8496123, Johanna Navarro, KING & ASSOCIATES REAL ESTATE LLC. Stellar MLS
- $889,5003 bd4 ba3.5k sqft6644 COUNTRY CLUB ROAD, WESLEY CHAPEL, FL 33544For SaleMLS ID #TB8524089, Ali Soofi, REALTY ONE GROUP ADVANTAGE. Stellar MLS
- $1,150,0003 bd4 ba3.2k sqft13805 CARRYBACK DRIVE, DADE CITY, FL 33525For SaleMLS ID #TB8377541, Geri LaFountain, KING & ASSOCIATES REAL ESTATE LLC. Stellar MLS
- $599,9004 bd3 ba2.8k sqft12500 GREEN OAK LANE, DADE CITY, FL 33525New ConstructionMLS ID #TB8434698, Johane Bucaille, PLLC, COLDWELL BANKER REALTY. Stellar MLS
- $774,9005 bd3 ba3.5k sqft32306 GARDEN ALCOVE LOOP, WESLEY CHAPEL, FL 33545For SaleMLS ID #TB8530292, Giselle Gartzke, TOP FLORIDA HOMES. Stellar MLS
- $699,9005 bd5 ba2.6k sqft35369 RUFFING ROAD, DADE CITY, FL 33523For SaleMLS ID #TB8505785, Bobby Welbourn, KELLER WILLIAMS RLTY NEW TAMPA. Stellar MLS
- $900,0005 bd4 ba3.5k sqft8761 DRUMMER PLANK DRIVE, WESLEY CHAPEL, FL 33545For SaleMLS ID #TB8518026, Geri Sanchez, FRANK ALBERT REALTY. Stellar MLS
- $849,9005 bd5 ba3.7k sqft1737 VIRGINIA WILLOW DRIVE, WESLEY CHAPEL, FL 33544For SaleMLS ID #TB8539683, Christina Barone, SIGNATURE REALTY ASSOCIATES. Stellar MLS
- $825,0004 bd3 ba3.2k sqft2409 FOX FOREST DRIVE, LUTZ, FL 33549For SaleMLS ID #TB8530564, Sumanth Katta, PREMIER ATLAS REALTY CORP. Stellar MLS
- $825,0004 bd3 ba2.9k sqft8747 BONICA PLACE, LAND O LAKES, FL 34637For SaleMLS ID #TB8505603, Susan Najar, CHARLES RUTENBERG REALTY INC. Stellar MLS
- $750,0004 bd5 ba2.9k sqft7213 TALAMORE DRIVE, WESLEY CHAPEL, FL 33545For SaleMLS ID #TB8520460, Joanie Jacques, HOMELIFE REALTY COASTAL PROPERTIES LLC. Stellar MLS
