Virtually Staged. Tucked away on 5 breathtaking acres in the heart of Dade City, this extraordinary estate is the definition of luxury country living with every modern convenience close at hand. Every inch of this remarkable property has been thoughtfully redesigned with impeccable craftsmanship, timeless style, and absolutely no detail overlooked. As you pull into the property, the sprawling landscape, mature trees, and wide open skies create a picture perfect setting that feels like your own private retreat. Step through the front door and you are instantly welcomed by a bright, open concept layout filled with natural light, upscale finishes, and refined touches throughout. Every space flows effortlessly into the next, creating the ideal blend of warmth, sophistication, and functionality. The heart of the home is the beautiful kitchen featuring custom cabinetry, striking countertops, premium appliances, and an oversized gathering space, this kitchen was made for entertaining while still feeling comfortable for everyday living. The spacious living and dining areas highlight the quality of the renovation and provide picturesque views of the surrounding property. The expansive primary suite is a true retreat, offering the perfect balance of luxury and tranquility. With generous space, a walk in closet featuring custom built in storage and a spa inspired ensuite that elevates the experience even further with a massive glass enclosed walk in shower, freestanding modern soaking tub, and carefully selected finishes that create a relaxing, resort style feel, altogether providing the ultimate private sanctuary to unwind and recharge at the end of the day. The dedicated office offers the perfect work from home setup, tucked away for privacy while still feeling connected to the home. Each of the secondary bedrooms has been tastefully updated, creating comfortable and inviting spaces, while the additional two bathrooms have been transformed with elevated finishes and thoughtful designer details that enhance the overall feel of the home. Step outside and the magic of this property truly unfolds. The expansive acreage provides endless possibilities for those dreaming of space, freedom, and a true country lifestyle. Bring the horses, chickens, and livestock because this welcoming community embraces farm life and all the charm that comes with it. The impressive 30x40 barn, complete with electric and water, is ideal for animals, hobbies, equipment storage, workshops, or creating the ultimate recreational space. Whether you are enjoying quiet mornings overlooking the property, hosting family gatherings under the stars, or simply taking in the peaceful surroundings, this estate offers a lifestyle that is becoming increasingly hard to find. Located just minutes from the historic charm of downtown Dade City, you will enjoy easy access to local boutiques, restaurants, coffee shops, farmers markets, and community events that make this area so beloved. Convenient access to the interstate also makes commuting simple, while the nearby Wesley Chapel area offers endless shopping, dining, entertainment, hospitals, and everyday conveniences just a short drive away. This is more than just a home, it is a fully reimagined lifestyle property where elegance meets wide open space, and where every detail has already been perfected for you. A/C 2026, WELL BLADDER 2026, WELL HOUSING 2025, SEPTIC SYSTEM/TANK 2025, ROOF 2024, WINDOWS 2024, WATER HEATER 2024, AND MUCH MORE!
For sale
Price cut: $26K (8/3)
$949,000
17833 HYLAND LANE, DADE CITY, FL 33523
4beds
2,363sqft
Single Family Residence
Built in 1995
5.2 Acres Lot
$-- Zestimate®
$402/sqft
$25/mo HOA
What's special
Dedicated officeExpansive acreageMature treesSpa inspired ensuiteUpscale finishesFreestanding modern soaking tubCustom cabinetry
- 55 days
- 511
- 44
Zillow last checked:
Listing updated:
Listed by:
Richard Boswell 813-857-8060,
KELLER WILLIAMS TAMPA PROPERTIES 813-264-7754,
Kymberly Boswell 813-380-5797,
KELLER WILLIAMS TAMPA PROPERTIES
Source: Stellar MLS,MLS#: TB8504204 Originating MLS: Suncoast Tampa
Originating MLS: Suncoast Tampa
Facts & features
Interior
Bedrooms & bathrooms
- Bedrooms: 4
- Bathrooms: 3
- Full bathrooms: 3
Rooms
- Room types: Den/Library/Office, Family Room, Dining Room, Utility Room
Primary bedroom
- Features: Walk-In Closet(s)
- Level: First
- Area: 221 Square Feet
- Dimensions: 17x13
Bedroom 2
- Features: Built-in Closet
- Level: First
- Area: 132 Square Feet
- Dimensions: 12x11
Bedroom 3
- Features: Built-in Closet
- Level: First
- Area: 143 Square Feet
- Dimensions: 13x11
Dining room
- Level: First
- Area: 176 Square Feet
- Dimensions: 16x11
Kitchen
- Level: First
- Area: 210 Square Feet
- Dimensions: 14x15
Living room
- Level: First
- Area: 380 Square Feet
- Dimensions: 19x20
Office
- Level: First
- Area: 156 Square Feet
- Dimensions: 12x13
Heating
- Central
Cooling
- Central Air
Appliances
- Included: Dishwasher, Disposal, Dryer, Other, Range, Refrigerator, Washer, Water Filtration System
- Laundry: Electric Dryer Hookup, Inside, Laundry Room, Other, Washer Hookup
Features
- Built-in Features, Ceiling Fan(s), Crown Molding, Eating Space In Kitchen, High Ceilings, Kitchen/Family Room Combo, Open Floorplan, Other, Primary Bedroom Main Floor, Solid Surface Counters, Split Bedroom, Stone Counters, Thermostat, Walk-In Closet(s)
- Flooring: Ceramic Tile, Luxury Vinyl
- Doors: Sliding Doors
- Windows: Window Treatments
- Has fireplace: No
Interior area
- Total structure area: 3,136
- Total interior livable area: 2,363 sqft
Video & virtual tour
Property
Parking
- Total spaces: 2
- Parking features: Driveway, Garage Door Opener, Garage Faces Side, Other, Oversized
- Attached garage spaces: 2
- Has uncovered spaces: Yes
- Details: Garage Dimensions: 24x21
Features
- Levels: One
- Stories: 1
- Patio & porch: Covered, Patio, Rear Porch
- Exterior features: Irrigation System, Lighting, Other, Private Mailbox, Private Yard, Rain Gutters, Storage
- Fencing: Wood
- Has view: Yes
- View description: Trees/Woods
Lot
- Size: 5.2 Acres
- Features: Cleared, Corner Lot, Farm, Landscaped, Level, Zoned for Horses
- Residential vegetation: Mature Landscaping, Oak Trees, Trees/Landscaped
Details
- Additional structures: Barn(s), Storage, Workshop
- Parcel number: 2124080000001001100
- Zoning: AC1
- Special conditions: None
Construction
Type & style
- Home type: SingleFamily
- Architectural style: Custom
- Property subtype: Single Family Residence
Materials
- Block
- Foundation: Slab
- Roof: Shingle
Condition
- New construction: No
- Year built: 1995
Utilities & green energy
- Sewer: Septic Tank
- Water: Well
- Utilities for property: BB/HS Internet Available, Cable Connected, Electricity Connected, Other, Water Connected
Community & HOA
Community
- Pet fee: $0 monthly
- Subdivision: HYLAND FARMS TR 11
HOA
- Has HOA: Yes
- HOA fee: $25 monthly
- HOA name: Mike Cendan - Hyland Farms Properties
- HOA phone: 352-206-5562
Location
- Region: Dade City
Financial & listing details
- Price per square foot: $402/sqft
- Tax assessed value: $502,102
- Annual tax amount: $7,961
- Date on market: 5/12/2026
- Cumulative days on market: 106 days
- Listing terms: Cash,Conventional,FHA,VA Loan
- Ownership: Fee Simple
- Total actual rent: 0
- Electric utility on property: Yes
- Road surface type: Paved
Estimated market value
Not available
Estimated sales range
Not available
Not available
Price history
| Date | Event | Price |
|---|---|---|
| 8/3/2026 | Price change | $949,000-2.7%$402/sqft |
Source:  Stellar MLS #TB8504204 Report a problem Stellar MLS #TB8504204 Report a problem | ||
| 7/27/2026 | Price change | $975,000-2.4%$413/sqft |
Source: Stellar MLS #TB8504204 Report a problem | ||
| 7/12/2026 | Listed for sale | $999,000$423/sqft |
Source: Stellar MLS #TB8504204 Report a problem | ||
| 7/1/2026 | Listing removed | $999,000$423/sqft |
Source: Stellar MLS #TB8504204 Report a problem | ||
| 6/8/2026 | Price change | $999,000-9.1%$423/sqft |
Source: Stellar MLS #TB8504204 Report a problem | ||
| 6/1/2026 | Price change | $1,099,000-6.5%$465/sqft |
Source: Stellar MLS #TB8504204 Report a problem | ||
| 5/28/2026 | Price change | $1,175,000-2.1%$497/sqft |
Source: Stellar MLS #TB8504204 Report a problem | ||
| 5/12/2026 | Listed for sale | $1,200,000+140%$508/sqft |
Source: Stellar MLS #TB8504204 Report a problem | ||
| 8/31/2023 | Sold | $500,000-8.9%$212/sqft |
Source: Public Record Report a problem | ||
| 6/20/2023 | Pending sale | $549,000$232/sqft |
Source: Stellar MLS #T3452306 Report a problem | ||
| 6/14/2023 | Listed for sale | $549,000$232/sqft |
Source: Stellar MLS #T3452306 Report a problem | ||
Public tax history
| Year | Property taxes | Tax assessment |
|---|---|---|
| 2025 | $7,961 -1.6% | $502,102 -0.8% |
| 2024 | $8,087 -3% | $506,049 +4.9% |
| 2023 | $8,341 +223.5% | $482,335 +8.1% |
| 2022 | $2,579 +2.1% | $446,361 +136.9% |
| 2021 | $2,525 +1.8% | $188,440 +1.4% |
| 2020 | $2,481 +1.9% | $185,840 +2.3% |
| 2019 | $2,435 | $181,670 +1.9% |
| 2018 | $2,435 +2.1% | $178,289 |
| 2017 | $2,386 +0.5% | $178,289 +4.2% |
| 2016 | $2,373 +1.5% | $171,030 +0.7% |
| 2015 | $2,338 +2.9% | $169,841 -28.5% |
| 2014 | $2,272 | $237,397 +4.8% |
| 2013 | -- | $226,456 +0.8% |
| 2012 | -- | $224,745 -3.2% |
| 2011 | -- | $232,111 -4.4% |
| 2010 | -- | $242,882 -14.4% |
| 2009 | -- | $283,862 -13.9% |
| 2008 | -- | $329,651 -15.5% |
| 2007 | -- | $390,174 +26% |
| 2006 | -- | $309,543 +24% |
| 2005 | -- | $249,593 +24.3% |
| 2004 | -- | $200,762 +8.1% |
| 2003 | -- | $185,734 -1.3% |
| 2002 | -- | $188,172 +13.1% |
| 2000 | -- | $166,358 +6.8% |
| 1999 | -- | $155,699 |
Find assessor info on the county website
Monthly payment
Est. payment
Payment breakdown
Explore the cost of this home by adjusting the details. Changes won't be saved.Climate risks
Neighborhood: 33523
Nearby schools
Schools provided by the listing agent
- Elementary: San Antonio-PO
- Middle: Pasco Middle-PO
- High: Pasco High-PO
Source: Stellar MLS. This data may not be complete. We recommend contacting the local school district to confirm school assignments for this home.

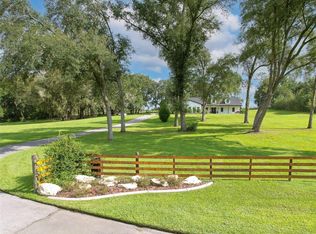

Similar homes
- $569,0003 bd2 ba1.6k sqft16520 SPRING VALLEY ROAD, DADE CITY, FL 33523For Sale
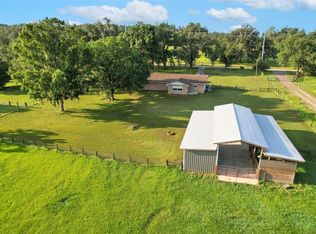
 MLS ID #TB8534499, Danielle Angel, 444 REALTY GROUP LLC. Stellar MLS
 - $999,9905 bd4 ba3.3k sqft37904 TRILBY ROAD, DADE CITY, FL 33523For Sale
 MLS ID #TB8516201, Mercy Bassey, DALTON WADE INC. Stellar MLS
 - $743,3334 bd3 ba2.6k sqft36510 SAINT JOE ROAD, DADE CITY, FL 33525For Sale
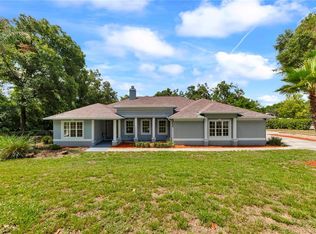 MLS ID #TB8517852, Caren Mulay, DALTON WADE INC. Stellar MLS
 - $924,0003 bd3 ba3.1k sqft12749 GRAND TRAVERSE DRIVE, DADE CITY, FL 33525For Sale
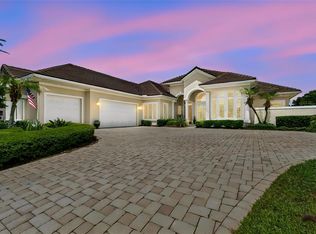 MLS ID #NS1088533, Jami Giles, EXIT REAL ESTATE PROPERTY SOL. Stellar MLS
 - $850,0003 bd3 ba2.9k sqft12649 OAK HOLLOW COURT, DADE CITY, FL 33525For SaleMLS ID #TB8523614, Brandon Tecklenburg, EXP REALTY. Stellar MLS
- $749,0004 bd3 ba3.4k sqft12305 LEANNE DRIVE, DADE CITY, FL 33525For SaleMLS ID #TB8514406, Brian Watson, DADE CITY REALTY. Stellar MLS
- $1,338,0004 bd4 ba3.1k sqft17265 MEADOW BLUFF VIEW, DADE CITY, FL 33523For SaleMLS ID #TB8517359, Chelsea Rose, COLDWELL BANKER AQUATERRA REALTY. Stellar MLS
- $825,0004 bd3 ba2.8k sqft7601 THUNDERHEAD STREET, WESLEY CHAPEL, FL 33544For SaleMLS ID #TB8496123, Johanna Navarro, KING & ASSOCIATES REAL ESTATE LLC. Stellar MLS
- $552,1004 bd2 ba2.3k sqft37298 HIDDEN VIEW CIRCLE, DADE CITY, FL 33523New ConstructionMLS ID #TB8456386, Stefani Johnson, ADAMS HOMES REALTY,INC.. Stellar MLS
- $824,9005 bd4 ba2.9k sqft28809 BENNINGTON DRIVE, WESLEY CHAPEL, FL 33544For SaleMLS ID #TB8447899, Yuneisy Hernandez, INVESTOR CORNER REALTY LLC. Stellar MLS
- $721,0004 bd3 ba2.6k sqft13444 TRAILING MOSS DRIVE, DADE CITY, FL 33525For SaleMLS ID #TB8499043, Matt Johnson, RE/MAX ALLIANCE GROUP. Stellar MLS
- $675,0004 bd3 ba2.9k sqft14311 HILL COUNTRY LANE, DADE CITY, FL 33525For SaleMLS ID #TB8522598, Amie Lenhart, CHARLES RUTENBERG REALTY INC. Stellar MLS
- $985,0003 bd2 ba2.1k sqft41451 NIPPER ROAD, ZEPHYRHILLS, FL 33540For SaleMLS ID #TB8505407, Lara Champ Mays LLC, REAL BROKER, LLC. Stellar MLS
- $1,299,9004 bd5 ba2k sqft32103 RUSTY CREEK TRAIL, DADE CITY, FL 33525For SaleMLS ID #TB8466438, Chad Abraham, BINGHAM REALTY INC. Stellar MLS
- $715,0004 bd3 ba3.1k sqft6130 BRIDLEFORD DRIVE, WESLEY CHAPEL, FL 33545For SaleMLS ID #TB8518478, Robert Johnson, REAL BROKER, LLC. Stellar MLS
- $695,0004 bd3 ba2.5k sqft36811 SUMMERS RIDGE DRIVE, DADE CITY, FL 33525For SaleMLS ID #TB8523181, Meghan Richards, COMPASS FLORIDA LLC. Stellar MLS
- $779,9004 bd3 ba2.7k sqft30303 LAURELWOOD LANE, WESLEY CHAPEL, FL 33543For SaleMLS ID #TB8507752, Christopher Felton, LLC, EXP REALTY LLC. Stellar MLS
- $789,0003 bd3 ba2.3k sqft29534 GINNETTO DRIVE, WESLEY CHAPEL, FL 33543For SaleMLS ID #TB8524564, Karen Tillman-Gosselin, BHHS FLORIDA PROPERTIES GROUP. Stellar MLS
- $899,9004 bd4 ba3.4k sqft23534 GRACEWOOD CIRCLE, LAND O LAKES, FL 34639For SaleMLS ID #TB8516710, Dayna Santana, DAYNA SANTANA REALTY LLC. Stellar MLS
- $479,9004 bd3 ba2.2k sqft17503 GALVESTON STREET, SPRING HILL, FL 34610For SaleMLS ID #TB8537372, Yareli Rodriguez, STAR BAY REALTY CORP.. Stellar MLS
