Skip main navigation
Sold for $830,000
  • $830,000

    35037 HEARTLAND DRIVE, DADE CITY, FL 33523

    4beds
    3,036sqft
    Single Family Residence
    Built in 2003
    5.29 Acres Lot
    $908,500 Zestimate®
    $273/sqft
    $3,867 Estimated rent

    Home value

    $908,500

    $854,000 - $972,000

    $3,867/mo

    Zestimate® history
    Loading
    Loading...

    Owner options

    List your home for rent

    $3,867/mo

    Rent Zestimate®

    Find your next renter with Zillow Rental Manager. Plus, with online applications, you can quickly screen prospective tenants – for free.

    Learn more

    $3,867/mo

    Rent Zestimate®

    Refinance and save

    $5,689/mo

    Est. payment

    Refinancing to a lower rate could help reduce your monthly payments and save thousands over the life of the loan.

    See today's rates

    $5,689/mo

    Est. payment

    Explore your selling options

    Work with a Zillow partner agent

    Leverage their expertise and Zillow's premium Showcase listings to get your home seen by more buyers.

    Get started

    List with your own agent

    Get your home in front of millions of buyers by listing it on Zillow.

    Learn how to do it

    Sell it yourself

    Take full control of how buyers see your home on Zillow by listing For Sale by Owner (FSBO).

    List your home

    What's special

    Newly renovated poolMedia roomCenter islandOutdoor kitchen areaDual ovensNew sealed paver deckGranite vanity
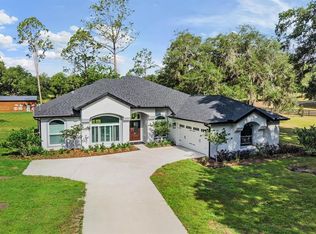
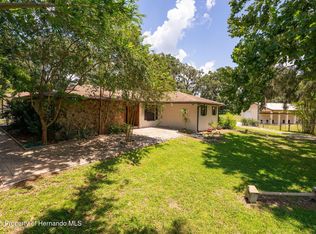
    Heartland The House on the Hill. Relax & escape to this Amazing modern country style home that sits up on a hill of a PRIVATE 5+ ACRE LOT, this SPACIOUS & UPDATED home features 4 bedrooms (2 owner's retreats) + 3 full baths + NEWLY RENOVATED POOL + HUGE gathering area with fire pit made into the side of hill + 30x40 work shop. As you come up the paver walkway you will be stunned with all the beautiful landscape and may be visited by the butterflies and humming birds that come every day! Stepping through the front door you will be welcomed by the spacious formal dining & living room with soaring VAULTED CEILINGS ( the perfect spot for that 12ft. Christmas tree ). The EAT-IN kitchen has GRANITE counters, solid wood cabinetry, a center island, double closet pantry plus ALL NEW LG STAINLESS STEEL APPLIANCES including dual ovens, dishwasher, and a spacious fridge that even makes whiskey ice balls to have with your drink of choice while relaxing by the pool. Escape to the OVERSIZED owner's retreat & you will find a large WALK-IN CLOSET & an upgraded en suite bath w/dual granite vanity, water closet, & walk in shower. All bathrooms have been nicely upgraded w/a convenient pool bath & one en suite located in the 2nd bedroom, perfect for a 2nd owner's retreat or guest suite. There are also two huge unfinished attic rooms that offer loads of additional flexible space & square footage not included in tax records & would be perfect for use as a playroom, media room, office, etc. French doors off the spacious family room lead to your wonderful OUTDOOR OASIS. Beautiful NEWLY RENOVATED POOL with water features & custom LED pool light, All new sealed paver deck with plenty of surrounding patio space for entertaining friends and family with your outdoor kitchen area featuring a sink, fridge, stove top, and grill. Once the sun starts to set make your way up the lighted path that leads to the gathering area in the side of the hill and relax by the fire enjoying the peace and quiet while looking down over your land. Newer 30x40 workshop that has 2 12x12’ bay doors to clear just about anything you need to pull in on the gray concrete floor coating with flake chips, power outlets located all over the shop, and refrigerator. Next to the shop is a smaller 16x10 shed to keep all your mowing and gardening tools in. There is plenty of room on this fenced in property for horses, cows, dogs, just bring them all and don’t forget the chickens as there is a large fenced in chicken coop with walk in door. Peacefully secluded yet conveniently located just a couple miles to Historic Dade City, Lake Jovita Championship Golf Club, 301 & about 5min. To I75, making the commute to Downtown Tampa a breeze!

    Zillow last checked:

    Listing updated:

    Listed by:

    Heather Moore 813-404-7416,

    COASTAL PROPERTIES GROUP INTER 813-553-6869

    Bought with:

    David Stich, 3360704

    OUT FAST REALTY & INVESTMENTS

    Source: Stellar MLS,MLS#: T3463024MLS LogoOriginating MLS: Tampa

    Facts & features

    Interior

    Bedrooms & bathrooms
    • Bedrooms: 4
    • Bathrooms: 3
    • Full bathrooms: 3
    Primary bedroom
    • Features: Walk-In Closet(s)
    • Level: First
    • Dimensions: 20x14
    Bedroom 2
    • Features: Walk-In Closet(s)
    • Level: First
    • Dimensions: 14x12
    Bedroom 3
    • Features: Built-in Closet
    • Level: First
    • Dimensions: 12x12
    Bedroom 4
    • Features: Built-in Closet
    • Level: First
    • Dimensions: 12x12
    Kitchen
    • Level: First
    • Dimensions: 18x12
    Living room
    • Level: First
    • Dimensions: 12x14
    Heating
    • Central, Electric
    Cooling
    • Central Air
    Appliances
    • Included: Convection Oven, Cooktop, Dishwasher, Microwave, Refrigerator
    Features
    • Cathedral Ceiling(s), Ceiling Fan(s), High Ceilings, Solid Surface Counters
    • Flooring: Ceramic Tile, Hardwood
    • Doors: French Doors
    • Has fireplace: No
    Interior area
    • Total structure area: 4,172
    • Total interior livable area: 3,036 sqft

    Property

    Parking
    • Parking features: Driveway
    • Has uncovered spaces: Yes
    Features
    • Levels: One
    • Stories: 1
    • Exterior features: Private Mailbox, Rain Gutters
    • Has private pool: Yes
    • Pool features: In Ground, Screen Enclosure
    Lot
    • Size: 5.29 Acres
    • Features: Oversized Lot
    Details
    • Additional structures: Workshop
    • Parcel number: 0824210000001000068
    • Zoning: AC1
    • Special conditions: None

    Construction

    Type & style
    • Home type: SingleFamily
    • Property subtype: Single Family Residence
    Materials
    • Other
    • Foundation: Slab
    • Roof: Shingle
    Condition
    • New construction: No
    • Year built: 2003

    Utilities & green energy

    • Sewer: Septic Tank
    • Water: Well
    • Utilities for property: BB/HS Internet Available, Cable Available, Electricity Connected, Water Connected

    Community & HOA

    Community
    • Features: Deed Restrictions, Golf Carts OK, Horses Allowed
    • Pet fee: $0 monthly
    • Subdivision: HYLAND FARMS #12
    HOA
    • Has HOA: Yes
    • HOA fee: $25 monthly
    • HOA name: Hyland Farms/Miquel Cendan
    • HOA phone: 352-206-5562
    Location
    • Region: Dade City

    Financial & listing details

    • Price per square foot: $273/sqft
    • Tax assessed value: $627,167
    • Annual tax amount: $6,196
    • Date on market: 8/2/2023
    • Cumulative days on market: 5 days
    • Listing terms: Cash,Conventional
    • Ownership: Fee Simple
    • Total actual rent: 0
    • Electric utility on property: Yes
    • Road surface type: Asphalt

    Price history

    DateEventPrice
    9/13/2023Sold$830,000+0.6%$273/sqft
    Source: Stellar MLS #T3463024 Report a problem
    8/8/2023Pending sale$825,000$272/sqft
    Source: Stellar MLS #T3463024 Report a problem
    8/3/2023Listed for sale$825,000+96.4%$272/sqft
    Source: Stellar MLS #T3463024 Report a problem
    12/21/2016Listing removed$420,000$138/sqft
    Source: RE/MAX DYNAMIC #T2833155 Report a problem
    12/20/2016Pending sale$420,000+5%$138/sqft
    Source: RE/MAX DYNAMIC #T2833155 Report a problem
    12/9/2016Sold$400,000-4.8%$132/sqft
    Source: Public Record Report a problem
    9/14/2016Price change$420,000-2.3%$138/sqft
    Source: RE/MAX DYNAMIC #T2833155 Report a problem
    8/4/2016Listed for sale$430,000-1.1%$142/sqft
    Source: RE/MAX DYNAMIC #T2833155 Report a problem
    7/25/2016Listing removed$434,900$143/sqft
    Source: Keller Williams - NW Tampa #T2824787 Report a problem
    7/5/2016Price change$434,900-3.4%$143/sqft
    Source: Keller Williams - NW Tampa #T2824787 Report a problem
    6/16/2016Listed for sale$450,000$148/sqft
    Source: KELLER WILLIAMS TAMPA PROP. #T2824787 Report a problem

    Public tax history

    YearProperty taxesTax assessment
    2025$7,782 +2.3%$491,470 +2.9%
    2024$7,605 +10.7%$477,619 +3.3%
    2023$6,869 +10.9%$462,277 +6%
    2022$6,196 +9.1%$435,997 +13%
    2021$5,680 +1.5%$385,890 +1.4%
    2020$5,596 +1.5%$380,570 +2.3%
    2019$5,513 $372,020 +1.9%
    2018$5,513 +1.7%$365,090 +2.1%
    2017$5,418 +0.3%$357,581 +24.8%
    2016$5,401 +27.1%$286,467 +0.7%
    2015$4,248 -0.6%$284,476 -3.4%
    2014$4,273 $294,372 +4.1%
    2013-- $282,738 -0.1%
    2012-- $282,885 -5.1%
    2011-- $297,940 -5.9%
    2010-- $316,587 -13.1%
    2009-- $364,126 -13.6%
    2008-- $421,465 -14.8%
    2007-- $494,590 +12.7%
    2006-- $438,714 +34.6%
    2005-- $325,905 +32.7%
    2004-- $245,685 +390.8%
    2003-- $50,062
    2002-- $50,062 +75.9%
    1999-- $28,456
    Find assessor info on the county website

    Neighborhood: 33523

    Nearby schools

    GreatSchools rating
    Schools provided by the listing agent
    • Elementary: San Antonio-PO
    • Middle: Pasco Middle-PO
    • High: Pasco High-PO

    Source: Stellar MLS. This data may not be complete. We recommend contacting the local school district to confirm school assignments for this home.

    Get a cash offer in 3 minutes
    Find out how much your home could sell for in as little as 3 minutes with a no-obligation cash offer.
    Estimated market value
    $908,500
    Get a cash offer in 3 minutes
    Find out how much your home could sell for in as little as 3 minutes with a no-obligation cash offer.
    Estimated market value
    $908,500