Skip main navigation
Off market
  • $905,700

    17810 Hyland Ln, Dade City, FL 33523

    5beds
    3,545sqft
    SingleFamily
    Built in 1997
    5.16 Acres Lot
    $905,700 Zestimate®
    $255/sqft
    $3,780 Estimated rent

    Home value

    $905,700

    $824,000 - $1.01M

    $3,780/mo

    Zestimate® history
    Loading
    Loading...

    Owner options

    List your home for rent

    $3,780/mo

    Rent Zestimate®

    Find your next renter with Zillow Rental Manager. Plus, with online applications, you can quickly screen prospective tenants – for free.

    Learn more

    $3,780/mo

    Rent Zestimate®

    Refinance and save

    $6,141/mo

    Est. payment

    Refinancing to a lower rate could help reduce your monthly payments and save thousands over the life of the loan.

    See today's rates

    $6,141/mo

    Est. payment

    Explore your selling options

    Work with a Zillow partner agent

    Leverage their expertise and Zillow's premium Showcase listings to get your home seen by more buyers.

    Get started

    List with your own agent

    Get your home in front of millions of buyers by listing it on Zillow.

    Learn how to do it

    Sell it yourself

    Take full control of how buyers see your home on Zillow by listing For Sale by Owner (FSBO).

    List your home

    What's special

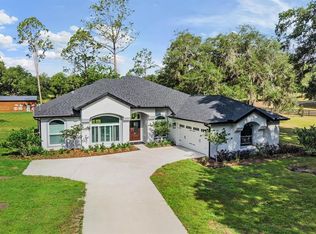
    Awaken to songbirds, peace & quiet punctuated by the sights of butterflies, hawks & hummingbirds. This suburban 5ac estate is enhanced by a wide variety of mature trees & lush foliage offering multiple recreational options. This 5BR 3½ bath 3,545 sf mid century modern design is truly unique, stylishly understated, yet decidedly upscale. Just 15 min. N of Wesley Chapel Exit 293, Hyland Farms is convenient to major shopping, entertainment & fine dining, yet free of the ever-worsening traffic & congestion that is the SR 54 corridor. A solid mahogany entry door opens to a field of Brazilian Cherry encompassing the LR, DR & Hm office in this home. The adjoining formal DR features a 12' chef's kitchen w/ solid cherry custom cabinetry overlooks the large FR w/12' ceiling & floors slate tile The upscale Master Suite in this split floor plan design is entered through Mahogany French doors appointed w/ marginal nine light-beveled glass featuring large windows open to nature, solid maple flooring & high end custom walk in closet w/ access to 600sf lanai. The Master Bath features non-slip mint color tumbled marble flooring w/ Jacuzzi. A home office with extended Brazilian Cherry flooring off the LR is just outside of the master suite & is complimented by an adjacent formal ½ bath. Mahogany interior doors are featured throughout this home. Two additional bedrooms joined by a full bath offer plenty of space. A large studio en suite apartment with private entry, & full bath offers multiple options

    This property is off market, which means it's not currently listed for sale or rent on Zillow. This may be different from what's available on other websites or public sources.

    Facts & features

    Interior

    Bedrooms & bathrooms
    • Bedrooms: 5
    • Bathrooms: 4
    • Full bathrooms: 3
    • 1/2 bathrooms: 1
    Heating
    • Forced air
    Cooling
    • Central
    Appliances
    • Laundry: Inside, Laundry Room
    Features
    • Cathedral Ceiling(s), Ceiling Fans(s), High Ceiling(s), Walk-In Closet(s), Open Floorplan, Solid Surface Counters, Solid Wood Cabinets, Eating Space In Kitchen
    • Flooring: Other, Carpet
    • Windows: Blinds
    Interior area
    • Total interior livable area: 3,545 sqft

    Property

    Parking
    • Parking features: Garage - Attached
    Features
    • Levels: One
    • Patio & porch: Screened, Rear Porch
    • Exterior features: Stucco
    Lot
    • Size: 5.16 Acres
    • Features: Oversized Lot, In County, Street Paved, Street Private, Pasture, Corner Lot, Zoned for Horses, Irregular Lot, Greenbelt
    • Residential vegetation: Fruit Trees, Mature Landscaping, Trees/Landscaped, Oak Trees, Wooded
    Details
    • Parcel number: 0824210000001000180
    • Zoning: AC1

    Construction

    Type & style
    • Home type: SingleFamily
    • Architectural style: Florida
    Materials
    • Concrete Block
    • Roof: Other
    Condition
    • Completed
    • Year built: 1997

    Utilities & green energy

    • Sewer: Septic Tank
    • Water: Well
    • Utilities for property: Cable Available, Electricity Connected, Electricity Available

    Community & HOA

    Community
    • Security: Smoke Detector(s)
    • Subdivision: HYLAND FARMS #18
    HOA
    • Has HOA: Yes
    • Services included: Private Road
    • HOA fee: $25 monthly
    Location
    • Region: Dade City

    Financial & listing details

    • Price per square foot: $255/sqft
    • Tax assessed value: $669,926
    • Annual tax amount: $4,303

    Price history

    DateEventPrice
    10/4/2019Listing removed$585,900$165/sqft
    Source: CHARLES RUTENBERG REALTY INC #T3187831 Report a problem
    9/3/2019Price change$585,900+4.8%$165/sqft
    Source: Charles Rutenberg Realty, Inc. #T3187831 Report a problem
    8/13/2019Price change$559,000-3.6%$158/sqft
    Source: Charles Rutenberg Realty, Inc. #T3187831 Report a problem
    7/20/2019Listed for sale$579,900+1657.3%$164/sqft
    Source: CHARLES RUTENBERG REALTY INC #T3187831 Report a problem
    1/1/1996Sold$33,000$9/sqft
    Source: Agent Provided Report a problem

    Public tax history

    YearProperty taxesTax assessment
    2024$4,303 +3.8%$282,720
    2023$4,144 +11.3%$282,720 +3%
    2022$3,722 +1.9%$274,490 +6.1%
    2021$3,653 +1.6%$258,740 +1.4%
    2020$3,595 +1.7%$255,170 +2.3%
    2019$3,536 $249,440 +1.9%
    2018$3,536 +1.9%$244,791
    2017$3,470 +0.4%$244,791 +4.2%
    2016$3,456 +0.8%$234,825 +0.7%
    2015$3,430 +2.8%$233,193 -27.4%
    2014$3,337 $321,154 +5.4%
    2013-- $304,661 +0.9%
    2012-- $301,924 -4%
    2011-- $314,582 -4.9%
    2010-- $330,867 -10.6%
    2009-- $370,181 -11.7%
    2008-- $419,301 -14.6%
    2007-- $490,825 +21.6%
    2006-- $403,612 +21.5%
    2005-- $332,172 +18.2%
    2004-- $280,966 +7.1%
    2003-- $262,323 -1.8%
    2002-- $267,049 +21.4%
    2000-- $220,060
    1999-- $220,060
    Find assessor info on the county website

    Neighborhood: 33523

    Nearby schools

    GreatSchools rating
    Schools provided by the listing agent
    • Elementary: San Antonio-PO
    • Middle: Pasco Middle-PO
    • High: Pasco High-PO

    Source: The MLS. This data may not be complete. We recommend contacting the local school district to confirm school assignments for this home.

    Get a cash offer in 3 minutes
    Find out how much your home could sell for in as little as 3 minutes with a no-obligation cash offer.
    Estimated market value
    $905,700
    Get a cash offer in 3 minutes
    Find out how much your home could sell for in as little as 3 minutes with a no-obligation cash offer.
    Estimated market value
    $905,700