Exquisite home now available in the highly desired MAN GATED community of Lake Jovita Golf and Country Club. This functional floor plan is a semicustom ICI Homes build, constructed with the finest finishes. This impeccable home offers a PRIVATE POOL and SPA, OUTDOOR KITCHEN, CONSERVATION VIEW, 4 large bedrooms, 3 full bathrooms, massive living room, formal dining room, home office/flex space, and a 3-car tandem garage with raised ceiling shelving. This home is immaculately maintained and offers the best quality of construction, upgrades, and energy efficiency. This, LIKE NEW, BETTER THAN NEW, home boasts soaring 15-foot ceilings, high upgraded baseboards, wood-look tile throughout, WATER SOFTENER, HOME GENERAC GENERATOR, FULL OUTDOOR KITCHEN, IN-WALL CENTRAL VACUUM SYSTEM, HYBRID WATER HEATER, and more! The open concept plan has a large family room with a view of the glistening pool and endless conservation. The backyard provides ultimate relaxation with a BRICK PAVER pool deck, LUXURY OVERFLOW SPA, SUN SHELF, SALTWATER system, waterfall sounds from the upgraded water feature, uninterrupted conservation views through the PANORAMIC LANAI SCREENS, FULL OUTDOOR KITCHEN equipped with FRIDGE, SINK, VENT HOOD AND GAS GRILL. The gourmet kitchen is extraordinary showcasing CUSTOM HIGH-END wood cabinetry with hidden walk-in pantry, stainless steel in-wall appliances, option for gas cooktop, thick QUARTZ countertops, elongated tile backsplash, massive center island with counter height seating, and upgraded hardware and faucet. The upgrades and space are endless providing a separate laundry room with UTILITY SINK, easy access to the POOL BATHROOM, custom window shades/blinds, TRAY CEILINGS, CROWN MOLDING, and more! Working from home or create a playroom with the front flex space accented with trending navy shiplap. This split plan has generous living space with a peaceful master suite that includes a walk-in closet with CUSTOM BUILT-INS, double sink vanities, walk-in shower, and double doors. This home provides abundant storage throughout the entire home. The prestigious community of Lake Jovita provides endless amenities and activities. Conveniently located near I75, hospitals, shopping, The Grove, Tampa Premium Outlets, KRATE Micro Shops, the newest Pop Stroke minigolf attraction by Tiger Woods. There is so much to enjoy within this home, in the gates of the community, and all around the amazing area.
Sold for $815,000
$815,000
13303 TRAILING MOSS DRIVE, DADE CITY, FL 33525
4beds
2,555sqft
Single Family Residence
Built in 2022
0.37 Acres Lot
$821,800 Zestimate®
$319/sqft
$3,737 Estimated rent
Home value
$821,800
$781,000 - $863,000
$3,737/mo
Zestimate® history
Owner options
List your home for rent
$3,737/mo
Rent Zestimate®
Find your next renter with Zillow Rental Manager. Plus, with online applications, you can quickly screen prospective tenants – for free.
$3,737/mo
Rent Zestimate®
Refinance and save
$5,640/mo
Est. payment
Refinancing to a lower rate could help reduce your monthly payments and save thousands over the life of the loan.
$5,640/mo
Est. payment
Explore your selling options
Work with a Zillow partner agent
Leverage their expertise and Zillow's premium Showcase listings to get your home seen by more buyers.
Get startedList with your own agent
Get your home in front of millions of buyers by listing it on Zillow.
Learn how to do itSell it yourself
Take full control of how buyers see your home on Zillow by listing For Sale by Owner (FSBO).
List your homeWhat's special
Country clubPrivate poolUtility sinkPeaceful master suiteFunctional floor planImmaculately maintainedSeparate laundry room
Zillow last checked:
Listing updated:
Listed by:
Dee Strom 813-525-7851,
FLORIDA EXECUTIVE REALTY 813-972-3430
Bought with:
Jung Black, 3040429
RE/MAX CHAMPIONS
Source: Stellar MLS,MLS#: T3498130 Originating MLS: Tampa
Originating MLS: Tampa
Facts & features
Interior
Bedrooms & bathrooms
- Bedrooms: 4
- Bathrooms: 3
- Full bathrooms: 3
Primary bedroom
- Features: Walk-In Closet(s)
- Level: First
- Dimensions: 13.9x16.7
Bedroom 2
- Features: Built-in Closet
- Level: First
- Dimensions: 11.2x11.1
Bedroom 3
- Features: Built-in Closet
- Level: First
- Dimensions: 11.2x12
Bedroom 4
- Features: Built-in Closet
- Level: First
- Dimensions: 10x12
Den
- Level: First
- Dimensions: 10x13
Dining room
- Level: First
- Dimensions: 14.3x10.6
Kitchen
- Level: First
- Dimensions: 18.2x12.6
Living room
- Level: First
- Dimensions: 23.1x18.3
Heating
- Central
Cooling
- Central Air
Appliances
- Included: Dishwasher, Microwave, Range, Refrigerator
- Laundry: Inside, Laundry Room
Features
- Ceiling Fan(s), High Ceilings, Open Floorplan, Split Bedroom, Thermostat
- Flooring: Carpet, Tile
- Doors: Sliding Doors
- Windows: Blinds
- Has fireplace: No
Interior area
- Total structure area: 3,590
- Total interior livable area: 2,555 sqft
Property
Parking
- Total spaces: 3
- Parking features: Driveway, Tandem
- Attached garage spaces: 3
- Has uncovered spaces: Yes
Features
- Levels: One
- Stories: 1
- Patio & porch: Covered, Patio, Screened
- Exterior features: Irrigation System, Rain Gutters, Sidewalk
- Has private pool: Yes
- Pool features: Screen Enclosure
- Fencing: Fenced
Lot
- Size: 0.37 Acres
- Features: Conservation Area, Corner Lot, Sidewalk
- Residential vegetation: Mature Landscaping, Trees/Landscaped, Wooded
Details
- Parcel number: 2124310060000006320
- Zoning: MPUD
- Special conditions: None
Construction
Type & style
- Home type: SingleFamily
- Architectural style: Florida,Traditional
- Property subtype: Single Family Residence
Materials
- Block, Stucco
- Foundation: Slab
- Roof: Shingle
Condition
- New construction: No
- Year built: 2022
Details
- Builder model: Costa Mesa
- Builder name: ICI Homes
Utilities & green energy
- Sewer: Public Sewer
- Water: Public
- Utilities for property: BB/HS Internet Available, Cable Available, Electricity Connected, Phone Available, Sewer Connected, Street Lights, Underground Utilities, Water Connected
Community & HOA
Community
- Features: Clubhouse, Deed Restrictions, Gated Community - Guard, Golf Carts OK, Golf, Pool, Sidewalks
- Security: Gated Community, Smoke Detector(s)
- Pet fee: $0 monthly
- Subdivision: LAKE JOVITA GOLF & COUNTRY CLUB PH 04 C
HOA
- Has HOA: Yes
- Amenities included: Clubhouse, Fence Restrictions, Gated, Golf Course, Pool, Recreation Facilities, Tennis Court(s)
- Services included: 24-Hour Guard, Community Pool, Reserve Fund, Pool Maintenance, Recreational Facilities
- HOA fee: $86 monthly
- HOA name: Lake Jovita HOA
- HOA phone: 352-567-7000
Location
- Region: Dade City
Financial & listing details
- Price per square foot: $319/sqft
- Tax assessed value: $630,363
- Annual tax amount: $8,862
- Date on market: 1/19/2024
- Cumulative days on market: 7 days
- Ownership: Fee Simple
- Total actual rent: 0
- Electric utility on property: Yes
- Road surface type: Paved, Asphalt
Price history
| Date | Event | Price |
|---|---|---|
| 2/14/2024 | Sold | $815,000-1.2%$319/sqft |
Source:  Stellar MLS #T3498130 Report a problem Stellar MLS #T3498130 Report a problem | ||
| 1/27/2024 | Pending sale | $825,000$323/sqft |
Source: Stellar MLS #T3498130 Report a problem | ||
| 1/19/2024 | Listed for sale | $825,000$323/sqft |
Source: Stellar MLS #T3498130 Report a problem | ||
Public tax history
| Year | Property taxes | Tax assessment |
|---|---|---|
| 2024 | $10,882 +17.9% | $630,363 +9.9% |
| 2023 | $9,231 +911.1% | $573,426 +885.4% |
| 2022 | $913 +70.3% | $58,195 +73% |
| 2021 | $536 +6.7% | $33,635 +6.8% |
| 2020 | $502 -1.1% | $31,492 |
| 2019 | $508 | $31,492 |
| 2018 | $508 -0.4% | $31,492 |
| 2017 | $510 -1.9% | $31,492 -10.9% |
| 2016 | $520 -14% | $35,342 |
| 2015 | $604 +5.2% | $35,342 |
| 2014 | $575 | $35,342 +16.7% |
| 2013 | -- | $30,293 -10.8% |
| 2012 | -- | $33,953 |
| 2011 | -- | $33,953 -40% |
| 2010 | -- | $56,589 -16.5% |
| 2009 | -- | $67,799 -19.4% |
| 2008 | -- | $84,073 |
| 2007 | -- | $84,073 +1.7% |
| 2006 | -- | $82,673 +711.7% |
| 2005 | -- | $10,185 |
Find assessor info on the county website
Neighborhood: 33525
Nearby homes
- $656,800-- bd3 ba2.6k sqft13309 Trailing Moss Dr, Dade City, FL 33525Off Market
- $511,100-- bd2 ba2k sqft13317 Trailing Moss Dr, Dade City, FL 33525Off Market
- $439,1003 bd3 ba2.3k sqft13316 Trailing Moss Dr, Dade City, FL 33525Off Market
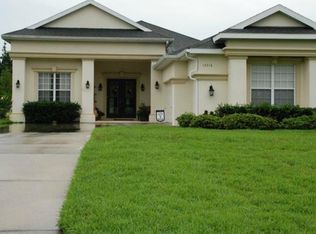
- $542,500-- bd2 ba2.2k sqft34510 Heavenly Ln, Dade City, FL 33525Off Market
- $699,9004 bd3 ba2.3k sqft34516 Heavenly Ln, Dade City, FL 33525Sold
- $499,0003 bd3 ba2.3k sqft34502 Heavenly Ln, Dade City, FL 33525Sold
- $581,000-- bd3 ba2.2k sqft13323 Trailing Moss Dr, Dade City, FL 33525Off Market
- $443,2002 bd2 ba2.2k sqft34522 Heavenly Ln, Dade City, FL 33525Off Market
Nearby schools
GreatSchools rating
- 3/10San Antonio Elementary SchoolGrades: PK-5Distance: 2.1 mi
- 3/10Pasco Middle SchoolGrades: 6-8Distance: 3 mi
- 3/10Pasco High SchoolGrades: PK,9-12Distance: 8.4 mi
Schools provided by the listing agent
- Elementary: San Antonio-PO
- Middle: Pasco Middle-PO
- High: Pasco High-PO
Source: Stellar MLS. This data may not be complete. We recommend contacting the local school district to confirm school assignments for this home.
Get a cash offer in 3 minutes
Find out how much your home could sell for in as little as 3 minutes with a no-obligation cash offer.
Estimated market value
$821,800
Get a cash offer in 3 minutes
Find out how much your home could sell for in as little as 3 minutes with a no-obligation cash offer.
Estimated market value
$821,800
- Florida
- Pasco County
- Dade City
- 33525
- 13303 TRAILING MOSS DRIVE
Nearby cities
Nearby neighborhoods
Nearby zip codes
Other Dade City Topics
