Contemporary. Immaculate. Move-in ready. This 2022 ICI-built home is located in the guard-gated Lake Jovita Golf & Country Club and shows like a model, offering modern luxury in a beautifully established community just outside the congestion of city traffic. A bright, open-concept layout is enhanced by soaring tray ceilings, designer lighting, and triple sliding doors that frame tranquil golf course views. The chef’s kitchen is designed for both everyday living and entertaining, featuring quartz countertops, stainless steel appliances, soft-close cabinetry, under-cabinet lighting, and a spacious 10-foot island. The primary suite is a peaceful retreat with large picture windows overlooking the fairway and a spa-inspired en-suite bath. Step outside to an extended covered patio with serene views of the tee box, ideal for morning coffee or evening relaxation. This home is loaded with premium upgrades, including full impact windows and doors for energy efficiency, lower insurance costs, and peace of mind, along with professionally designed closet systems, Sparc Tek garage flooring, overhead storage, and an EV charger. The low HOA of $86 per month includes Blue Stream Fiber internet, 24/7 guard-gated security, pickleball courts, and scenic walking trails. Optional golf and country club memberships provide access to the championship golf course, tennis courts, resort-style pool, clubhouse, and on-site dining.
Sold for $699,900
$699,900
34516 HEAVENLY LANE, DADE CITY, FL 33525
4beds
2,376sqft
Single Family Residence
Built in 2022
10,405 Square Feet Lot
$693,000 Zestimate®
$295/sqft
$2,598 Estimated rent
Home value
$693,000
$631,000 - $762,000
$2,598/mo
Zestimate® history
Owner options
List your home for rent
$2,598/mo
Rent Zestimate®
Find your next renter with Zillow Rental Manager. Plus, with online applications, you can quickly screen prospective tenants – for free.
$2,598/mo
Rent Zestimate®
Refinance and save
$4,891/mo
Est. payment
Refinancing to a lower rate could help reduce your monthly payments and save thousands over the life of the loan.
$4,891/mo
Est. payment
Explore your selling options
Work with a Zillow partner agent
Leverage their expertise and Zillow's premium Showcase listings to get your home seen by more buyers.
Get startedList with your own agent
Get your home in front of millions of buyers by listing it on Zillow.
Learn how to do itSell it yourself
Take full control of how buyers see your home on Zillow by listing For Sale by Owner (FSBO).
List your homeWhat's special
Quartz countertopsBright open-concept layoutOverhead storageSpa-inspired en-suite bathSoaring tray ceilingsProfessionally designed closet systemsSparc tek garage flooring
Zillow last checked:
Listing updated:
Listed by:
Channin Medina 754-802-8468,
EXP REALTY LLC 888-883-8509
Bought with:
Geri LaFountain, 3141319
KING & ASSOCIATES REAL ESTATE LLC
Source: Stellar MLS,MLS#: TB8373931 Originating MLS: Sarasota - Manatee
Originating MLS: Sarasota - Manatee
Facts & features
Interior
Bedrooms & bathrooms
- Bedrooms: 4
- Bathrooms: 3
- Full bathrooms: 3
Primary bedroom
- Features: En Suite Bathroom, Split Vanities, Tub with Separate Shower Stall, Walk-In Closet(s)
- Level: First
- Area: 238 Square Feet
- Dimensions: 14x17
Bedroom 3
- Features: Built-in Closet
- Level: First
- Area: 144 Square Feet
- Dimensions: 12x12
Bedroom 4
- Features: Built-in Closet
- Level: First
- Area: 144 Square Feet
- Dimensions: 12x12
Bathroom 2
- Features: Built-in Closet
- Level: First
- Area: 132 Square Feet
- Dimensions: 12x11
Dining room
- Level: First
- Area: 238 Square Feet
- Dimensions: 14x17
Kitchen
- Features: Kitchen Island, Pantry, Stone Counters
- Level: First
- Area: 240 Square Feet
- Dimensions: 15x16
Living room
- Level: First
- Area: 399 Square Feet
- Dimensions: 19x21
Heating
- Central
Cooling
- Central Air
Appliances
- Included: Dishwasher, Dryer, Electric Water Heater, Microwave, Range, Refrigerator, Washer
- Laundry: Electric Dryer Hookup, Inside, Laundry Room, Washer Hookup
Features
- Eating Space In Kitchen, High Ceilings, In Wall Pest System, Kitchen/Family Room Combo, Living Room/Dining Room Combo, Open Floorplan, Primary Bedroom Main Floor, Solid Surface Counters, Solid Wood Cabinets, Split Bedroom, Thermostat, Tray Ceiling(s), Walk-In Closet(s)
- Flooring: Carpet, Ceramic Tile, Luxury Vinyl
- Doors: Sliding Doors
- Windows: Drapes, Shades, Storm Window(s), Window Treatments, Hurricane Shutters/Windows
- Has fireplace: No
Interior area
- Total structure area: 3,533
- Total interior livable area: 2,376 sqft
Property
Parking
- Total spaces: 3
- Parking features: Driveway, Electric Vehicle Charging Station(s), Garage Door Opener, Ground Level, Oversized
- Attached garage spaces: 3
- Has uncovered spaces: Yes
Features
- Levels: One
- Stories: 1
- Patio & porch: Covered, Rear Porch
- Exterior features: Irrigation System, Lighting, Rain Gutters, Sidewalk
- Pool features: Heated, In Ground
- Has view: Yes
- View description: Golf Course
Lot
- Size: 10,405 Square Feet
- Features: In County, Landscaped, On Golf Course, Sidewalk, Above Flood Plain
- Residential vegetation: Trees/Landscaped
Details
- Parcel number: 2124310060000006370
- Zoning: MPUD
- Special conditions: None
Construction
Type & style
- Home type: SingleFamily
- Architectural style: Custom
- Property subtype: Single Family Residence
Materials
- Block, Stucco
- Foundation: Slab
- Roof: Shingle
Condition
- Completed
- New construction: No
- Year built: 2022
Details
- Builder model: Arden
- Builder name: ICI Homes
Utilities & green energy
- Sewer: Public Sewer
- Water: Public
- Utilities for property: Cable Available, Electricity Available, Phone Available, Sewer Available, Sewer Connected, Street Lights, Water Available, Water Connected
Community & HOA
Community
- Features: Clubhouse, Deed Restrictions, Dog Park, Fitness Center, Gated Community - Guard, Golf Carts OK, Golf, Park, Playground, Pool, Restaurant, Sidewalks, Tennis Court(s)
- Security: Gated Community, Security System, Fire/Smoke Detection Integration
- Pet fee: $0 monthly
- Subdivision: LAKE JOVITA GOLF & COUNTRY CLUB PH 04 C
HOA
- Has HOA: Yes
- Amenities included: Basketball Court, Clubhouse, Fitness Center, Gated, Golf Course, Optional Additional Fees, Park, Pickleball Court(s), Playground, Pool, Recreation Facilities, Tennis Court(s), Trail(s)
- Services included: 24-Hour Guard, Community Pool, Maintenance Grounds, Private Road, Recreational Facilities
- HOA fee: $86 monthly
- HOA name: Sherri Kleberg
- HOA phone: 352-567-7000
Location
- Region: Dade City
Financial & listing details
- Price per square foot: $295/sqft
- Tax assessed value: $600,233
- Annual tax amount: $10,350
- Date on market: 4/16/2025
- Cumulative days on market: 304 days
- Listing terms: Cash,Conventional,FHA,VA Loan
- Ownership: Fee Simple
- Total actual rent: 0
- Electric utility on property: Yes
- Road surface type: Paved
Price history
| Date | Event | Price |
|---|---|---|
| 3/30/2026 | Sold | $699,900$295/sqft |
Source:  Stellar MLS #TB8373931 Report a problem Stellar MLS #TB8373931 Report a problem | ||
| 2/17/2026 | Pending sale | $699,900$295/sqft |
Source: Stellar MLS #TB8373931 Report a problem | ||
| 1/8/2026 | Price change | $699,9000%$295/sqft |
Source: Stellar MLS #TB8373931 Report a problem | ||
| 9/24/2025 | Price change | $699,999-15.2%$295/sqft |
Source: Stellar MLS #TB8373931 Report a problem | ||
| 9/17/2025 | Price change | $825,000-2.9%$347/sqft |
Source: Stellar MLS #TB8373931 Report a problem | ||
| 9/5/2025 | Price change | $850,000+17.2%$358/sqft |
Source: Stellar MLS #TB8373931 Report a problem | ||
| 8/1/2025 | Price change | $725,000-2.7%$305/sqft |
Source: Stellar MLS #TB8373931 Report a problem | ||
| 7/8/2025 | Price change | $745,000-0.7%$314/sqft |
Source: Stellar MLS #TB8373931 Report a problem | ||
| 5/14/2025 | Price change | $750,000+0%$316/sqft |
Source: Stellar MLS #TB8373931 Report a problem | ||
| 5/1/2025 | Listed for sale | $749,900$316/sqft |
Source: Stellar MLS #TB8373931 Report a problem | ||
| 4/29/2025 | Pending sale | $749,900$316/sqft |
Source: Stellar MLS #TB8373931 Report a problem | ||
| 4/16/2025 | Price change | $749,900-2.6%$316/sqft |
Source: Stellar MLS #TB8373931 Report a problem | ||
| 4/7/2025 | Listed for sale | $769,900$324/sqft |
Source: Owner Report a problem | ||
Public tax history
| Year | Property taxes | Tax assessment |
|---|---|---|
| 2024 | $10,350 +10.5% | $600,233 +10.6% |
| 2023 | $9,370 +1026.6% | $542,613 +666% |
| 2022 | $832 +32.4% | $70,840 +79.7% |
| 2021 | $628 +5.3% | $39,413 +5.4% |
| 2020 | $596 -1.1% | $37,380 |
| 2019 | $603 | $37,380 |
| 2018 | $603 -0.4% | $37,380 |
| 2017 | $605 -1.9% | $37,380 |
| 2016 | $617 -3.5% | $37,380 |
| 2015 | $639 +5.2% | $37,380 |
| 2014 | $608 | $37,380 +16.7% |
| 2013 | -- | $32,040 |
| 2012 | -- | $32,040 |
| 2011 | -- | $32,040 -40% |
| 2010 | -- | $53,400 -16.5% |
| 2009 | -- | $63,960 -19.5% |
| 2008 | -- | $79,446 -29.3% |
| 2007 | -- | $112,446 |
| 2006 | -- | $112,446 +1031.1% |
| 2005 | -- | $9,941 |
Find assessor info on the county website
Neighborhood: 33525
Nearby homes
- $444,0002 bd2 ba2.2k sqft34522 Heavenly Ln, Dade City, FL 33525Off Market
- $538,300-- bd2 ba2.2k sqft34510 Heavenly Ln, Dade City, FL 33525Off Market
- $499,0003 bd3 ba2.3k sqft34502 Heavenly Ln, Dade City, FL 33525Sold
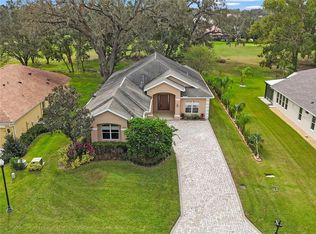
- $799,9003 bd3 ba2.6k sqft34530 Heavenly Ln, Dade City, FL 33525For Sale
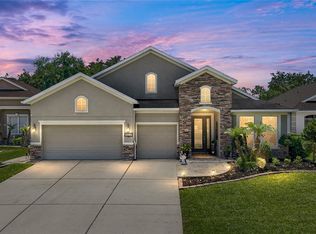
- $815,0004 bd3 ba2.5k sqft13303 Trailing Moss Dr, Dade City, FL 33525Sold
- $496,2004 bd3 ba2.4k sqft34536 Heavenly Ln, Dade City, FL 33525Off Market
- $800,0003 bd3 ba3.1k sqft34448 Heavenly Ln, Dade City, FL 33525Sold
- $439,1003 bd3 ba2.3k sqft13316 Trailing Moss Dr, Dade City, FL 33525Off Market
Nearby schools
GreatSchools rating
- 3/10San Antonio Elementary SchoolGrades: PK-5Distance: 2.1 mi
- 3/10Pasco Middle SchoolGrades: 6-8Distance: 3 mi
- 3/10Pasco High SchoolGrades: PK,9-12Distance: 8.4 mi
Schools provided by the listing agent
- Elementary: San Antonio-PO
- Middle: Pasco Middle-PO
- High: Pasco High-PO
Source: Stellar MLS. This data may not be complete. We recommend contacting the local school district to confirm school assignments for this home.
Get a cash offer in 3 minutes
Find out how much your home could sell for in as little as 3 minutes with a no-obligation cash offer.
Estimated market value
$693,000
Get a cash offer in 3 minutes
Find out how much your home could sell for in as little as 3 minutes with a no-obligation cash offer.
Estimated market value
$693,000
- Florida
- Pasco County
- Dade City
- 33525
- 34516 HEAVENLY LANE
Nearby cities
Nearby neighborhoods
Nearby zip codes
Other Dade City Topics
