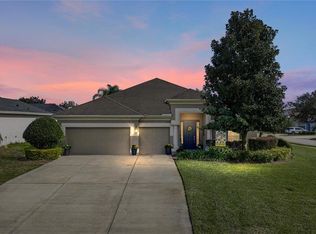
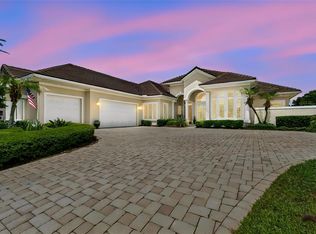
Pool days come with a captivating golf course view at this beautifully updated Lake Jovita home. Set along Hole 5 on the South Course within the gates of Lake Jovita, this 2013 built, 3 bedroom + office, 3 bath, 3 car garage residence presents a stunning interior style, a tropical outdoor oasis, a 2024 AC, and it is just waiting for its newest family to take over and enjoy! The welcoming approach feels fresh and inviting, with stone accents, a travertine walkway, and tropical landscaping framed by stone edging. The exterior has a clean, cared for look giving the home a strong first impression before you ever reach the front door. Step inside to fresh interior paint, upscale light fixtures, tile flooring, and crown molding that continue throughout the entire home. The floor plan offers dedicated spaces while still keeping an open, welcoming rhythm for entertaining. Near the front, the formal living and dining rooms combine for a cozy gathering area anchored by an electric fireplace with a granite mantle, creating a warm and elegant place for dinners, conversation, or a quieter moment away from the main hub of the home. The kitchen and family room sit at the heart of the layout, overlooking one another and the travertine pool deck beyond. Granite countertops, a central island with storage, a wine fridge, two large pantry closets, stainless steel appliances, a double oven, pendant lighting, an eat in dinette, and an office nook with a built-in desk create a kitchen with style, storage, and incredible convenience. Just beyond, the spacious family room feels bright and comfortable with high ceilings, pool views, and an easy connection to the kitchen. Near the front of the property, an office/bonus room provides flexibility and its own full ensuite bathroom that also connects to the hallway for guests. The primary suite is tucked away as a peaceful retreat, complete with a large walk in closet and an ensuite bathroom featuring dual sinks, a walk in shower, a separate soaking tub, and a water closet. Bedrooms 2 and 3 are generously sized and sit together near the home’s third full bathroom, which also features a walk in shower creating a comfortable setup for guests. Poolside entertaining with a golf course view has never looked so good! Outside, the home opens to a breathtaking outdoor entertaining zone with covered seating, a travertine pool deck and columns, a retractable awning, and an outdoor kitchen with a built in grill, refrigerator, bar seating, and dining nook- everything needed for poolside lunches, evening cookouts, weekends spent outdoors, and an amazing Florida experience. Lake Jovita is a gated community known for its beautiful setting and impressive amenities. Membership includes Blue Stream internet, a playground, basketball and pickleball courts, a dog park, and walking trails. Additional packages are available through the Golf and Country Club, offering access to two world class 18 hole golf courses, a swimming pool, tennis courts, a restaurant, and more. Call us today to experience what makes this home, and Lake Jovita, so exceptional!
For sale
Price cut: $10.1K (5/28)
$799,900
34530 HEAVENLY LANE, DADE CITY, FL 33525
3beds
2,685sqft
:
Get pre-qualified$5,456/mo
Single Family Residence
Built in 2013
10,403 Square Feet Lot
$-- Zestimate®
$298/sqft
$114/mo HOA
What's special
Granite countertopsFresh interior paintCentral island with storageCaptivating golf course viewCovered seatingBreathtaking outdoor entertaining zoneUpscale light fixtures
- 82 days |
- 291 |
- 12 |
Zillow last checked:
Listing updated:
Listed by:
Robyn Crist 813-376-3743,
KING & ASSOCIATES REAL ESTATE LLC 352-458-0291
Source: Stellar MLS,MLS#: TB8507425 Originating MLS: Suncoast Tampa
Originating MLS: Suncoast Tampa
Facts & features
Interior
Bedrooms & bathrooms
- Bedrooms: 3
- Bathrooms: 3
- Full bathrooms: 3
Rooms
- Room types: Den/Library/Office, Family Room, Living Room, Utility Room
Primary bedroom
- Features: En Suite Bathroom, Walk-In Closet(s)
- Level: First
- Area: 238 Square Feet
- Dimensions: 17x14
Bedroom 2
- Features: Built-in Closet
- Level: First
- Area: 150 Square Feet
- Dimensions: 15x10
Bedroom 3
- Features: Built-in Closet
- Level: First
- Area: 143 Square Feet
- Dimensions: 11x13
Dining room
- Level: First
- Area: 160 Square Feet
- Dimensions: 20x8
Family room
- Level: First
- Area: 374 Square Feet
- Dimensions: 17x22
Kitchen
- Features: Breakfast Bar, Built-in Features, Granite Counters, Kitchen Island, Pantry
- Level: First
- Area: 210 Square Feet
- Dimensions: 14x15
Living room
- Level: First
- Area: 198 Square Feet
- Dimensions: 18x11
Office
- Features: Jack & Jill Bathroom
- Level: First
- Area: 132 Square Feet
- Dimensions: 12x11
Heating
- Central
Cooling
- Central Air
Appliances
- Included: Oven, Cooktop, Dishwasher, Dryer, Refrigerator, Washer, Wine Refrigerator
- Laundry: Inside, Laundry Room
Features
- Crown Molding, Eating Space In Kitchen, High Ceilings, Kitchen/Family Room Combo, Living Room/Dining Room Combo, Open Floorplan, Primary Bedroom Main Floor, Solid Wood Cabinets, Split Bedroom, Stone Counters, Walk-In Closet(s)
- Flooring: Tile
- Doors: Outdoor Grill, Sliding Doors
- Has fireplace: Yes
- Fireplace features: Electric, Living Room
Interior area
- Total structure area: 3,992
- Total interior livable area: 2,685 sqft
Video & virtual tour
Property
Parking
- Total spaces: 3
- Parking features: Garage - Attached
- Attached garage spaces: 3
Features
- Levels: One
- Stories: 1
- Patio & porch: Covered, Rear Porch, Screened
- Exterior features: Irrigation System, Lighting, Outdoor Grill, Rain Gutters
- Has private pool: Yes
- Pool features: Gunite, In Ground, Salt Water, Screen Enclosure
- Has view: Yes
- View description: Golf Course, Pool
Lot
- Size: 10,403 Square Feet
- Features: In County, Landscaped, On Golf Course
- Residential vegetation: Mature Landscaping, Trees/Landscaped
Details
- Parcel number: 3124210060000006390
- Zoning: MPUD
- Special conditions: None
Construction
Type & style
- Home type: SingleFamily
- Property subtype: Single Family Residence
Materials
- Block, Stucco
- Foundation: Slab
- Roof: Shingle
Condition
- New construction: No
- Year built: 2013
Utilities & green energy
- Sewer: Public Sewer
- Water: Public
- Utilities for property: BB/HS Internet Available, Electricity Connected, Public, Sewer Connected, Water Connected
Community & HOA
Community
- Features: Clubhouse, Deed Restrictions, Dog Park, Fitness Center, Gated Community - Guard, Golf Carts OK, Golf, Park, Playground, Pool, Restaurant, Tennis Court(s)
- Security: Gated Community
- Pet fee: $0 monthly
- Subdivision: LAKE JOVITA GOLF & CC PH 4-C
HOA
- Has HOA: Yes
- Amenities included: Basketball Court, Gated, Park, Pickleball Court(s), Playground
- Services included: 24-Hour Guard, Internet
- HOA fee: $114 monthly
- HOA name: Sherri Kleberg
- HOA phone: 352-567-7000
Location
- Region: Dade City
Financial & listing details
- Price per square foot: $298/sqft
- Tax assessed value: $598,996
- Annual tax amount: $5,564
- Date on market: 5/12/2026
- Cumulative days on market: 82 days
- Listing terms: Cash,Conventional,FHA,VA Loan
- Ownership: Fee Simple
- Total actual rent: 0
- Electric utility on property: Yes
- Road surface type: Paved
Estimated market value
Not available
Estimated sales range
Not available
Not available
Price history
| Date | Event | Price |
|---|---|---|
| 5/28/2026 | Price change | $799,900-1.2%$298/sqft |
Source:  Stellar MLS #TB8507425 Report a problem Stellar MLS #TB8507425 Report a problem | ||
| 5/12/2026 | Listed for sale | $810,000+172%$302/sqft |
Source: Stellar MLS #TB8507425 Report a problem | ||
| 8/1/2013 | Sold | $297,800+818.9%$111/sqft |
Source: Public Record Report a problem | ||
| 3/19/2013 | Sold | $32,410-62.4%$12/sqft |
Source: Public Record Report a problem | ||
| 8/15/2006 | Sold | $86,100$32/sqft |
Source: Public Record Report a problem | ||
Public tax history
| Year | Property taxes | Tax assessment |
|---|---|---|
| 2024 | $5,434 +3.8% | $349,460 |
| 2023 | $5,237 +11.2% | $349,460 +3% |
| 2022 | $4,709 +1.8% | $339,290 +6.1% |
| 2021 | $4,627 +1.5% | $319,820 +1.4% |
| 2020 | $4,557 +1.6% | $315,410 +2.3% |
| 2019 | $4,485 | $308,320 +1.9% |
| 2018 | $4,485 +1.8% | $302,579 |
| 2017 | $4,406 +0.4% | $302,579 +4.2% |
| 2016 | $4,390 +0.4% | $290,261 +0.7% |
| 2015 | $4,371 +2.7% | $288,243 +0.8% |
| 2014 | $4,255 | $285,955 +12.2% |
| 2013 | -- | $254,800 +695.3% |
| 2012 | -- | $32,039 |
| 2011 | -- | $32,039 -40% |
| 2010 | -- | $53,398 -16.5% |
| 2009 | -- | $63,959 -19.5% |
| 2008 | -- | $79,443 -29.3% |
| 2007 | -- | $112,443 |
| 2006 | -- | $112,443 +1031.2% |
| 2005 | -- | $9,940 |
Find assessor info on the county website
Monthly payment
Est. payment
Payment breakdown
Explore the cost of this home by adjusting the details. Changes won't be saved.Climate risks
Neighborhood: 33525
Nearby schools
GreatSchools rating
- 3/10San Antonio Elementary SchoolGrades: PK-5Distance: 2.1 mi
- 3/10Pasco Middle SchoolGrades: 6-8Distance: 3 mi
- 3/10Pasco High SchoolGrades: PK,9-12Distance: 8.4 mi
Schools provided by the listing agent
- Elementary: San Antonio-PO
- Middle: Pasco Middle-PO
- High: Pasco High-PO
Source: Stellar MLS. This data may not be complete. We recommend contacting the local school district to confirm school assignments for this home.
- $496,2004 bd3 ba2.4k sqft34536 Heavenly Ln, Dade City, FL 33525Off Market

- $443,2002 bd2 ba2.2k sqft34522 Heavenly Ln, Dade City, FL 33525Off Market
- $557,000-- bd3 ba2.9k sqft34542 Heavenly Ln, Dade City, FL 33525Off Market
- $699,9004 bd3 ba2.3k sqft34516 Heavenly Ln, Dade City, FL 33525Sold

- $500,5004 bd3 ba2.3k sqft34550 Heavenly Ln, Dade City, FL 33525Off Market
- $542,500-- bd2 ba2.2k sqft34510 Heavenly Ln, Dade City, FL 33525Off Market
- $725,0004 bd3 ba2.6k sqft13302 Trailing Moss Dr, Dade City, FL 33525For Sale
- $439,1003 bd3 ba2.3k sqft13316 Trailing Moss Dr, Dade City, FL 33525Off Market
A local agent can set up tours, give advice and negotiate with sellers.
Similar homes
- $725,0004 bd3 ba2.6k sqft13302 TRAILING MOSS DRIVE, DADE CITY, FL 33525For Sale
 MLS ID #TB8464521, Geri LaFountain, KING & ASSOCIATES REAL ESTATE LLC. Stellar MLS
 - $725,0004 bd3 ba2.7k sqft13301 THOROUGHBRED DRIVE, DADE CITY, FL 33525For Sale
 MLS ID #TB8524967, Gina Marie Holm, REST EASY REALTY POWERED BY SELLSTATE. Stellar MLS
 - $949,0003 bd3 ba3.1k sqft12749 GRAND TRAVERSE DRIVE, DADE CITY, FL 33525For Sale
 MLS ID #NS1088533, Jami Giles, EXIT REAL ESTATE PROPERTY SOL. Stellar MLS
 - $1,195,0003 bd3 ba3.1k sqft37405 HIGHRIDGE DRIVE, DADE CITY, FL 33525For Sale
 MLS ID #TB8532507, King Sommers, III, KING & ASSOCIATES REAL ESTATE LLC. Stellar MLS
 - $550,0004 bd3 ba1.9k sqft13235 LEGENDS TRAIL, DADE CITY, FL 33525For SaleMLS ID #W7883013, Laurie McGill, F I GREY & SON RESIDENTIAL. Stellar MLS
- $1,195,0004 bd3 ba3.6k sqft13915 CARRYBACK DRIVE, DADE CITY, FL 33525For SaleMLS ID #TB8497950, Julie Wright, PREMIER SOTHEBYS INTL REALTY. Stellar MLS
- $774,0003 bd3 ba2.6k sqft810 SAVANNAH OAKS DRIVE, BROOKSVILLE, FL 34602For SaleMLS ID #TB8499287, Lindsey Harrie, KING & ASSOCIATES REAL ESTATE LLC. Stellar MLS
- $551,0003 bd2 ba1.7k sqft12215 WOODLANDS CIRCLE, DADE CITY, FL 33525For SaleMLS ID #TB8520475, Geri LaFountain, KING & ASSOCIATES REAL ESTATE LLC. Stellar MLS
- $799,9904 bd3 ba3.1k sqft12054 QUAIL RIDGE DRIVE, SPRING HILL, FL 34610For SaleMLS ID #TB8518409, Junie Cook, FUTURE HOME REALTY INC. Stellar MLS
- $749,9004 bd3 ba3k sqft7101 HATPIN LOOP, WESLEY CHAPEL, FL 33545For SaleMLS ID #TB8495168, Dayna Santana, DAYNA SANTANA REALTY LLC. Stellar MLS
- $584,9904 bd3 ba2.6k sqft12309 LOOPBACK DRIVE, SAN ANTONIO, FL 33576For SaleMLS ID #TB8504303, Dammy Sanchez, FLORIDA'S 1ST CHOICE RLTY LLC. Stellar MLS
- $825,0003 bd4 ba3.1k sqft2213 HOLLOW FOREST COURT, WESLEY CHAPEL, FL 33543For SaleMLS ID #TB8508124, Lora Brennan, PREMIER SOTHEBYS INTL REALTY. Stellar MLS
- $880,9005 bd4 ba3.9k sqft32430 SILVERCREEK WAY, WESLEY CHAPEL, FL 33545For SaleMLS ID #TB8526992, Phillipe Paul, BUYERS HOME STORE. Stellar MLS
- $670,0004 bd3 ba2.8k sqft7957 HAMPTON LAKE DRIVE, TAMPA, FL 33647For SaleMLS ID #TB8533022, Tiia Cartwright, CARTWRIGHT REALTY. Stellar MLS
- $775,0003 bd3 ba2.8k sqft13176 COOPER ROAD, SPRING HILL, FL 34609For SaleMLS ID #A4686427, Robin Gonzalez, REDFIN CORPORATION. Stellar MLS
- $849,9004 bd3 ba2.9k sqft8747 BONICA PLACE, LAND O LAKES, FL 34637For SaleMLS ID #TB8505603, Susan Najar, CHARLES RUTENBERG REALTY INC. Stellar MLS
- $810,0004 bd3 ba3.3k sqft17905 ARBOR GREENE DRIVE, TAMPA, FL 33647For SaleMLS ID #TB8490112, Kristy Darragh, FLORIDA EXECUTIVE REALTY. Stellar MLS
- $775,0004 bd3 ba2.9k sqft19737 PRINCE BENJAMIN DRIVE, LUTZ, FL 33549For SaleMLS ID #TB8487037, Sondra Boruty, CALL IT CLOSED INTL REALTY. Stellar MLS
- $483,0003 bd3 ba2.3k sqft31476 CABANA RYE AVENUE, SAN ANTONIO, FL 33576For SaleMLS ID #TB8532666, Veronica Ron Preusch, BHHS FLORIDA PROPERTIES GROUP. Stellar MLS
- $899,9003 bd3 ba2.5k sqft6743 SUNSET VISTA WAY, LAND O LAKES, FL 34637For SaleMLS ID #TB8507221, Makenzie Brown, KING & ASSOCIATES REAL ESTATE LLC. Stellar MLS
