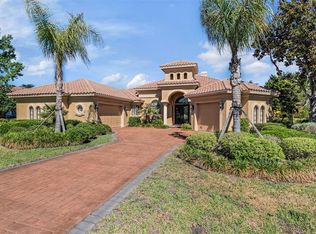
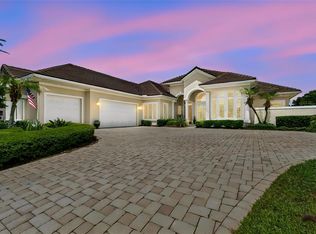
You will love this stunning home in The Bluffs, a desirable area in the prestigious Lake Jovita Golf & Country Club. On a beautiful homesite of .65 acres, this luxury estate was custom-built by ICI Homes and is an expanded version of the Egret V, a popular floorplan. Upon entering the home’s lovely foyer, you’ll notice the architectural details with 12-foot ceilings, accent trays, crown molding and beautiful flooring. The open floor plan encompasses a spacious living room, dining room, kitchen and breakfast nook in the heart of the home. The living room is showcasing a tray ceiling, neutral tones and quadruple sliders leading to the Florida room and pool lanai. The dining room is large and well suited for hosting guests. You’ll love the deluxe designer kitchen, a chef’s dream with a substantial kitchen island, ample 42-inch cabinetry, a large, hidden pantry, a coffee bar and wonderful high-end appliances, complete with a cooktop, built-in convection microwave and oven. Soft-close doors and drawers add a level of sophistication, while the hidden pantry ensures a tidy appearance. The breakfast nook also offers generous space and overlooks the pool and backyard. Adjacent to the foyer, the home features a wonderful office or flex space with a bay window overlooking the front yard. The primary bedroom suite has added space for a sitting area and the closets were extended for added storage. The primary en-suite bath includes a garden tub, walk-in shower and dual vanities in neutral shades, creating a soothing retreat. This split floor plan offers three guest bedrooms, two of the spacious bedrooms share a full bath, while one of these bedrooms is used as a butler pantry, which can easily be converted back into a bedroom. The third bedroom features its own en-suite bath, which also doubles as a pool bath. The Florida room adds an additional 369 square feet of air-conditioned living space. Sliders from the Florida room lead out to a beautiful, heated saltwater pool, and a spacious, paver screened-in lanai. The front and backyards feature lush tropical landscaping and are maintained with an irrigation well system. The attention to detail is evident throughout the home and property. The Lake Jovita Golf and Country Club is a semi-private, top-ranked facility that boasts two championship courses known for their elevation changes and scenic rolling hills, in addition to providing a full range of amenities, including golf, tennis, a Junior Olympic pool, fitness facilities, and casual or fine dining options. Various membership options are available. Lake Jovita’s Golf and Country Club, north of Wesley Chapel and Tampa, just east of Interstate 75, offers an elevated Florida living experience.
For sale
$1,195,000
13915 CARRYBACK DRIVE, DADE CITY, FL 33525
4beds
3,613sqft
Single Family Residence
Built in 2022
0.65 Acres Lot
$-- Zestimate®
$331/sqft
$114/mo HOA
What's special
Three guest bedroomsDeluxe designer kitchenSpacious paver screened-in lanaiOpen floor planIrrigation well systemNeutral tonesCoffee bar
- 124 days |
- 334 |
- 15 |
Zillow last checked:
Listing updated:
Listed by:
Julie Wright 813-846-3207,
PREMIER SOTHEBYS INTL REALTY 813-217-5288
Source: Stellar MLS,MLS#: TB8497950 Originating MLS: Suncoast Tampa
Originating MLS: Suncoast Tampa
Facts & features
Interior
Bedrooms & bathrooms
- Bedrooms: 4
- Bathrooms: 3
- Full bathrooms: 3
Rooms
- Room types: Breakfast Room Separate, Den/Library/Office, Florida Room, Dining Room, Great Room, Utility Room
Primary bedroom
- Features: Walk-In Closet(s)
- Level: First
- Area: 315 Square Feet
- Dimensions: 15x21
Bedroom 2
- Features: Jack & Jill Bathroom, Built-in Closet
- Level: First
- Area: 132 Square Feet
- Dimensions: 12x11
Bedroom 3
- Features: Jack & Jill Bathroom, Built-in Closet
- Level: First
- Area: 132 Square Feet
- Dimensions: 12x11
Bedroom 4
- Features: En Suite Bathroom, Built-in Closet
- Level: First
- Area: 144 Square Feet
- Dimensions: 12x12
Den
- Level: First
- Area: 228 Square Feet
- Dimensions: 12x19
Dining room
- Level: First
- Area: 156 Square Feet
- Dimensions: 12x13
Florida room
- Level: First
- Area: 336 Square Feet
- Dimensions: 16x21
Great room
- Level: First
- Area: 399 Square Feet
- Dimensions: 19x21
Kitchen
- Features: Kitchen Island, Stone Counters, Pantry
- Level: First
- Area: 195 Square Feet
- Dimensions: 13x15
Heating
- Central, Electric, Radiant, Zoned
Cooling
- Central Air
Appliances
- Included: Oven, Cooktop, Dishwasher, Disposal, Dryer, Electric Water Heater, Microwave, Range Hood, Refrigerator, Washer, Water Softener
- Laundry: Electric Dryer Hookup, Inside, Laundry Room, Washer Hookup
Features
- Ceiling Fan(s), Crown Molding, Eating Space In Kitchen, Kitchen/Family Room Combo, Open Floorplan, Primary Bedroom Main Floor, Solid Wood Cabinets, Split Bedroom, Stone Counters, Thermostat, Tray Ceiling(s)
- Flooring: Carpet, Ceramic Tile, Luxury Vinyl
- Doors: Sliding Doors
- Has fireplace: No
Interior area
- Total structure area: 4,839
- Total interior livable area: 3,613 sqft
Video & virtual tour
Property
Parking
- Total spaces: 3
- Parking features: Driveway, Garage Door Opener, Garage Faces Side, Golf Cart Parking
- Attached garage spaces: 3
- Has uncovered spaces: Yes
- Details: Garage Dimensions: 22x31
Features
- Levels: One
- Stories: 1
- Patio & porch: Covered, Front Porch, Rear Porch, Screened
- Exterior features: Irrigation System, Lighting, Rain Gutters, Sidewalk, Sprinkler Metered
- Has private pool: Yes
- Pool features: Gunite, Heated, In Ground, Lighting, Pool Alarm, Salt Water, Screen Enclosure, Self Cleaning
Lot
- Size: 0.65 Acres
- Features: Landscaped, Level, Near Golf Course, Oversized Lot, Sidewalk
- Residential vegetation: Mature Landscaping, Trees/Landscaped
Details
- Parcel number: 2124310080000007440
- Zoning: MPUD
- Special conditions: None
Construction
Type & style
- Home type: SingleFamily
- Architectural style: Mediterranean
- Property subtype: Single Family Residence
Materials
- Block, Stucco
- Foundation: Slab
- Roof: Tile
Condition
- New construction: No
- Year built: 2022
Details
- Builder model: Egret V - Expanded/modified
- Builder name: ICI Homes Of Tampa
Utilities & green energy
- Sewer: Public Sewer
- Water: Public
- Utilities for property: Cable Connected, Electricity Connected, Fire Hydrant, Phone Available, Sewer Connected, Sprinkler Meter, Sprinkler Well, Street Lights
Community & HOA
Community
- Features: Association Recreation - Owned, Clubhouse, Deed Restrictions, Dog Park, Fitness Center, Gated Community - Guard, Golf Carts OK, Golf, Park, Playground, Pool, Restaurant, Tennis Court(s)
- Security: Gated Community, Security Gate, Security System, Smoke Detector(s)
- Pet fee: $0 monthly
- Subdivision: LAKE JOVITA GOLF & COUNTRY CLUB
HOA
- Has HOA: Yes
- Amenities included: Clubhouse, Fitness Center, Gated, Golf Course, Park, Playground, Tennis Court(s)
- Services included: 24-Hour Guard, Common Area Taxes, Internet, Manager, Private Road
- HOA fee: $114 monthly
- HOA name: Lake Jovita HOA - Sheri Kleberg
- HOA phone: 352-567-7000
Location
- Region: Dade City
Financial & listing details
- Price per square foot: $331/sqft
- Tax assessed value: $825,120
- Annual tax amount: $12,164
- Date on market: 4/16/2026
- Cumulative days on market: 125 days
- Listing terms: Cash,Conventional,VA Loan
- Ownership: Fee Simple
- Total actual rent: 0
- Electric utility on property: Yes
- Road surface type: Paved, Asphalt
Estimated market value
Not available
Estimated sales range
Not available
Not available
Price history
| Date | Event | Price |
|---|---|---|
| 4/16/2026 | Listed for sale | $1,195,000-7.7%$331/sqft |
Source:  Stellar MLS #TB8497950 Report a problem Stellar MLS #TB8497950 Report a problem | ||
| 12/13/2025 | Listing removed | $1,295,000$358/sqft |
Source: Stellar MLS #TB8406790 Report a problem | ||
| 8/29/2025 | Listed for sale | $1,295,000$358/sqft |
Source: Stellar MLS #TB8406790 Report a problem | ||
Public tax history
| Year | Property taxes | Tax assessment |
|---|---|---|
| 2025 | $12,164 +2.3% | $752,030 +2.9% |
| 2024 | $11,896 +7.6% | $730,840 |
| 2023 | $11,056 +792.1% | $730,840 +15.4% |
| 2022 | $1,239 +64.5% | $633,354 +1240.3% |
| 2021 | $753 +7.8% | $47,254 +7.9% |
| 2020 | $699 -1.1% | $43,809 |
| 2019 | $706 | $43,809 |
| 2018 | $706 -0.4% | $43,809 +6.8% |
| 2017 | $709 +4.8% | $41,009 |
| 2016 | $677 -3.5% | $41,009 |
| 2015 | $701 +5.2% | $41,009 |
| 2014 | $667 | $41,009 +16.7% |
| 2013 | -- | $35,150 -9.8% |
| 2012 | -- | $38,990 |
| 2011 | -- | $38,990 -40% |
| 2010 | -- | $64,984 -16.5% |
| 2009 | -- | $77,845 -19.4% |
| 2008 | -- | $96,554 |
| 2007 | -- | $96,554 |
| 2006 | -- | $96,554 +926.4% |
| 2005 | -- | $9,407 |
Find assessor info on the county website
Monthly payment
Est. payment
Payment breakdown
Explore the cost of this home by adjusting the details. Changes won't be saved.Climate risks
Neighborhood: 33525
Nearby schools
GreatSchools rating
- 3/10San Antonio Elementary SchoolGrades: PK-5Distance: 1.9 mi
- 3/10Pasco Middle SchoolGrades: 6-8Distance: 3.2 mi
- 3/10Pasco High SchoolGrades: PK,9-12Distance: 8.3 mi
Schools provided by the listing agent
- Elementary: San Antonio-PO
- Middle: Pasco Middle-PO
- High: Pasco High-PO
Source: Stellar MLS. This data may not be complete. We recommend contacting the local school district to confirm school assignments for this home.
- $721,600-- bd4 ba3.3k sqft13919 Carryback Dr, Dade City, FL 33525Off Market
- $1,117,600-- bd3 ba3.1k sqft13911 Carryback Dr, Dade City, FL 33525Off Market
- $645,7003 bd3 ba2.9k sqft13923 Carryback Dr, Dade City, FL 33525Off Market
- $736,6004 bd3 ba2.9k sqft13907 Carryback Dr, Dade City, FL 33525Off Market
- $837,900-- bd3 ba3.2k sqft13741 Carryback Dr, Dade City, FL 33525Off Market
- $1,316,300-- bd5 ba3.7k sqft13918 Carryback Dr, Dade City, FL 33525Off Market
- $714,000-- bd3 ba3.2k sqft13737 Carryback Dr, Dade City, FL 33525Off Market
- $765,900-- bd4 ba3.3k sqft13745 Carryback Dr, Dade City, FL 33525Off Market
A local agent can set up tours, give advice and negotiate with sellers.
Similar homes
- $1,190,0006 bd4 ba4.3k sqft12716 TRADITION DRIVE, DADE CITY, FL 33525For Sale

 MLS ID #W7887544, Ralph Harvey, LISTWITHFREEDOM.COM. Stellar MLS
 - $1,350,0003 bd4 ba3.3k sqft13327 CARNOUSTIE CIRCLE, DADE CITY, FL 33525For Sale
 MLS ID #TB8504409, Gina Marie Holm, REST EASY REALTY POWERED BY SELLSTATE. Stellar MLS
 - $989,0003 bd3 ba3k sqft34115 AMERICANA AVENUE, DADE CITY, FL 33525For Sale
 MLS ID #TB8490900, Gina Marie Holm, REST EASY REALTY POWERED BY SELLSTATE. Stellar MLS
 - $924,0003 bd3 ba3.1k sqft12749 GRAND TRAVERSE DRIVE, DADE CITY, FL 33525For Sale
 MLS ID #NS1088533, Jami Giles, EXIT REAL ESTATE PROPERTY SOL. Stellar MLS
 - $739,9004 bd3 ba2.6k sqft13444 TRAILING MOSS DRIVE, DADE CITY, FL 33525For SaleMLS ID #TB8499043, Matt Johnson, RE/MAX ALLIANCE GROUP. Stellar MLS
- $799,9003 bd3 ba2.6k sqft34530 HEAVENLY LANE, DADE CITY, FL 33525For SaleMLS ID #TB8507425, Robyn Crist, KING & ASSOCIATES REAL ESTATE LLC. Stellar MLS
- $674,9004 bd4 ba3.5k sqft13049 THOROUGHBRED DRIVE, DADE CITY, FL 33525For SaleMLS ID #TB8449268, Robert Zoller, Jr, BRAINARD REALTY. Stellar MLS
- $915,0006 bd6 ba4.9k sqft37616 SKY RIDGE CIRCLE, DADE CITY, FL 33525For SaleMLS ID #TB8537635, Nicole Martin, FUTURE HOME REALTY INC. Stellar MLS
- $1,199,9004 bd3 ba3.6k sqft19616 AMAZON BASIN BEND, LUTZ, FL 33559For SaleMLS ID #TB8524027, Carol Romeo, COLDWELL BANKER REALTY. Stellar MLS
- $1,125,0004 bd4 ba4.3k sqft27625 LINCOLN PLACE, WESLEY CHAPEL, FL 33544For SaleMLS ID #TB8495655, Myrta Perez Ramos, AVENUE HOMES LLC. Stellar MLS
- $1,299,9994 bd3 ba3.3k sqft24355 HIDEOUT TRAIL, LAND O LAKES, FL 34639For SaleMLS ID #TB8525173, Monique Holston-Greene, PA, COLDWELL BANKER REALTY. Stellar MLS
- $1,137,5004 bd5 ba3.7k sqft30581 IVY FORGE COURT, WESLEY CHAPEL, FL 33543For SaleMLS ID #TB8534995, Carolina Cognetta, LLC, MIHARA & ASSOCIATES INC.. Stellar MLS
- $774,9005 bd3 ba3.5k sqft32306 GARDEN ALCOVE LOOP, WESLEY CHAPEL, FL 33545For SaleMLS ID #TB8530292, Giselle Gartzke, TOP FLORIDA HOMES. Stellar MLS
- $1,399,9005 bd5 ba4.4k sqft7224 GRAYBROOK DRIVE, WESLEY CHAPEL, FL 33545For SaleMLS ID #TB8505585, Harshal Patel, H. PATEL REAL ESTATE LLC. Stellar MLS
- $1,199,0005 bd5 ba4.8k sqft21246 QUIET HAVEN COURT, LAND O LAKES, FL 34637For SaleMLS ID #TB8500221, Julia Wright, KELLER WILLIAMS TAMPA PROPERTIES. Stellar MLS
- $899,0005 bd4 ba3.3k sqft12862 CARMELA CIRCLE W, SAN ANTONIO, FL 33576For SaleMLS ID #TB8517583, Joelle Gjelaj, LPT REALTY, LLC. Stellar MLS
- $985,0004 bd4 ba4.5k sqft5212 GOLF LINKS BOULEVARD, ZEPHYRHILLS, FL 33541For SaleMLS ID #A4681585, Gayle Scott, COLDWELL BANKER REALTY. Stellar MLS
- $1,149,9005 bd4 ba4.4k sqft4335 ORTONA LANE, WESLEY CHAPEL, FL 33543For SaleMLS ID #TB8503093, Kendall Bonner, EXP REALTY LLC. Stellar MLS
- $775,0004 bd3 ba2.5k sqft35841 MIDDEN PATH, ZEPHYRHILLS, FL 33541For SaleMLS ID #TB8524338, Elisabeth Christenson, CENTURY 21 CIRCLE. Stellar MLS
- $1,250,0005 bd4 ba4.4k sqft3225 CORDOBA RANCH BOULEVARD, LUTZ, FL 33559For SaleMLS ID #TB8530200, Lisa Kirkpatrick, CENTURY 21 LIST WITH BEGGINS. Stellar MLS
