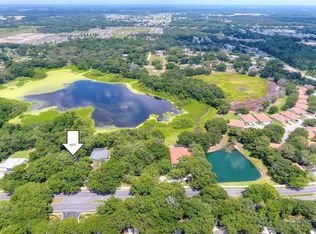
RARE ESTATE-SCALE LIVING AT AN EXCEPTIONAL VALUE! Set on 0.57 acres beneath majestic oaks, this distinctive Mediterranean residence offers 5 bedrooms, 4 full baths, 4,527 sq. ft., a private office, 3-car side-entry garage and screened pool. Enter through dramatic 11-ft. French doors to soaring 14-ft. ceilings, wood and Travertine flooring and dual fireplaces. The chef’s kitchen features Wolf induction cooking, Sub-Zero refrigeration, double ovens and custom cabinetry. The spacious primary suite offers a sitting area, pool access, dual walk-in closets, jetted tub, step-down shower and bidet. Upstairs, the expansive 5th bedroom has a full bath and private entrance—ideal for guests, extended family, multigenerational living, office or media space. MAJOR UPDATES include tile roof (2016); 3 A/C systems, with 2 main systems replaced (2016); and 2 water heaters, with one replaced (2025). Outdoors, enjoy the panoramic screened lanai, paver-brick pool deck and peaceful natural surroundings. Ideally located just moments from a nearby golf course and community center with pool, fitness, and recreational amenities, enhancing the home’s exceptional lifestyle appeal. With exceptional space, privacy, luxury appointments, and versatility, this remarkable property offers a combination increasingly difficult to duplicate. Schedule your private showing today.
For sale
$985,000
5212 GOLF LINKS BOULEVARD, ZEPHYRHILLS, FL 33541
4beds
4,527sqft
Single Family Residence
Built in 1994
0.57 Acres Lot
$950,500 Zestimate®
$218/sqft
$50/mo HOA
What's special
Screened poolDual fireplacesPanoramic screened lanaiPaver-brick pool deckPrivate officeCustom cabinetrySpacious primary suite
- 179 days |
- 733 |
- 54 |
Zillow last checked:
Listing updated:
Listed by:
Gayle Scott 941-243-7501,
COLDWELL BANKER REALTY 941-907-1033
Source: Stellar MLS,MLS#: A4681585 Originating MLS: Sarasota - Manatee
Originating MLS: Sarasota - Manatee
Facts & features
Interior
Bedrooms & bathrooms
- Bedrooms: 4
- Bathrooms: 4
- Full bathrooms: 4
Rooms
- Room types: Bonus Room, Den/Library/Office, Family Room, Dining Room, Living Room, Utility Room
Primary bedroom
- Features: Built-In Shelving, Ceiling Fan(s), En Suite Bathroom, Walk-In Closet(s)
- Level: First
- Area: 432 Square Feet
- Dimensions: 27x16
Primary bathroom
- Features: Bath w Spa/Hydro Massage Tub, Bidet, Dual Sinks, En Suite Bathroom, Exhaust Fan, Granite Counters, Tub with Separate Shower Stall, Water Closet/Priv Toilet, Built-in Closet
- Level: First
Dining room
- Level: First
Family room
- Features: Ceiling Fan(s)
- Level: First
- Area: 456 Square Feet
- Dimensions: 24x19
Kitchen
- Features: Breakfast Bar, Granite Counters, Kitchen Island, Pantry
- Level: First
- Area: 294 Square Feet
- Dimensions: 21x14
Living room
- Level: First
- Area: 442 Square Feet
- Dimensions: 26x17
Heating
- Central, Zoned
Cooling
- Central Air, Zoned
Appliances
- Included: Oven, Convection Oven, Cooktop, Dishwasher, Disposal, Dryer, Electric Water Heater, Exhaust Fan, Refrigerator, Washer
- Laundry: Inside, Laundry Room
Features
- Built-in Features, Ceiling Fan(s), Central Vacuum, Crown Molding, Eating Space In Kitchen, High Ceilings, Kitchen/Family Room Combo, Living Room/Dining Room Combo, Open Floorplan, Primary Bedroom Main Floor, Solid Wood Cabinets, Split Bedroom, Stone Counters, Thermostat, Tray Ceiling(s), Walk-In Closet(s), In-Law Floorplan
- Flooring: Carpet, Travertine, Hardwood
- Doors: French Doors
- Windows: Window Treatments
- Has fireplace: Yes
- Fireplace features: Family Room, Living Room, Masonry, Wood Burning
Interior area
- Total structure area: 6,166
- Total interior livable area: 4,527 sqft
Video & virtual tour
Property
Parking
- Total spaces: 3
- Parking features: Covered, Driveway, Garage Door Opener, Garage Faces Side, Golf Cart Parking, Ground Level, Guest, Open, Oversized
- Attached garage spaces: 3
- Has uncovered spaces: Yes
- Details: Garage Dimensions: 31x22
Features
- Levels: Two
- Stories: 2
- Patio & porch: Covered, Enclosed, Front Porch, Rear Porch, Screened
- Exterior features: Irrigation System, Lighting, Private Yard, Rain Gutters
- Has private pool: Yes
- Pool features: Gunite, In Ground, Screen Enclosure
- Has view: Yes
- View description: Pool, Trees/Woods, Water, Lake
- Has water view: Yes
- Water view: Water,Lake
- Waterfront features: Lake
Lot
- Size: 0.57 Acres
- Features: Corner Lot, FloodZone, Landscaped, Near Golf Course, Oversized Lot, Private, Sidewalk
- Residential vegetation: Mature Landscaping, Oak Trees, Trees/Landscaped
Details
- Parcel number: 212608007.0000.00001.0
- Zoning: MPUD
- Special conditions: None
Construction
Type & style
- Home type: SingleFamily
- Architectural style: Mediterranean
- Property subtype: Single Family Residence
Materials
- Block, Stucco, Wood Frame
- Foundation: Slab
- Roof: Tile
Condition
- New construction: No
- Year built: 1994
Utilities & green energy
- Sewer: Public Sewer
- Water: Canal/Lake For Irrigation, Public
- Utilities for property: BB/HS Internet Available, Cable Available, Electricity Connected, Fiber Optics, Public, Sewer Connected, Street Lights, Water Connected
Green energy
- Water conservation: Irrigation-Reclaimed Water
Community & HOA
Community
- Features: Lake, Deed Restrictions, Fitness Center, Golf Carts OK, Golf, Irrigation-Reclaimed Water, Playground, Pool
- Security: Security Lights, Security System, Smoke Detector(s), Touchless Entry
- Pet fee: $0 monthly
- Subdivision: WATERFORD ON LAKE BERNADETTE
HOA
- Has HOA: Yes
- HOA fee: $50 monthly
- HOA name: Lake Bernadette Community Assoc/ Beverly Gedney
- HOA phone: 813-936-4115
Location
- Region: Zephyrhills
Financial & listing details
- Price per square foot: $218/sqft
- Tax assessed value: $687,538
- Annual tax amount: $11,442
- Date on market: 2/26/2026
- Cumulative days on market: 177 days
- Listing terms: Cash,Conventional,FHA,VA Loan
- Ownership: Fee Simple
- Total actual rent: 0
- Electric utility on property: Yes
- Road surface type: Paved, Asphalt
Estimated market value
$950,500
$903,000 - $998,000
$5,130/mo
Price history
| Date | Event | Price |
|---|---|---|
| 4/3/2026 | Price change | $985,000-8.4%$218/sqft |
Source:  Stellar MLS #A4681585 Report a problem Stellar MLS #A4681585 Report a problem | ||
| 2/26/2026 | Listed for sale | $1,075,000+10.8%$237/sqft |
Source: Stellar MLS #A4681585 Report a problem | ||
| 5/6/2025 | Sold | $970,000-2.9%$214/sqft |
Source: Stellar MLS #TB8322575 Report a problem | ||
| 2/28/2025 | Pending sale | $999,000$221/sqft |
Source: Stellar MLS #TB8322575 Report a problem | ||
| 11/28/2024 | Listed for sale | $999,000+14.8%$221/sqft |
Source: Stellar MLS #TB8322575 Report a problem | ||
| 7/5/2022 | Sold | $870,000-5.9%$192/sqft |
Source: Public Record Report a problem | ||
| 6/8/2022 | Pending sale | $925,000$204/sqft |
Source: Stellar MLS #T3368002 Report a problem | ||
| 6/2/2022 | Listed for sale | $925,000$204/sqft |
Source: Stellar MLS #T3368002 Report a problem | ||
| 5/6/2022 | Pending sale | $925,000$204/sqft |
Source: Stellar MLS #T3368002 Report a problem | ||
| 4/30/2022 | Listed for sale | $925,000+125.6%$204/sqft |
Source: Stellar MLS #T3368002 Report a problem | ||
| 7/14/2016 | Sold | $410,000-3.5%$91/sqft |
Source: Stellar MLS #T2794545 Report a problem | ||
| 4/21/2016 | Pending sale | $425,000$94/sqft |
Source: Coldwell Banker Residential Real Estate - New Tampa #T2794545 Report a problem | ||
| 3/14/2016 | Listed for sale | $425,000$94/sqft |
Source: Coldwell Banker Residential Real Estate - New Tampa #T2794545 Report a problem | ||
| 3/1/2016 | Pending sale | $425,000$94/sqft |
Source: Coldwell Banker Residential Real Estate - New Tampa #T2794545 Report a problem | ||
| 12/31/2015 | Listed for sale | $425,000-7.6%$94/sqft |
Source: COLDWELL BANKER RESIDENTIAL #T2794545 Report a problem | ||
| 11/2/2015 | Listing removed | $460,000$102/sqft |
Source: KELLER WILLIAMS TAMPA PROP. #T2749650 Report a problem | ||
| 9/13/2015 | Price change | $460,000-1.1%$102/sqft |
Source: Keller Williams - NW Tampa #T2749650 Report a problem | ||
| 7/3/2015 | Price change | $465,000-2.1%$103/sqft |
Source: Keller Williams - NW Tampa #T2749650 Report a problem | ||
| 4/2/2015 | Listed for sale | $475,000$105/sqft |
Source: KELLER WILLIAMS TAMPA PROP. #T2749650 Report a problem | ||
| 2/23/2015 | Listing removed | $475,000$105/sqft |
Source: Keller Williams Tampa Properties #T2723575 Report a problem | ||
| 10/25/2014 | Listed for sale | $475,000+35.7%$105/sqft |
Source: Keller Williams Tampa Properties #T2723575 Report a problem | ||
| 12/1/2011 | Sold | $350,000-12.5%$77/sqft |
Source: Stellar MLS #T2405853 Report a problem | ||
| 9/21/2011 | Price change | $400,000-20%$88/sqft |
Source: New Tampa / East Pasco #T2405853 Report a problem | ||
| 4/19/2011 | Price change | $500,000-10.6%$110/sqft |
Source: New Tampa / East Pasco #T2405853 Report a problem | ||
| 3/26/2011 | Price change | $559,000+11.8%$123/sqft |
Source: Prudential Tropical Realty #T2405853 Report a problem | ||
| 10/30/2010 | Pending sale | $500,000$110/sqft |
Source: New Tampa / East Pasco #T2405853 Report a problem | ||
| 7/17/2010 | Price change | $500,000-10.6%$110/sqft |
Source: New Tampa / East Pasco #T2405853 Report a problem | ||
| 2/13/2010 | Listed for sale | $559,000+11080%$123/sqft |
Source: Prudential Real Estate #T2405853 Report a problem | ||
| 12/23/1999 | Sold | $5,000$1/sqft |
Source: Public Record Report a problem | ||
Public tax history
| Year | Property taxes | Tax assessment |
|---|---|---|
| 2025 | $11,080 -3.2% | $687,538 -2.3% |
| 2024 | $11,442 -4.7% | $704,076 -4.7% |
| 2023 | $12,005 +113.5% | $738,805 +22.9% |
| 2022 | $5,624 +1.7% | $601,114 +59.7% |
| 2021 | $5,529 +1.5% | $376,390 +1.4% |
| 2020 | $5,447 +1.5% | $371,200 +2.3% |
| 2019 | $5,365 | $362,860 +38.2% |
| 2018 | $5,365 +42.8% | $262,478 +6.4% |
| 2017 | $3,757 -30.1% | $246,780 -19.1% |
| 2016 | $5,373 +34.6% | $305,012 +14.6% |
| 2015 | $3,993 +2.7% | $266,136 +0.8% |
| 2014 | $3,887 | $264,024 -5.8% |
| 2013 | -- | $280,134 +1% |
| 2012 | -- | $277,252 -4.7% |
| 2011 | -- | $290,905 +41.3% |
| 2010 | -- | $205,934 -1.5% |
| 2009 | -- | $209,053 -24.6% |
| 2008 | -- | $277,292 -9.2% |
| 2007 | -- | $305,414 +5.5% |
| 2006 | -- | $289,538 +20.6% |
| 2005 | -- | $240,008 -27.5% |
| 2004 | -- | $331,159 +5.1% |
| 2003 | -- | $315,072 -2.2% |
| 2002 | -- | $322,012 +8.9% |
| 2000 | -- | $295,630 |
| 1999 | -- | $295,630 |
Find assessor info on the county website
Monthly payment
Est. payment
Payment breakdown
Explore the cost of this home by adjusting the details. Changes won't be saved.Climate risks
Neighborhood: 33541
Nearby schools
GreatSchools rating
- 2/10New River Elementary SchoolGrades: PK-5Distance: 2.5 mi
- 3/10Raymond B. Stewart Middle SchoolGrades: 6-8Distance: 3.4 mi
- 2/10Zephyrhills High SchoolGrades: 9-12Distance: 3.5 mi
Schools provided by the listing agent
- Elementary: New River Elementary
- Middle: Raymond B Stewart Middle-PO
- High: Zephryhills High School-PO
Source: Stellar MLS. This data may not be complete. We recommend contacting the local school district to confirm school assignments for this home.
- $832,700-- bd3 ba3.2k sqft5226 Golf Links Blvd, Zephyrhills, FL 33541Off Market
- $115,0000.6 acresGolf Links Blvd LOT 5, Zephyrhills, FL 33541Sold
- $660,831-- bd5 ba4.2k sqft5244 Golf Links Blvd, Zephyrhills, FL 33541Off Market
- $1,7002 bd2 ba1.2k sqft5215 Lochmead Ter, Zephyrhills, FL 33541For Rent

- $267,200-- bd2 ba1.4k sqft5209 Lochmead Ter, Zephyrhills, FL 33541Off Market
- $206,9002 bd2 ba1.2k sqft5219 Lochmead Ter, Zephyrhills, FL 33541Off Market
- $252,000-- bd2 ba1.2k sqft5213 Lochmead Ter, Zephyrhills, FL 33541Off Market
- $206,0002 bd2 ba1.2k sqft5205 Lochmead Ter, Zephyrhills, FL 33541Sold
A local agent can set up tours, give advice and negotiate with sellers.
Similar homes
- $775,0004 bd3 ba2.5k sqft35841 MIDDEN PATH, ZEPHYRHILLS, FL 33541For Sale

 MLS ID #TB8524338, Elisabeth Christenson, CENTURY 21 CIRCLE. Stellar MLS
 - $975,0004 bd3 ba3k sqft34115 AMERICANA AVENUE, DADE CITY, FL 33525For Sale
 MLS ID #TB8490900, Gina Marie Holm, REST EASY REALTY POWERED BY SELLSTATE. Stellar MLS
 - $950,0004 bd3 ba3.2k sqft17714 GREY EAGLE ROAD, TAMPA, FL 33647For Sale
 MLS ID #TB8539678, Tricia Argabrite, EXP REALTY LLC. Stellar MLS
 - $874,9996 bd6 ba4.9k sqft37616 SKY RIDGE CIRCLE, DADE CITY, FL 33525For Sale
 MLS ID #TB8537635, Nicole Martin, FUTURE HOME REALTY INC. Stellar MLS
 - $915,0004 bd4 ba3.5k sqft8310 SUMMER GROVE ROAD, TAMPA, FL 33647For SaleMLS ID #TB8539445, Jalisa Wilson, FLORIDA HOMES REALTY & MORTGAGE. Stellar MLS
- $945,0005 bd4 ba3.8k sqft27608 PINE POINT DRIVE, WESLEY CHAPEL, FL 33544For SaleMLS ID #TB8489634, Tiia Cartwright, CARTWRIGHT REALTY. Stellar MLS
- $769,0004 bd3 ba3.4k sqft5243 FOXHUNT DRIVE, WESLEY CHAPEL, FL 33543For SaleMLS ID #TB8462307, Martha Thorn, COLDWELL BANKER REALTY. Stellar MLS
- $899,9004 bd4 ba3.5k sqft26731 WINGED ELM DRIVE, WESLEY CHAPEL, FL 33544For SaleMLS ID #R4911450, Greg Owen, EASY REALTY. Stellar MLS
- $924,0003 bd3 ba3.1k sqft12749 GRAND TRAVERSE DRIVE, DADE CITY, FL 33525For SaleMLS ID #NS1088533, Jami Giles, EXIT REAL ESTATE PROPERTY SOL. Stellar MLS
- $1,137,5004 bd5 ba3.7k sqft30581 IVY FORGE COURT, WESLEY CHAPEL, FL 33543For SaleMLS ID #TB8534995, Carolina Cognetta, LLC, MIHARA & ASSOCIATES INC.. Stellar MLS
- $947,0005 bd5 ba3.9k sqft10102 DEERCLIFF DRIVE, TAMPA, FL 33647For SaleMLS ID #TB8497684, Fadia Bazzi, AGILE GROUP REALTY. Stellar MLS
- $525,0004 bd3 ba2.9k sqft2397 GWYNHURST BOULEVARD, WESLEY CHAPEL, FL 33543For SaleMLS ID #TB8539841, Bridget Franklin, MARK SPAIN REAL ESTATE. Stellar MLS
- $799,9004 bd3 ba3.1k sqft7121 HATPIN LOOP, WESLEY CHAPEL, FL 33545For SaleMLS ID #TB8527476, Angel Cookie Hill, COLDWELL BANKER REALTY. Stellar MLS
- $715,0004 bd3 ba3.1k sqft6130 BRIDLEFORD DRIVE, WESLEY CHAPEL, FL 33545For SaleMLS ID #TB8518478, Robert Johnson, REAL BROKER, LLC. Stellar MLS
- $950,0005 bd4 ba2.8k sqft2327 CAMP INDIANHEAD ROAD, LAND O LAKES, FL 34639For SaleMLS ID #TB8437277, Amber Fleming, CHARLES RUTENBERG REALTY INC. Stellar MLS
- $1,015,0005 bd5 ba3.9k sqft20203 CANE RIVER WAY, TAMPA, FL 33647For SaleMLS ID #TB8513012, Tiia Cartwright, CARTWRIGHT REALTY. Stellar MLS
- $1,197,0007 bd4 ba4.7k sqft19711 WELLINGTON MANOR BOULEVARD, LUTZ, FL 33549For SaleMLS ID #TB8539664, Shannon Saleh, REDFIN CORPORATION. Stellar MLS
- $850,0005 bd4 ba4.2k sqft10746 CORY LAKE DRIVE, TAMPA, FL 33647For SaleMLS ID #TB8523599, Cristina Lorenzo, PALERMO REAL ESTATE PROF. INC.. Stellar MLS
- $1,099,0004 bd3 ba3.2k sqft418 PINE BLUFF DRIVE, LUTZ, FL 33549For SaleMLS ID #TB8522774, Joe Lewkowicz, COLDWELL BANKER REALTY. Stellar MLS
- $1,190,0006 bd4 ba4.3k sqft12716 TRADITION DRIVE, DADE CITY, FL 33525For SaleMLS ID #W7887544, Ralph Harvey, LISTWITHFREEDOM.COM. Stellar MLS
