ONE-OF-A-KIND GOLF-COURSE LIVING IN HUNTER’S GREEN! Originally showcased as a MODEL HOME with professionally designed interiors, this distinctive residence is positioned DIRECTLY ON THE GOLF COURSE and filled with exceptional architectural details. Step through the impressive DOUBLE ETCHED-GLASS DOORS and immediately experience a home that feels different. Rich, warm finishes create an inviting sense of character, while the thoughtfully designed layout embraces the RESORT-STYLE POOL AND SPA and sweeping golf-course views, creating a seamless connection between indoor and outdoor living. Elaborate ceiling treatments and designer details enhance the FORMAL DINING AREA, while the elegant MUSIC ROOM, currently showcasing a baby grand piano, overlooks the pool and fairway. At the heart of the home, the beautifully appointed kitchen features a VIKING COOKTOP, SUB-ZERO REFRIGERATOR, WINE REFRIGERATOR and COUNTER SEATING. Open to the spacious GREAT ROOM, the kitchen captures magnificent views through grand architectural windows overlooking the pool and golf course. The expansive PRIMARY SUITE provides a luxurious private retreat. THREE ADDITIONAL BEDROOMS, a DEDICATED OFFICE and THREE FULL BATHROOMS, including a convenient POOL BATH, provide exceptional flexibility for everyday living, working from home and welcoming guests. Designed for the Florida lifestyle, the outdoor living area features a RESORT-STYLE POOL AND SPA, SPACIOUS COVERED LANAI and OUTDOOR KITCHEN, all set against one of the most desirable golf-course backdrops in Hunter’s Green. Enjoy quiet mornings beside the pool, memorable evenings entertaining beneath the lanai and sweeping fairway views throughout the day. Located within one of New Tampa’s most established 24-HOUR GUARD-GATED GOLF COMMUNITIES, this exceptional former model home offers privacy, character and a lifestyle rarely available. Conveniently located near I-75, shopping, dining, Moffitt Cancer Center, James A. Haley Veterans’ Hospital and several additional medical facilities. This is more than a beautiful home. It is an EXTRAORDINARY VIEW, AN ENVIABLE SETTING AND A FEELING YOU WILL NOT FORGET.
For sale
$950,000
17714 GREY EAGLE ROAD, TAMPA, FL 33647
4beds
3,234sqft
Single Family Residence
Built in 1992
10,625 Square Feet Lot
$-- Zestimate®
$294/sqft
$281/mo HOA
What's special
Baby grand pianoRich warm finishesDesigner detailsOutdoor kitchenThree additional bedroomsDedicated officeSweeping golf-course views
- 35 days
- 875
- 62
Zillow last checked:
Listing updated:
Listed by:
Tricia Argabrite 813-992-6110,
EXP REALTY LLC 888-883-8509
Source: Stellar MLS,MLS#: TB8539678 Originating MLS: Sarasota - Manatee
Originating MLS: Sarasota - Manatee
Facts & features
Interior
Bedrooms & bathrooms
- Bedrooms: 4
- Bathrooms: 3
- Full bathrooms: 3
Primary bedroom
- Features: En Suite Bathroom, Tub with Separate Shower Stall, Walk-In Closet(s)
- Level: First
Great room
- Level: First
Kitchen
- Features: Breakfast Bar, Pantry, Granite Counters
- Level: First
Heating
- Central
Cooling
- Central Air, Ductless
Appliances
- Included: Oven, Cooktop, Dishwasher, Disposal, Microwave, Range Hood, Wine Refrigerator
- Laundry: Laundry Room
Features
- Eating Space In Kitchen, Kitchen/Family Room Combo, Living Room/Dining Room Combo, Open Floorplan, Primary Bedroom Main Floor, Solid Surface Counters, Tray Ceiling(s), Walk-In Closet(s)
- Flooring: Ceramic Tile
- Doors: Outdoor Grill, Outdoor Kitchen, Sliding Doors
- Windows: Window Treatments
- Has fireplace: Yes
- Fireplace features: Gas
Interior area
- Total structure area: 4,136
- Total interior livable area: 3,234 sqft
Video & virtual tour
Property
Parking
- Total spaces: 2
- Parking features: Garage - Attached
- Attached garage spaces: 2
Features
- Levels: One
- Stories: 1
- Patio & porch: Covered, Front Porch, Patio, Rear Porch, Screened
- Exterior features: Irrigation System, Lighting, Outdoor Grill, Outdoor Kitchen, Private Mailbox, Sidewalk
- Has private pool: Yes
- Pool features: Indoor, Lighting, Outside Bath Access, Screen Enclosure
- Has spa: Yes
- Has view: Yes
- View description: Golf Course, Pond
- Has water view: Yes
- Water view: Pond
Lot
- Size: 10,625 Square Feet
- Dimensions: 85 x 125
- Features: On Golf Course
Details
- Parcel number: A1327191TX00000100022.0
- Zoning: PD-A
- Special conditions: None
Construction
Type & style
- Home type: SingleFamily
- Property subtype: Single Family Residence
Materials
- Stucco
- Foundation: Block
- Roof: Tile
Condition
- New construction: No
- Year built: 1992
Utilities & green energy
- Sewer: Public Sewer
- Water: Public
- Utilities for property: BB/HS Internet Available, Electricity Connected
Community & HOA
Community
- Features: Golf, Park, Playground, Sidewalks
- Pet fee: $0 monthly
- Subdivision: HUNTERS GREEN PRCL 6
HOA
- Has HOA: Yes
- Amenities included: Gated
- Services included: 24-Hour Guard
- HOA fee: $281 monthly
- HOA name: HGCAFL
- HOA phone: 813-991-4818
- Second HOA name: Hunter's Green
Location
- Region: Tampa
Financial & listing details
- Price per square foot: $294/sqft
- Tax assessed value: $596,988
- Annual tax amount: $6,305
- Date on market: 8/20/2026
- Cumulative days on market: 36 days
- Listing terms: Cash,Conventional,FHA,VA Loan
- Ownership: Fee Simple
- Total actual rent: 0
- Electric utility on property: Yes
- Road surface type: Asphalt, Paved
Estimated market value
Not available
Estimated sales range
Not available
Not available
Price history
| Date | Event | Price |
|---|---|---|
| 8/20/2026 | Listed for sale | $950,000+749.7%$294/sqft |
Source: eXp Realty #TB8539678 Report a problem | ||
| 1/22/2002 | Sold | $111,800-65.6%$35/sqft |
Source: Public Record Report a problem | ||
| 7/5/2000 | Sold | $325,000$100/sqft |
Source: Public Record Report a problem | ||
Public tax history
| Year | Property taxes | Tax assessment |
|---|---|---|
| 2025 | $6,306 +7.8% | $334,537 +2.9% |
| 2024 | $5,852 +3.2% | $325,109 +3% |
| 2023 | $5,672 +4.2% | $315,640 +3% |
| 2022 | $5,443 +1.2% | $306,447 +3% |
| 2021 | $5,378 +2.1% | $297,521 +1.4% |
| 2020 | $5,270 +2.7% | $293,413 +2.3% |
| 2019 | $5,131 | $286,816 +1.9% |
| 2018 | $5,131 +0.7% | $281,468 -11.2% |
| 2017 | $5,098 +1.3% | $317,107 +17.4% |
| 2016 | $5,033 +2.9% | $270,009 +0.7% |
| 2015 | $4,889 -0.8% | $268,132 +0.8% |
| 2014 | $4,927 | $266,004 +1.5% |
| 2013 | $4,927 +0.5% | $262,073 +1.7% |
| 2012 | $4,903 +1.8% | $257,692 +1.8% |
| 2011 | $4,814 -6.7% | $253,137 -6.6% |
| 2010 | $5,159 -9.6% | $270,882 -8.2% |
| 2009 | $5,705 -14.5% | $295,194 -12.9% |
| 2008 | $6,669 -1.2% | $339,064 +2.4% |
| 2007 | $6,752 -5.7% | $331,157 +2.5% |
| 2006 | $7,157 +0.2% | $323,080 +3% |
| 2005 | $7,141 | $313,670 -1.1% |
| 2004 | -- | $317,280 +1.9% |
| 2003 | -- | $311,364 +2.1% |
| 2002 | -- | $305,065 +1.6% |
| 2001 | -- | $300,261 +5% |
| 2000 | $6,547 | $286,095 |
Find assessor info on the county website
Monthly payment
Est. payment
Payment breakdown
Explore the cost of this home by adjusting the details. Changes won't be saved.Climate risks
Neighborhood: Hunters Green
Nearby schools
Schools provided by the listing agent
- Elementary: Hunter's Green-HB
- Middle: Benito-HB
- High: Wharton-HB
Source: Stellar MLS. This data may not be complete. We recommend contacting the local school district to confirm school assignments for this home.
Similar homes
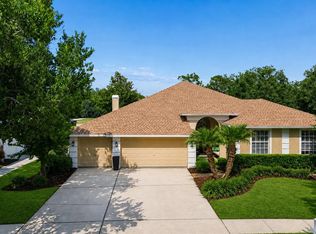
- $775,0004 bd4 ba3.4k sqft17503 EDINBURGH DRIVE, TAMPA, FL 33647For Sale
 MLS ID #TB8473924, Austin Holmes, COASTAL PROPERTIES GROUP INTER. Stellar MLS
 - $899,0004 bd4 ba3.5k sqft8310 SUMMER GROVE ROAD, TAMPA, FL 33647For Sale
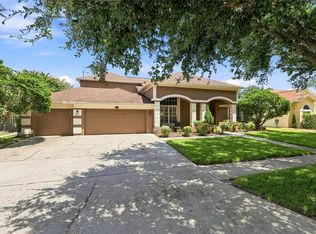 MLS ID #TB8539445, Jalisa Wilson, FLORIDA HOMES REALTY & MORTGAGE. Stellar MLS
 - $995,0005 bd4 ba3.2k sqft17802 SAINT LUCIA ISLE DRIVE, TAMPA, FL 33647For Sale
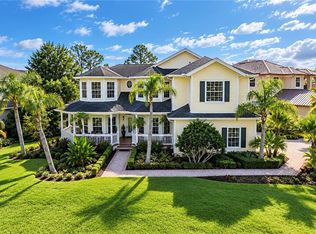 MLS ID #L4963314, Victoria King, AUSTIN DEANE REALTY INC. Stellar MLS
 - $810,0004 bd3 ba3.3k sqft17905 ARBOR GREENE DRIVE, TAMPA, FL 33647For Sale
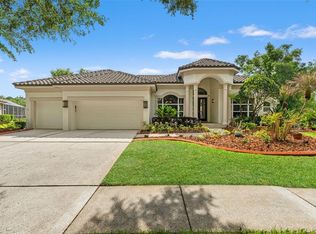 MLS ID #TB8490112, Kristy Darragh, FLORIDA EXECUTIVE REALTY. Stellar MLS
 - $860,0004 bd4 ba3.3k sqft8016 CYPRESS CROSSING COURT, TAMPA, FL 33647For SaleMLS ID #TB8536768, Beth Raulerson, COMPASS FLORIDA LLC. Stellar MLS
- $1,000,0005 bd5 ba3.9k sqft20203 CANE RIVER WAY, TAMPA, FL 33647For SaleMLS ID #TB8513012, Tiia Cartwright, CARTWRIGHT REALTY. Stellar MLS
- $749,0004 bd3 ba2.9k sqft9207 MEADOW LANE COURT, TAMPA, FL 33647For SaleMLS ID #TB8496673, Amjid Hussain, DALTON WADE INC. Stellar MLS
- $740,0005 bd5 ba3.5k sqft8380 GOLDEN PRAIRIE DRIVE, TAMPA, FL 33647For SaleMLS ID #TB8521580, Michele Curtin, SHELLS FLORIDA REALTY. Stellar MLS
- $729,0004 bd4 ba3.2k sqft8331 GOLDEN PRAIRIE DRIVE, TAMPA, FL 33647For SaleMLS ID #TB8503223, Amani Warden, RE/MAX ACTION FIRST OF FLORIDA. Stellar MLS
- $925,0003 bd3 ba3.1k sqft15314 LAKE MAGDALENE BOULEVARD, TAMPA, FL 33618For SaleMLS ID #TB8505655, Deric Raymond, COASTAL PROPERTIES GROUP INTER. Stellar MLS
- $1,395,0004 bd5 ba4.1k sqft10801 BARBADOS ISLE DRIVE, TAMPA, FL 33647For SaleMLS ID #TB8548304, Dawn Rawlins, KELLER WILLIAMS RLTY NEW TAMPA. Stellar MLS
- $689,9005 bd4 ba3.6k sqft18043 COZUMEL ISLE DRIVE, TAMPA, FL 33647For SaleMLS ID #L4962475, Roberto Rodriguez, EXP REALTY LLC. Stellar MLS
- $685,0005 bd4 ba2.9k sqft18018 JAVA ISLE DRIVE, TAMPA, FL 33647For SaleMLS ID #TB8525534, Gail Beskid, BRG REAL ESTATE INC. Stellar MLS
- $609,9004 bd3 ba2.7k sqft10111 KINGSHYRE WAY, TAMPA, FL 33647For SaleMLS ID #TB8526318, Steve Eckhardt, CORNERSTONE PROP.INTERNATIONAL. Stellar MLS
- $945,0005 bd4 ba3.8k sqft27608 PINE POINT DRIVE, WESLEY CHAPEL, FL 33544For SaleMLS ID #TB8489634, Tiia Cartwright, CARTWRIGHT REALTY. Stellar MLS
- $545,0004 bd3 ba2.8k sqft18425 EASTWYCK DR, TAMPA, FL 33647For SaleMLS ID #TB8526932, Justin Meyers, ORCHARD BROKERAGE, LLC. Stellar MLS
- $975,0005 bd3 ba3.8k sqft708 WARREN ROAD, LUTZ, FL 33548For SaleMLS ID #TB8523396, Lauren Rodriguez, VAN WERT REAL ESTATE SVCS.,LLC. Stellar MLS
- $915,0004 bd3 ba3.3k sqft20622 BROADWATER DRIVE, LAND O LAKES, FL 34638For SaleMLS ID #TB8543277, Megan Narkiewicz, MIHARA & ASSOCIATES INC.. Stellar MLS
- $559,9004 bd3 ba2.5k sqft19908 BLUFF OAK BOULEVARD, TAMPA, FL 33647For SaleMLS ID #TB8531037, Stephen Scott PA, PINEYWOODS REALTY LLC. Stellar MLS
- $949,0004 bd3 ba2.9k sqft1413 EL PARDO DRIVE, NEW PORT RICHEY, FL 34655For SaleMLS ID #TB8545545, Phyllis Clark, FLORIDA HOME REALTY GROUP, LLC. Stellar MLS
