Seller offering $10k credit towards Buyer’s closing costs! Nestled within a gated enclave in West Meadows, this residence offers privacy, comfort, and an ideal conservation setting in the heart of New Tampa. A double-door entry welcomes you into a thoughtfully designed Southern Crafted Siesta Key floor plan filled with natural light and seamless indoor-outdoor living. NEW ROOF in 2025. NEW A/C in 2024. NEW kitchen appliances in 2024. The primary suite is conveniently located on the main level and features private sliding glass doors opening to the lanai and pool/spa area. Nearby, French doors lead to a dedicated office or den, ideal for working from home or quiet relaxation. Designed for both entertaining and everyday living, the formal dining room flows into the expansive chef’s kitchen, complete with abundant cabinetry, generous counter space, and a center cooking island. The white kitchen overlooks the inviting family room, where additional sliding doors create effortless access to the outdoor living space. Upstairs, a versatile bonus room with a full bathroom offers endless possibilities — perfect as a media room, fitness studio, playroom, craft room, or additional family retreat. Three secondary bedrooms, a laundry room, and a 3-car garage complete this well-appointed home. Residents enjoy access to community amenities, including a resort-style pool, tennis courts, playground, and clubhouse, making this home the perfect blend of functionality and comfortable lifestyle.
For sale
Price cut: $20.9K (9/4)
$729,000
8331 GOLDEN PRAIRIE DRIVE, TAMPA, FL 33647
4beds
3,264sqft
Single Family Residence
Built in 2003
9,226 Square Feet Lot
$-- Zestimate®
$223/sqft
$132/mo HOA
What's special
Gated enclaveResort-style poolThree secondary bedroomsCenter cooking islandDouble-door entryLaundry roomIdeal conservation setting
- 167 days
- 223
- 18
Zillow last checked:
Listing updated:
Listed by:
Amani Warden 813-731-7673,
RE/MAX ACTION FIRST OF FLORIDA 813-749-0875
Source: Stellar MLS,MLS#: TB8503223 Originating MLS: Suncoast Tampa
Originating MLS: Suncoast Tampa
Facts & features
Interior
Bedrooms & bathrooms
- Bedrooms: 4
- Bathrooms: 4
- Full bathrooms: 3
- 1/2 bathrooms: 1
Primary bedroom
- Features: Dual Closets
- Level: First
- Area: 273 Square Feet
- Dimensions: 13x21
Bonus room
- Features: No Closet
- Level: Second
- Area: 396 Square Feet
- Dimensions: 18x22
Great room
- Level: First
- Area: 378 Square Feet
- Dimensions: 18x21
Kitchen
- Level: First
- Area: 280 Square Feet
- Dimensions: 20x14
Heating
- Central
Cooling
- Central Air
Appliances
- Included: Dishwasher, Disposal, Electric Water Heater, Microwave, Range, Refrigerator
- Laundry: Laundry Room
Features
- Ceiling Fan(s), Kitchen/Family Room Combo, Primary Bedroom Main Floor, Walk-In Closet(s)
- Flooring: Ceramic Tile, Luxury Vinyl
- Doors: Outdoor Kitchen, Sliding Doors
- Windows: Window Treatments
- Has fireplace: No
Interior area
- Total structure area: 4,308
- Total interior livable area: 3,264 sqft
Video & virtual tour
Property
Parking
- Total spaces: 3
- Parking features: Garage Door Opener
- Attached garage spaces: 3
Features
- Levels: Two
- Stories: 2
- Patio & porch: Covered, Enclosed, Screened
- Exterior features: Outdoor Kitchen, Private Yard
- Has private pool: Yes
- Pool features: Gunite, In Ground, Screen Enclosure
- Has spa: Yes
- Spa features: Heated
- Fencing: Vinyl
- Has view: Yes
- View description: Trees/Woods
Lot
- Size: 9,226 Square Feet
- Dimensions: 80.23 x 115
- Features: Conservation Area
Details
- Parcel number: A1127195SZ00000400031.0
- Zoning: PD-A
- Special conditions: None
Construction
Type & style
- Home type: SingleFamily
- Property subtype: Single Family Residence
Materials
- Block, Stucco
- Foundation: Slab
- Roof: Shingle
Condition
- New construction: No
- Year built: 2003
Utilities & green energy
- Sewer: Public Sewer
- Water: Public
- Utilities for property: Cable Available, Electricity Connected, Natural Gas Connected, Sewer Connected, Water Connected
Community & HOA
Community
- Features: Deed Restrictions, Gated Community - No Guard, Playground, Pool, Tennis Court(s)
- Pet fee: $0 monthly
- Subdivision: WEST MEADOWS PRCLS 21 & 22
HOA
- Has HOA: Yes
- Services included: Community Pool
- HOA fee: $132 monthly
- HOA name: green acre properties
- HOA phone: 813-600-1100
Location
- Region: Tampa
Financial & listing details
- Price per square foot: $223/sqft
- Tax assessed value: $591,899
- Annual tax amount: $13,032
- Date on market: 5/11/2026
- Cumulative days on market: 167 days
- Ownership: Fee Simple
- Total actual rent: 0
- Electric utility on property: Yes
- Road surface type: Asphalt, Concrete
Estimated market value
Not available
Estimated sales range
Not available
Not available
Price history
| Date | Event | Price |
|---|---|---|
| 9/4/2026 | Price change | $729,000-2.8%$223/sqft |
Source:  Stellar MLS #TB8503223 Report a problem Stellar MLS #TB8503223 Report a problem | ||
| 5/11/2026 | Listed for sale | $749,900+19.2%$230/sqft |
Source: Stellar MLS #TB8503223 Report a problem | ||
| 3/15/2022 | Sold | $629,000$193/sqft |
Source: Public Record Report a problem | ||
| 2/3/2022 | Pending sale | $629,000$193/sqft |
Source: Owner Report a problem | ||
| 1/11/2022 | Listed for sale | $629,000+17.6%$193/sqft |
Source: Owner Report a problem | ||
| 1/30/2018 | Listing removed | $2,390$1/sqft |
Source: Florida Real Estate Inc. Report a problem | ||
| 1/22/2018 | Price change | $2,390-4.4%$1/sqft |
Source: Florida Real Estate Inc. Report a problem | ||
| 11/6/2017 | Price change | $2,500+0.4%$1/sqft |
Source: Florida Real Estate Inc. Report a problem | ||
| 10/30/2017 | Listed for rent | $2,490$1/sqft |
Source: Florida Real Estate Inc. Report a problem | ||
| 11/30/2007 | Listing removed | $534,900$164/sqft |
Source: Obeo #T2149874 Report a problem | ||
| 11/14/2007 | Listed for sale | $534,900+7%$164/sqft |
Source: Obeo #T2149874 Report a problem | ||
| 5/9/2006 | Sold | $500,000+44.1%$153/sqft |
Source: Public Record Report a problem | ||
| 12/2/2003 | Sold | $347,000$106/sqft |
Source: Public Record Report a problem | ||
Public tax history
| Year | Property taxes | Tax assessment |
|---|---|---|
| 2025 | $13,033 +4.6% | $591,899 +0.8% |
| 2024 | $12,457 +3.3% | $587,070 +4.1% |
| 2023 | $12,063 +17.4% | $563,930 +24.6% |
| 2022 | $10,278 +11.6% | $452,528 +10% |
| 2021 | $9,212 +8% | $411,389 +8.7% |
| 2020 | $8,533 +6.3% | $378,555 +7.4% |
| 2019 | $8,026 | $352,565 +3.6% |
| 2018 | $8,026 +1.9% | $340,152 +9.1% |
| 2017 | $7,878 +3% | $311,854 -1.4% |
| 2016 | $7,651 -0.6% | $316,395 +6.2% |
| 2015 | $7,697 +8.7% | $298,043 +6.7% |
| 2014 | $7,080 | $279,281 +6.7% |
| 2013 | $7,080 +27.5% | $261,823 +8.6% |
| 2012 | $5,555 -0.5% | $240,986 -0.3% |
| 2011 | $5,580 -5.8% | $241,740 -6.8% |
| 2010 | $5,925 -11.1% | $259,421 -11.4% |
| 2009 | $6,664 -11% | $292,771 -11.4% |
| 2008 | $7,492 -15.3% | $330,327 -13.6% |
| 2007 | $8,847 -11.3% | $382,431 -4.1% |
| 2006 | $9,979 +14.3% | $398,968 +28% |
| 2005 | $8,731 | $311,662 +6.3% |
| 2004 | -- | $293,301 +617.9% |
| 2003 | -- | $40,857 |
| 2002 | -- | $40,857 +378.1% |
| 2001 | -- | $8,546 |
Find assessor info on the county website
Monthly payment
Est. payment
Payment breakdown
Explore the cost of this home by adjusting the details. Changes won't be saved.Climate risks
Neighborhood: West Meadows
Similar homes
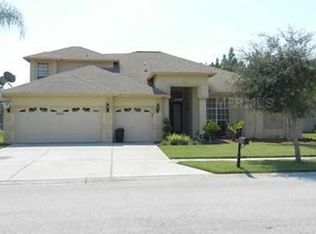
- $695,0004 bd3 ba2.7k sqft19328 AUTUMN WOODS AVENUE, TAMPA, FL 33647For Sale
 MLS ID #TB8503456, Nicole Leicht, REAL BROKER, LLC. Stellar MLS
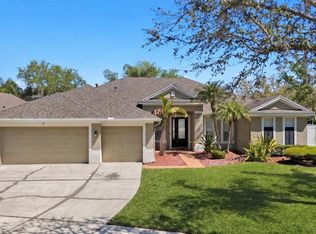
 - $740,0005 bd5 ba3.5k sqft8380 GOLDEN PRAIRIE DRIVE, TAMPA, FL 33647For Sale
 MLS ID #TB8521580, Michele Curtin, SHELLS FLORIDA REALTY. Stellar MLS
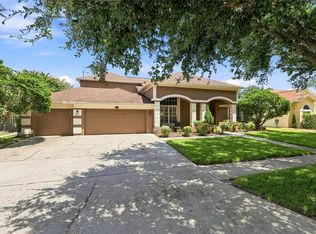
 - $879,0004 bd4 ba3.5k sqft8310 SUMMER GROVE ROAD, TAMPA, FL 33647For Sale
 MLS ID #TB8539445, Jalisa Wilson, FLORIDA HOMES REALTY & MORTGAGE. Stellar MLS
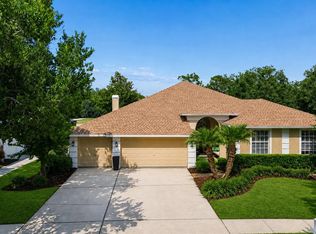
 - $775,0004 bd4 ba3.4k sqft17503 EDINBURGH DRIVE, TAMPA, FL 33647For Sale
 MLS ID #TB8473924, Austin Holmes, COASTAL PROPERTIES GROUP INTER. Stellar MLS
 - $775,0535 bd4 ba3.6k sqft18004 LANAI ISLE DRIVE, TAMPA, FL 33647For SaleMLS ID #TB8550433, Sammy Haji, IMPACT REALTY TAMPA BAY. Stellar MLS
- $860,0004 bd4 ba3.3k sqft8016 CYPRESS CROSSING COURT, TAMPA, FL 33647For SaleMLS ID #TB8536768, Beth Raulerson, COMPASS FLORIDA LLC. Stellar MLS
- $850,0004 bd4 ba3.6k sqft9108 WOODRIDGE RUN DRIVE, TAMPA, FL 33647For SaleMLS ID #TB8549449, Matthew Christian, TRINITY REAL ESTATE GROUP, LLC. Stellar MLS
- $689,9005 bd4 ba3.6k sqft18043 COZUMEL ISLE DRIVE, TAMPA, FL 33647For SaleMLS ID #L4962475, Roberto Rodriguez, EXP REALTY LLC. Stellar MLS
- $650,0004 bd3 ba3.2k sqft10103 DEERCLIFF DRIVE, TAMPA, FL 33647For SaleMLS ID #TB8519280, Ganna Merritt, ALIGN RIGHT REALTY CARROLLWOOD. Stellar MLS
- $999,9005 bd5 ba3.9k sqft20203 CANE RIVER WAY, TAMPA, FL 33647For SaleMLS ID #TB8513012, Tiia Cartwright, CARTWRIGHT REALTY. Stellar MLS
- $569,0004 bd3 ba2.8k sqft18127 HERON WALK DRIVE, TAMPA, FL 33647For SaleMLS ID #TB8516287, Melissa Hileman, CENTURY 21 BILL NYE REALTY. Stellar MLS
- $550,0004 bd3 ba2.4k sqft9110 ROCKROSE DRIVE, TAMPA, FL 33647For SaleMLS ID #TB8553853, Marvin Kelta, EXP REALTY LLC. Stellar MLS
- $545,0005 bd4 ba3.6k sqft20008 BLUFF OAK BOULEVARD, TAMPA, FL 33647For SaleMLS ID #TB8515791, Megan Darragh, FLORIDA EXECUTIVE REALTY. Stellar MLS
- $699,0004 bd3 ba3.1k sqft6130 BRIDLEFORD DRIVE, WESLEY CHAPEL, FL 33545For SaleMLS ID #TB8518478, Robert Johnson, REAL BROKER, LLC. Stellar MLS
- $735,0004 bd3 ba3.3k sqft13887 GAVIN ROAD, DOVER, FL 33527For SaleMLS ID #TB8555655, Dee Strom, FLORIDA EXECUTIVE REALTY. Stellar MLS
- $439,0003 bd2 ba1.7k sqft8412 ALBERATA VISTA DRIVE, TAMPA, FL 33647For SaleMLS ID #TB8512449, Elena Jung, PLL, COMPASS FLORIDA LLC. Stellar MLS
- $700,0004 bd4 ba3.3k sqft3335 STONEGATE FALLS DRIVE, LAND O LAKES, FL 34638For SaleMLS ID #TB8529623, Pete Radeka, FLORIDA EXECUTIVE REALTY. Stellar MLS
- $695,0004 bd3 ba2.7k sqft23305 GRACEWOOD CIRCLE, LAND O LAKES, FL 34639For SaleMLS ID #TB8523267, Holly Ruhlig, ADVANTAGE REAL ESTATE SERVICES. Stellar MLS
- $699,9004 bd3 ba2.8k sqft3629 WHISTLING LANE, LAND O LAKES, FL 34639For SaleMLS ID #TB8488265, Stacy Gervais, EPIQUE REALTY INC.. Stellar MLS
- $624,0004 bd4 ba2.9k sqft19025 FISHERMANS BEND DRIVE, LUTZ, FL 33558For SaleMLS ID #TB8559866, Sheri Pearson, FUTURE HOME REALTY INC. Stellar MLS
