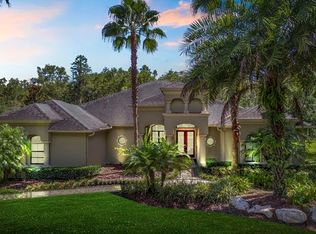
Under contract-accepting backup offers. Welcome to your private retreat in one of Lutz's most desirable gated communities. Nestled on over an acre of beautifully maintained property and surrounded by serene conservation views, this exceptional 4-bedroom, 3-bath home with the perfect blend of luxury, privacy, and functionality. Designed for both everyday living and entertaining, the spacious floor plan features a dedicated office, a versatile bonus room, and generous living spaces filled with natural light. The beautifully updated kitchen serves as the heart of the home, showcasing modern finishes, quality cabinetry, and thoughtful design, while the renovated bathrooms have a fresh, elegant feel throughout. Step outside to your own backyard oasis, complete with a sparkling pool, expansive outdoor living areas, and peaceful conservation views that create a true sense of escape. Major updates provide peace of mind, including Anderson windows and sliding glass doors, a roof replaced just four years ago, newer water heater, re-screened pool enclosure, whole-house generator, and an electric vehicle charging station. Whole home Softener with Sulfa Odor Removal System and Sanitron Whole home Ultraviolet water purifier Combining acreage, privacy, extensive upgrades, and a sought-after gated community location, this remarkable property offers a rare opportunity to enjoy the best of Lutz living.
Accepting backups
Price cut: $50K (9/15)
$950,000
418 PINE BLUFF DRIVE, LUTZ, FL 33549
4beds
3,275sqft
Single Family Residence
Built in 2004
1.11 Acres Lot
$-- Zestimate®
$290/sqft
$211/mo HOA
What's special
Re-screened pool enclosureModern finishesBeautifully updated kitchenDedicated officeBackyard oasisVersatile bonus roomSparkling pool
- 118 days
- 198
- 4
Zillow last checked:
Listing updated:
Listed by:
Joe Lewkowicz 813-245-8694,
COLDWELL BANKER REALTY 813-289-1712,
Emeri Lewkowicz 813-215-6374,
COLDWELL BANKER REALTY
Source: Stellar MLS,MLS#: TB8522774 Originating MLS: Suncoast Tampa
Originating MLS: Suncoast Tampa
Facts & features
Interior
Bedrooms & bathrooms
- Bedrooms: 4
- Bathrooms: 3
- Full bathrooms: 3
Rooms
- Room types: Breakfast Room Separate, Den/Library/Office, Family Room, Dining Room, Living Room, Utility Room
Primary bedroom
- Features: Dual Closets
- Level: First
- Area: 238 Square Feet
- Dimensions: 17x14
Bedroom 2
- Features: Built-in Closet
- Level: First
- Area: 144 Square Feet
- Dimensions: 12x12
Bedroom 3
- Features: Built-in Closet
- Level: First
- Area: 144 Square Feet
- Dimensions: 12x12
Bedroom 4
- Features: Built-in Closet
- Level: First
- Area: 180 Square Feet
- Dimensions: 15x12
Bonus room
- Features: Walk-In Closet(s)
- Level: First
- Area: 306 Square Feet
- Dimensions: 17x18
Dinette
- Level: First
- Area: 56 Square Feet
- Dimensions: 8x7
Dining room
- Level: First
- Area: 120 Square Feet
- Dimensions: 10x12
Family room
- Level: First
- Area: 340 Square Feet
- Dimensions: 17x20
Kitchen
- Features: Breakfast Bar, Pantry, Built-in Features
- Level: First
- Area: 224 Square Feet
- Dimensions: 16x14
Living room
- Level: First
- Area: 154 Square Feet
- Dimensions: 11x14
Office
- Level: First
- Area: 99 Square Feet
- Dimensions: 11x9
Heating
- Central
Cooling
- Central Air
Appliances
- Included: Dishwasher, Disposal, Electric Water Heater, Microwave, Range, Refrigerator, Water Filtration System, Water Purifier, Water Softener
- Laundry: Inside, Laundry Room
Features
- Ceiling Fan(s), Crown Molding, High Ceilings, Kitchen/Family Room Combo, Living Room/Dining Room Combo, Primary Bedroom Main Floor, Solid Wood Cabinets, Split Bedroom, Stone Counters, Tray Ceiling(s), Walk-In Closet(s)
- Flooring: Carpet, Ceramic Tile, Hardwood
- Doors: Sliding Doors
- Windows: Window Treatments
- Has fireplace: Yes
- Fireplace features: Family Room, Gas
Interior area
- Total structure area: 4,296
- Total interior livable area: 3,275 sqft
Video & virtual tour
Property
Parking
- Total spaces: 3
- Parking features: Garage Door Opener
- Attached garage spaces: 3
Features
- Levels: One
- Stories: 1
- Patio & porch: Covered, Patio, Rear Porch, Screened
- Has private pool: Yes
- Pool features: Gunite, In Ground, Pool Sweep, Screen Enclosure
- Has spa: Yes
- Has view: Yes
- View description: Trees/Woods
Lot
- Size: 1.11 Acres
- Dimensions: 173.0 x 280.0
- Features: In County
Details
- Parcel number: U01271866P00000100006.0
- Zoning: ASC-1
- Special conditions: None
Construction
Type & style
- Home type: SingleFamily
- Architectural style: Contemporary
- Property subtype: Single Family Residence
Materials
- Block, Stucco
- Foundation: Slab
- Roof: Shingle
Condition
- New construction: No
- Year built: 2004
Utilities & green energy
- Sewer: Septic Tank
- Water: Well
- Utilities for property: BB/HS Internet Available, Cable Available, Electricity Available, Electricity Connected
Community & HOA
Community
- Features: Deed Restrictions
- Security: Gated Community
- Pet fee: $0 monthly
- Subdivision: PINE CREST ESTATES
HOA
- Has HOA: Yes
- Amenities included: Gated
- HOA fee: $211 monthly
- HOA name: Associa Gulf Coast/ Quan Vo
- HOA phone: 727-577-2200
Location
- Region: Lutz
Financial & listing details
- Price per square foot: $290/sqft
- Tax assessed value: $962,419
- Annual tax amount: $6,133
- Date on market: 6/24/2026
- Cumulative days on market: 119 days
- Listing terms: Cash,Conventional
- Ownership: Fee Simple
- Total actual rent: 0
- Electric utility on property: Yes
- Road surface type: Paved, Asphalt
Estimated market value
Not available
Estimated sales range
Not available
Not available
Price history
| Date | Event | Price |
|---|---|---|
| 9/15/2026 | Price change | $950,000-5%$290/sqft |
Source:  Stellar MLS #TB8522774 Report a problem Stellar MLS #TB8522774 Report a problem | ||
| 9/10/2026 | Price change | $1,000,000-7%$305/sqft |
Source: Stellar MLS #TB8522774 Report a problem | ||
| 8/29/2026 | Price change | $1,075,000-2.2%$328/sqft |
Source: Stellar MLS #TB8522774 Report a problem | ||
| 7/29/2026 | Price change | $1,099,000-4.4%$336/sqft |
Source: Stellar MLS #TB8522774 Report a problem | ||
| 7/8/2026 | Price change | $1,150,000-8%$351/sqft |
Source: Stellar MLS #TB8522774 Report a problem | ||
| 6/24/2026 | Listed for sale | $1,250,000+168%$382/sqft |
Source: Stellar MLS #TB8522774 Report a problem | ||
| 3/24/2011 | Sold | $466,500-4.6%$142/sqft |
Source: Stellar MLS #T2456392 Report a problem | ||
| 2/5/2011 | Listed for sale | $489,000+325.2%$149/sqft |
Source: JLS INVESTMENT REALTY #T2456392 Report a problem | ||
| 11/25/2003 | Sold | $115,000$35/sqft |
Source: Public Record Report a problem | ||
Public tax history
| Year | Property taxes | Tax assessment |
|---|---|---|
| 2025 | $6,389 +8.5% | $360,392 +2.9% |
| 2024 | $5,890 +3.3% | $350,235 +3% |
| 2023 | $5,705 +4% | $340,034 +3% |
| 2022 | $5,484 +1.1% | $330,130 +3% |
| 2021 | $5,425 +1.9% | $320,515 +1.4% |
| 2020 | $5,327 +5.1% | $316,090 +4.7% |
| 2019 | $5,066 | $301,954 +1.9% |
| 2018 | $5,066 +2% | $296,324 -34.5% |
| 2017 | $4,969 +1.3% | $452,064 +59% |
| 2016 | $4,906 +0.7% | $284,260 +0.7% |
| 2015 | $4,872 -0.6% | $282,284 +0.8% |
| 2014 | $4,900 | $280,044 +1.5% |
| 2013 | $4,900 +0.2% | $275,905 +1.7% |
| 2012 | $4,889 -12.2% | $271,293 -10.5% |
| 2011 | $5,567 -11.3% | $303,101 -11% |
| 2010 | $6,277 -18.3% | $340,487 -16.7% |
| 2009 | $7,684 -5.5% | $408,516 -4.8% |
| 2008 | $8,132 -15.5% | $429,303 -13% |
| 2007 | $9,620 -14.3% | $493,633 -6.1% |
| 2006 | $11,224 +25.8% | $525,667 +40.1% |
| 2005 | $8,919 | $375,270 +321.3% |
| 2004 | -- | $89,074 +409.9% |
| 2003 | -- | $17,469 |
Find assessor info on the county website
Monthly payment
Est. payment
Payment breakdown
Explore the cost of this home by adjusting the details. Changes won't be saved.Climate risks
Neighborhood: 33549
Nearby schools
Schools provided by the listing agent
- Elementary: Lutz-HB
- Middle: Liberty-HB
- High: Freedom-HB
Source: Stellar MLS. This data may not be complete. We recommend contacting the local school district to confirm school assignments for this home.

Similar homes
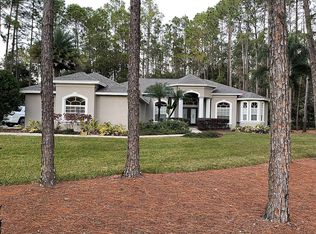
- $974,0005 bd3 ba3.8k sqft708 WARREN ROAD, LUTZ, FL 33548For Sale

 MLS ID #TB8523396, Lauren Rodriguez, VAN WERT REAL ESTATE SVCS.,LLC. Stellar MLS
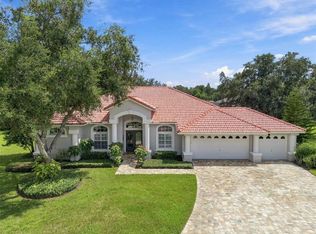
 - $900,0004 bd3 ba2.8k sqft6901 AQUEDUCT TERRACE, ODESSA, FL 33556For Sale
 MLS ID #TB8539575, Angela Thomas, FLORIDA EXECUTIVE REALTY. Stellar MLS
 - $825,0004 bd4 ba3.2k sqft3339 DIAMOND FALLS CIRCLE, LAND O LAKES, FL 34638For Sale
 MLS ID #TB8544712, Laurie Bargfeldt, FUTURE HOME REALTY INC. Stellar MLS
 - $935,0004 bd3 ba3.2k sqft17714 GREY EAGLE ROAD, TAMPA, FL 33647For Sale
 MLS ID #TB8539678, Tricia Argabrite, EXP REALTY LLC. Stellar MLS
 - $899,9004 bd4 ba3.6k sqft8478 DUNHAM STATION DRIVE, TAMPA, FL 33647For SaleMLS ID #TB8499829, Y Moon, PEOPLE'S CHOICE REALTY SVC LLC. Stellar MLS
- $925,0004 bd4 ba4k sqft10640 PONTOFINO CIRCLE, TRINITY, FL 34655For SaleMLS ID #W7890084, Denise Wooley, PA, RE/MAX ALLIANCE GROUP. Stellar MLS
- $999,0005 bd4 ba3.3k sqft17825 SIMMS ROAD, ODESSA, FL 33556For SaleMLS ID #TB8501707, Jason Pithers, COLDWELL BANKER REALTY. Stellar MLS
- $860,0004 bd4 ba3.3k sqft8016 CYPRESS CROSSING COURT, TAMPA, FL 33647For SaleMLS ID #TB8536768, Beth Raulerson, COMPASS FLORIDA LLC. Stellar MLS
- $945,0005 bd4 ba3.8k sqft27608 PINE POINT DRIVE, WESLEY CHAPEL, FL 33544For SaleMLS ID #TB8489634, Tiia Cartwright, CARTWRIGHT REALTY. Stellar MLS
- $1,175,0004 bd4 ba3.3k sqft18621 AVENUE CAPRI, LUTZ, FL 33558For SaleMLS ID #TB8532036, Scott Kennedy, COLDWELL BANKER REALTY. Stellar MLS
- $999,9005 bd5 ba3.9k sqft20203 CANE RIVER WAY, TAMPA, FL 33647For SaleMLS ID #TB8513012, Tiia Cartwright, CARTWRIGHT REALTY. Stellar MLS
- $924,9004 bd3 ba2.9k sqft1413 EL PARDO DRIVE, NEW PORT RICHEY, FL 34655For SaleMLS ID #TB8545545, Phyllis Clark, FLORIDA HOME REALTY GROUP, LLC. Stellar MLS
- $1,030,0006 bd4 ba4.3k sqft3654 BALLASTONE DRIVE, LAND O LAKES, FL 34638For SaleMLS ID #TB8510166, Sheila Sorensen, CHARLES RUTENBERG REALTY INC. Stellar MLS
- $860,0004 bd4 ba3.6k sqft9108 WOODRIDGE RUN DRIVE, TAMPA, FL 33647For SaleMLS ID #TB8549449, Matthew Christian, TRINITY REAL ESTATE GROUP, LLC. Stellar MLS
- $839,5004 bd3 ba3k sqft16116 IVY LAKE DRIVE, ODESSA, FL 33556For SaleMLS ID #A4700130, Cynthia Vazquez Lane, DALTON WADE INC. Stellar MLS
- $1,080,0006 bd5 ba3.8k sqft20101 FAIR HILL WAY, TAMPA, FL 33647For SaleMLS ID #TB8542805, Tiia Cartwright, CARTWRIGHT REALTY. Stellar MLS
- $699,9004 bd3 ba2.8k sqft3629 WHISTLING LANE, LAND O LAKES, FL 34639For SaleMLS ID #TB8488265, Stacy Gervais, EPIQUE REALTY INC.. Stellar MLS
- $900,0005 bd4 ba3.5k sqft17024 WINNERS CIRCLE, ODESSA, FL 33556For SaleMLS ID #TB8515575, James Snyder, FUTURE HOME REALTY INC. Stellar MLS
- $735,0004 bd3 ba3.3k sqft13887 GAVIN ROAD, DOVER, FL 33527For SaleMLS ID #TB8555655, Dee Strom, FLORIDA EXECUTIVE REALTY. Stellar MLS
- $925,0005 bd3 ba3.4k sqft6207 CLAIRE DE LUNE COURT, NEW PORT RICHEY, FL 34655For SaleMLS ID #TB8476747, Paul Virgadamo, DALTON WADE INC. Stellar MLS
