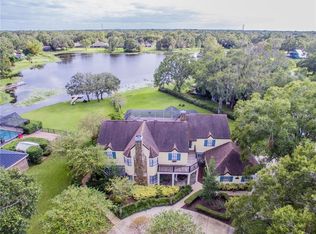
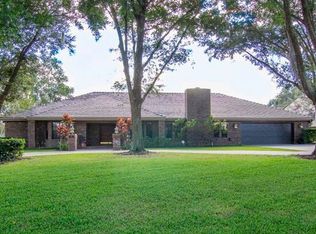
Peaceful LAKEFRONT living, exceptional space, and true PRIDE OF OWNERSHIP come together at 708 Warren Road in Lutz. With its spacious layout, peaceful lakefront setting, oversized lot, no HOA, desirable school zoning, and long list of updates, this home offers a rare combination of comfort, flexibility, and Florida lakefront living in one of Lutz’s most convenient locations. Set within a LUXURY lakefront NEIGHBORHOOD with NO HOA, this home offers the rare freedom to enjoy your home without monthly HOA dues or restrictive community rules. Situated on an oversized lakefront lot with room to potentially add a pool/outdoor kitchen/gazebo, this well-maintained custom-built 5-bedroom, 3-bath... plus BONUS ROOM... home offers 3,889 square feet of living space and a highly desirable, hard-to-find floorplan featuring TWO PRIMARY SUITES—one downstairs and one upstairs. This rare layout creates exceptional flexibility for multi-generational living, extended guest stays, added privacy, or simply choosing the retreat that best fits your lifestyle. Because the lake is not a ski lake, it offers a quieter, more peaceful setting where trolling motors are permitted and calm water views can be enjoyed every day. Inside, the home is warm, spacious, and inviting, with beautiful engineered hardwood and tile flooring downstairs, updated carpeting upstairs, plantation shutters throughout, a wood-burning fireplace and a wet bar in the living room. The kitchen features granite countertops, stainless steel appliances, and an easy connection to the surrounding living spaces. The main-floor primary suite is a standout, offering comfort, convenience, and impressive storage. The 9-by-15-foot walk-in closet features floor-to-ceiling custom built-ins, while the en suite bath includes an oversized dual vanity, garden tub, walk-in shower with rain head, and beautiful stone finishes throughout. Upstairs, the second primary suite offers its own private retreat with a newer balcony overlooking the property and lake. Together, these two suites create a level of function and flexibility rarely found in a home of this size and setting. Thoughtful updates and consistent maintenance add even more confidence, including newer impact windows, newer French doors, a metal roof that the manufacturer stated is a 60-year roof and is currently only approximately 20 years old, a recently passed 4-point inspection, regularly maintained HVAC system, and a Generac generator that is serviced at least annually and supported by a buried gas supply tank. Additional features include well water with a whole-house water treatment system, a septic system that was recently inspected and a replaced lift station, and oversized circular driveway. Practical everyday features add even more function, including an oversized laundry room and an interior storage room. The south Lutz location offers the best of everything: a peaceful lakefront setting with easy access to Downtown Tampa, Carrollwood, Northdale, Dale Mabry, Van Dyke, shopping, restaurants, grocery stores, fitness centers, medical facilities, and everyday conveniences. The home is also districted for top-rated Steinbrenner High School! Photos featuring pools are virtually staged for visualization purposes only and are not intended to represent that the specific pool design shown is available, permitted, or guaranteed to be built on the property. Buyers should verify pool feasibility with the local municipality and a qualified pool contractor.
For sale
$995,000
708 WARREN ROAD, LUTZ, FL 33548
5beds
3,889sqft
Single Family Residence
Built in 1985
0.48 Acres Lot
$-- Zestimate®
$256/sqft
$-- HOA
What's special
Lakefront livingOversized laundry roomUpdated carpeting upstairsNewer french doorsInterior storage roomPeaceful lakefront settingOversized lot
- 68 days
- 652
- 35
Zillow last checked:
Listing updated:
Listed by:
Lauren Rodriguez 813-843-7928,
VAN WERT REAL ESTATE SVCS.,LLC 813-245-1311,
Kathy Lea Van Wert 813-245-1311,
VAN WERT REAL ESTATE SVCS.,LLC
Source: Stellar MLS,MLS#: TB8523396 Originating MLS: Suncoast Tampa
Originating MLS: Suncoast Tampa
Facts & features
Interior
Bedrooms & bathrooms
- Bedrooms: 5
- Bathrooms: 3
- Full bathrooms: 3
Rooms
- Room types: Bonus Room, Den/Library/Office, Dining Room, Utility Room, Storage Rooms
Primary bedroom
- Features: Ceiling Fan(s), En Suite Bathroom, Walk-In Closet(s)
- Level: First
- Area: 304 Square Feet
- Dimensions: 16x19
Bedroom 2
- Features: Built-In Shelving, Ceiling Fan(s), Built-in Features, Built-in Closet
- Level: Second
- Area: 176 Square Feet
- Dimensions: 11x16
Bedroom 3
- Features: Bath With Whirlpool, Ceiling Fan(s), Dual Sinks, En Suite Bathroom, Exhaust Fan, Garden Bath, Tub with Separate Shower Stall, Built-in Closet
- Level: Second
- Area: 270 Square Feet
- Dimensions: 15x18
Bedroom 4
- Features: Ceiling Fan(s), Built-in Closet
- Level: First
- Area: 132 Square Feet
- Dimensions: 11x12
Bedroom 5
- Features: Ceiling Fan(s), Built-in Closet
- Level: First
- Area: 132 Square Feet
- Dimensions: 11x12
Primary bathroom
- Features: Dual Sinks, Exhaust Fan, Garden Bath, Makeup/Vanity Space, Rain Shower Head, Stone Counters, Tub with Separate Shower Stall, Water Closet/Priv Toilet, Built-in Closet
- Level: First
- Area: 165 Square Feet
- Dimensions: 11x15
Den
- Level: First
- Area: 156 Square Feet
- Dimensions: 12x13
Dining room
- Level: First
- Area: 144 Square Feet
- Dimensions: 12x12
Kitchen
- Features: Kitchen Island
- Level: First
- Area: 180 Square Feet
- Dimensions: 12x15
Living room
- Features: Wet Bar
- Level: First
- Area: 324 Square Feet
- Dimensions: 18x18
Heating
- Central, Electric
Cooling
- Central Air
Appliances
- Included: Oven, Cooktop, Dishwasher, Disposal, Dryer, Electric Water Heater, Exhaust Fan, Range Hood, Refrigerator, Washer, Water Softener
- Laundry: Inside, Laundry Room
Features
- Built-in Features, Ceiling Fan(s), High Ceilings, Primary Bedroom Main Floor, PrimaryBedroom Upstairs, Solid Surface Counters, Split Bedroom, Stone Counters, Thermostat, Walk-In Closet(s), Wet Bar, In-Law Floorplan
- Flooring: Carpet, Engineered Hardwood, Tile
- Doors: French Doors
- Windows: Window Treatments
- Has fireplace: Yes
- Fireplace features: Living Room, Wood Burning
Interior area
- Total structure area: 4,830
- Total interior livable area: 3,889 sqft
Video & virtual tour
Property
Parking
- Total spaces: 2
- Parking features: Circular Driveway, Driveway, Garage Door Opener, Garage Faces Side, Off Street, On Street, Oversized
- Attached garage spaces: 2
- Has uncovered spaces: Yes
- Details: Garage Dimensions: 22x24
Features
- Levels: Two
- Stories: 2
- Patio & porch: Covered, Rear Porch
- Exterior features: Balcony, Private Mailbox, Private Yard
- Has view: Yes
- View description: Trees/Woods, Water, Lake
- Has water view: Yes
- Water view: Water,Lake
- Waterfront features: Lake Front, Lake Privileges
- Body of water: UNNAMED LAKE
Lot
- Size: 0.48 Acres
- Dimensions: 120 x 175
- Features: Conservation Area, Cul-De-Sac, In County, Landscaped, Oversized Lot
- Residential vegetation: Mature Landscaping, Oak Trees, Trees/Landscaped, Wooded
Details
- Parcel number: U2327180KP00000200007.0
- Zoning: RSC-2
- Special conditions: None
Construction
Type & style
- Home type: SingleFamily
- Property subtype: Single Family Residence
Materials
- Wood Frame, Wood Siding
- Foundation: Slab
- Roof: Metal
Condition
- Completed
- New construction: No
- Year built: 1985
Utilities & green energy
- Sewer: Septic Tank
- Water: Well
- Utilities for property: BB/HS Internet Available, Cable Available, Electricity Connected
Green energy
- Water conservation: Whole House Water Purification, Fl. Friendly/Native Landscape
Community & HOA
Community
- Pet fee: $0 monthly
- Subdivision: BRANT SHORES
HOA
- Has HOA: No
Location
- Region: Lutz
Financial & listing details
- Price per square foot: $256/sqft
- Tax assessed value: $514,064
- Annual tax amount: $4,631
- Date on market: 7/9/2026
- Cumulative days on market: 69 days
- Listing terms: Cash,Conventional,VA Loan
- Ownership: Fee Simple
- Total actual rent: 0
- Electric utility on property: Yes
- Road surface type: Paved
Estimated market value
Not available
Estimated sales range
Not available
Not available
Price history
| Date | Event | Price |
|---|---|---|
| 7/9/2026 | Listed for sale | $995,000$256/sqft |
Source:  Stellar MLS #TB8523396 Report a problem Stellar MLS #TB8523396 Report a problem | ||
Public tax history
| Year | Property taxes | Tax assessment |
|---|---|---|
| 2025 | $4,631 +9.6% | $255,891 +2.9% |
| 2024 | $4,226 +3.8% | $248,679 +3% |
| 2023 | $4,071 +5.2% | $241,436 +3% |
| 2022 | $3,869 +1.5% | $234,404 +3% |
| 2021 | $3,813 +2.5% | $227,577 +1.4% |
| 2020 | $3,720 +3.1% | $224,435 +2.3% |
| 2019 | $3,609 +1.6% | $219,389 +1.9% |
| 2018 | $3,553 +1.4% | $215,298 -17.9% |
| 2017 | $3,504 +1.1% | $262,184 +26.9% |
| 2016 | $3,464 +27.4% | $206,533 +24.3% |
| 2015 | $2,719 | $166,192 +0.8% |
| 2014 | $2,719 -0.2% | $164,873 +1.5% |
| 2013 | $2,724 +0.6% | $162,436 +1.7% |
| 2012 | $2,708 -14.8% | $159,721 -12.5% |
| 2011 | $3,176 -9% | $182,594 -8.5% |
| 2010 | $3,491 +0.3% | $199,522 +0.6% |
| 2009 | $3,480 +0.1% | $198,368 +0.1% |
| 2008 | $3,478 -3.8% | $198,170 +3% |
| 2007 | $3,616 -5.3% | $192,398 +2.5% |
| 2006 | $3,818 +0.1% | $187,705 +3% |
| 2005 | $3,815 | $182,238 +3% |
| 2004 | -- | $176,930 +1.9% |
| 2003 | -- | $173,631 +3.4% |
| 2002 | -- | $167,877 +1.6% |
| 2001 | -- | $165,233 -0.2% |
| 2000 | $3,483 | $165,589 |
Find assessor info on the county website
Monthly payment
Est. payment
Payment breakdown
Explore the cost of this home by adjusting the details. Changes won't be saved.Climate risks
Neighborhood: 33548
Nearby schools
Schools provided by the listing agent
- High: Steinbrenner High School
Source: Stellar MLS. This data may not be complete. We recommend contacting the local school district to confirm school assignments for this home.
Similar homes
- $799,9004 bd3 ba2.8k sqft18243 CLEAR LAKE DRIVE, LUTZ, FL 33548For Sale

 MLS ID #TB8542395, Louis Graniero, KELLY RIGHT REAL ESTATE. Stellar MLS
 - $1,450,0005 bd4 ba3.5k sqft17309 LADERA ESTATES BOULEVARD, LUTZ, FL 33548For Sale
 MLS ID #TB8545311, Kristi Drablos, KELLER WILLIAMS TAMPA PROPERTIES. Stellar MLS
 - $1,099,9005 bd5 ba4.1k sqft13548 LAKE MAGDALENE DRIVE, TAMPA, FL 33613For Sale
 MLS ID #TB8487780, Martin Ralston, BRIGHT REALTY GROUP LLC. Stellar MLS
 - $950,0004 bd3 ba3.2k sqft418 PINE BLUFF DRIVE, LUTZ, FL 33549For Sale
 MLS ID #TB8522774, Joe Lewkowicz, COLDWELL BANKER REALTY. Stellar MLS
 - $1,395,0004 bd4 ba4.4k sqft17309 LINDA VISTA CIRCLE, LUTZ, FL 33548For SaleMLS ID #TB8519174, Michelle Fitz- Randolph, COLDWELL BANKER REALTY. Stellar MLS
- $1,100,0005 bd4 ba3.5k sqft9244 RHEA DRIVE, ODESSA, FL 33556For SaleMLS ID #TB8545789, Channin Medina, REAL BROKER, LLC. Stellar MLS
- $1,095,0005 bd4 ba3.6k sqft15630 N HIMES AVENUE, TAMPA, FL 33618For SaleMLS ID #TB8535508, John LaRocca, FUTURE HOME REALTY INC. Stellar MLS
- $1,014,5005 bd5 ba3.9k sqft20203 CANE RIVER WAY, TAMPA, FL 33647For SaleMLS ID #TB8513012, Tiia Cartwright, CARTWRIGHT REALTY. Stellar MLS
- $1,125,0005 bd4 ba3.2k sqft3626 JUSTIN DRIVE, PALM HARBOR, FL 34685For SaleMLS ID #TB8537817, Douglas Wood, PA, SMITH & ASSOCIATES REAL ESTATE. Stellar MLS
- $719,9004 bd3 ba2.4k sqft16909 ROLLING ROCK DRIVE, TAMPA, FL 33618For SaleMLS ID #TB8528226, Neill Boyd, COMPASS FLORIDA LLC. Stellar MLS
- $1,350,0005 bd4 ba4k sqft2304 CLEMENT ROAD, LUTZ, FL 33549For SaleMLS ID #TB8530857, Ryan Zampino, MIHARA & ASSOCIATES INC.. Stellar MLS
- $999,9005 bd5 ba4.8k sqft2120 MARQUIS COURT, NEW PORT RICHEY, FL 34655For SaleMLS ID #W7886474, Nicholas Vavoulis, RE/MAX MARKETING SPECIALISTS. Stellar MLS
- $749,0003 bd3 ba2.7k sqft17535 WELLFIELD COURT, LUTZ, FL 33558For SaleMLS ID #TB8544560, Beth Copenhaver, COLDWELL BANKER REALTY. Stellar MLS
- $778,9984 bd3 ba3.1k sqft19930 DOLORES ANN COURT, LUTZ, FL 33549For SaleMLS ID #TB8515133, Mariam Serra, AVENUE HOMES LLC. Stellar MLS
- $1,050,0005 bd4 ba3.2k sqft17802 SAINT LUCIA ISLE DRIVE, TAMPA, FL 33647For SaleMLS ID #L4963314, Victoria King, AUSTIN DEANE REALTY INC. Stellar MLS
- $945,0005 bd4 ba3.8k sqft27608 PINE POINT DRIVE, WESLEY CHAPEL, FL 33544For SaleMLS ID #TB8489634, Tiia Cartwright, CARTWRIGHT REALTY. Stellar MLS
- $977,0005 bd3 ba3.8k sqft15615 SHOAL CREEK PLACE, ODESSA, FL 33556For SaleMLS ID #TB8520689, Paul DeSantis, PA, PREMIER SOTHEBYS INTL REALTY. Stellar MLS
- $899,0005 bd5 ba3.9k sqft10102 DEERCLIFF DRIVE, TAMPA, FL 33647For SaleMLS ID #TB8497684, Fadia Bazzi, AGILE GROUP REALTY. Stellar MLS
- $944,9994 bd6 ba3.2k sqft4070 EPIC COVE, LAND O LAKES, FL 34638For SaleMLS ID #TB8540343, Allen Reynolds, EPIQUE REALTY INC.. Stellar MLS
- $1,450,0006 bd3 ba3.4k sqft4618 AVENUE LONGCHAMPS, LUTZ, FL 33558For SaleMLS ID #TB8532086, Jason Catalanotto, LPT REALTY, LLC. Stellar MLS
