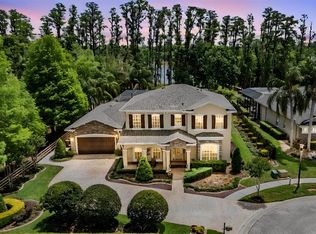
Located in the highly desirable village of Ballastone, this impressive 6-bedroom, 4-bathroom Mediterranean-style pool home with a 3-car side entry garage is ready for its next owner. Built by Mercedes Homes, the San Remo model is the largest floor plan within this exclusive enclave of just 44 homes, all situated on oversized homesites. The primary suite, overlooking lush conservation views, and a secondary bedroom are conveniently located on the first floor. At the heart of the home is the expansive family room, featuring breathtaking views of the conservation area, pool, and spa. The spacious kitchen is designed for both function and entertaining, featuring an 8-foot prep island, 42-inch solid wood cabinetry, under-cabinet lighting, a pot filler, and a breakfast bar. The dinette area adjacent to the kitchen is nearly the size of the formal living room, providing abundant seating for gatherings and entertaining. The formal living room overlooks the beautifully paved courtyard, creating an inviting space for relaxation and conversation. Upstairs, you'll find four additional bedrooms, two full bathrooms, a loft, and a dedicated media room, offering plenty of space for family and guests. Owner upgrades and custom touches throughout the home include crown molding, chair rail molding, wood blinds, oversized window treatments, custom paint selections, and upgraded light fixtures. An A-rated elementary school is a short distance outside the neighborhood gate, while the community itself offers miles of scenic sidewalks and lush natural surroundings, conveniently tucked behind neighborhood shopping along SR 54. Residents enjoy easy access to abundant shopping and dining options, with Tampa International Airport just 30–40 minutes away and quick access to I-75, I-275, and the Suncoast Parkway. Accessibility feature: wheelchair lift installed for second-floor access and the pool includes accessibility enhancements - handrails and mobility-friendly entry. Convenience feature: whole home Generac generator. This home offers the perfect blend of space, elegance, and convenience in one of the area's most sought-after communities.
For sale
Price cut: $50K (7/9)
$1,050,000
3654 BALLASTONE DRIVE, LAND O LAKES, FL 34638
6beds
4,300sqft
:
Get pre-qualified$7,017/mo
Single Family Residence
Built in 2005
0.47 Acres Lot
$-- Zestimate®
$244/sqft
$6/mo HOA
What's special
Oversized window treatmentsBreakfast barCustom paint selectionsChair rail moldingOversized homesitesWood blindsDedicated media room
- 79 days |
- 732 |
- 40 |
Zillow last checked:
Listing updated:
Listed by:
Sheila Sorensen 727-538-9200,
CHARLES RUTENBERG REALTY INC 727-538-9200
Source: Stellar MLS,MLS#: TB8510166 Originating MLS: Suncoast Tampa
Originating MLS: Suncoast Tampa
Facts & features
Interior
Bedrooms & bathrooms
- Bedrooms: 6
- Bathrooms: 4
- Full bathrooms: 4
Primary bedroom
- Features: Walk-In Closet(s)
- Level: First
- Area: 300 Square Feet
- Dimensions: 20x15
Bedroom 1
- Features: Built-in Closet
- Level: First
- Area: 182 Square Feet
- Dimensions: 14x13
Bedroom 2
- Features: Walk-In Closet(s)
- Level: Second
- Area: 156 Square Feet
- Dimensions: 13x12
Bedroom 3
- Features: Walk-In Closet(s)
- Level: Second
- Area: 180 Square Feet
- Dimensions: 15x12
Bedroom 4
- Features: Built-in Closet
- Level: Second
- Area: 168 Square Feet
- Dimensions: 14x12
Bedroom 5
- Features: Built-in Closet
- Level: Second
- Area: 154 Square Feet
- Dimensions: 14x11
Dinette
- Level: First
- Area: 140 Square Feet
- Dimensions: 14x10
Dining room
- Level: First
- Area: 180 Square Feet
- Dimensions: 15x12
Family room
- Level: First
- Area: 528 Square Feet
- Dimensions: 24x22
Kitchen
- Level: First
- Area: 224 Square Feet
- Dimensions: 16x14
Laundry
- Level: First
- Area: 60.06 Square Feet
- Dimensions: 7.75x7.75
Living room
- Level: First
- Area: 208 Square Feet
- Dimensions: 16x13
Loft
- Level: Second
- Area: 208 Square Feet
- Dimensions: 16x13
Media room
- Level: Second
- Area: 420 Square Feet
- Dimensions: 21x20
Heating
- Central
Cooling
- Central Air
Appliances
- Included: Oven, Cooktop, Dishwasher, Disposal, Electric Water Heater, Microwave, Refrigerator
- Laundry: Electric Dryer Hookup, Inside, Laundry Room, Washer Hookup
Features
- Accessibility Features, Cathedral Ceiling(s), Ceiling Fan(s), High Ceilings, Living Room/Dining Room Combo, Open Floorplan, Primary Bedroom Main Floor, Solid Wood Cabinets, Stone Counters, Walk-In Closet(s)
- Flooring: Carpet, Ceramic Tile, Hardwood
- Doors: Sliding Doors
- Windows: Window Treatments
- Has fireplace: No
Interior area
- Total structure area: 5,266
- Total interior livable area: 4,300 sqft
Video & virtual tour
Property
Parking
- Total spaces: 3
- Parking features: Garage - Attached
- Attached garage spaces: 3
Features
- Levels: Two
- Stories: 2
- Patio & porch: Covered, Deck, Enclosed, Front Porch
- Exterior features: Irrigation System
- Has private pool: Yes
- Pool features: Deck, Gunite, In Ground, Screen Enclosure
- Has spa: Yes
- Spa features: In Ground
- Has view: Yes
- View description: Trees/Woods
Lot
- Size: 0.47 Acres
- Features: Conservation Area
- Residential vegetation: Mature Landscaping
Details
- Parcel number: 182623003.0000.00033.0
- Zoning: MPUD
- Special conditions: None
Construction
Type & style
- Home type: SingleFamily
- Architectural style: Mediterranean
- Property subtype: Single Family Residence
Materials
- Block, Stucco, Wood Frame
- Foundation: Slab
- Roof: Tile
Condition
- New construction: No
- Year built: 2005
Details
- Builder model: San Remo
- Builder name: Mercedes Homes
Utilities & green energy
- Sewer: Public Sewer
- Water: Public
- Utilities for property: BB/HS Internet Available, Cable Available, Electricity Connected, Natural Gas Connected, Public, Sprinkler Meter, Sprinkler Recycled, Street Lights, Water Connected
Community & HOA
Community
- Features: Clubhouse, Gated Community - No Guard, Irrigation-Reclaimed Water, No Truck/RV/Motorcycle Parking, Park, Playground, Pool, Sidewalks, Tennis Court(s)
- Pet fee: $0 monthly
- Subdivision: OAKSTEAD PRCL 02
HOA
- Has HOA: Yes
- Amenities included: Gated, Playground, Pool, Tennis Court(s), Vehicle Restrictions
- HOA fee: $6 monthly
- HOA name: Greenacre / Stephanie Tirado
Location
- Region: Land O Lakes
Financial & listing details
- Price per square foot: $244/sqft
- Tax assessed value: $829,899
- Annual tax amount: $15,932
- Date on market: 5/20/2026
- Cumulative days on market: 80 days
- Listing terms: Cash,Conventional,FHA,VA Loan
- Ownership: Fee Simple
- Total actual rent: 0
- Electric utility on property: Yes
- Road surface type: Paved
Estimated market value
Not available
Estimated sales range
Not available
Not available
Price history
| Date | Event | Price |
|---|---|---|
| 7/9/2026 | Price change | $1,050,000-4.5%$244/sqft |
Source:  Stellar MLS #TB8510166 Report a problem Stellar MLS #TB8510166 Report a problem | ||
| 5/21/2026 | Listed for sale | $1,100,000+98.2%$256/sqft |
Source: Stellar MLS #TB8510166 Report a problem | ||
| 2/9/2018 | Sold | $555,000-7.5%$129/sqft |
Source: Public Record Report a problem | ||
| 1/25/2018 | Pending sale | $599,900$140/sqft |
Source: Tampa Central #T2860199 Report a problem | ||
| 9/5/2017 | Price change | $599,900-0.2%$140/sqft |
Source: Tampa Central #T2860199 Report a problem | ||
| 8/22/2017 | Price change | $601,000+0.2%$140/sqft |
Source: Tampa Central #T2860199 Report a problem | ||
| 7/20/2017 | Price change | $599,990+11.6%$140/sqft |
Source: Tampa Central #T2860199 Report a problem | ||
| 6/6/2017 | Price change | $537,500-0.4%$125/sqft |
Source: Tampa Central #T2860199 Report a problem | ||
| 5/30/2017 | Price change | $539,900-0.6%$126/sqft |
Source: Tampa Central #T2860199 Report a problem | ||
| 5/23/2017 | Price change | $542,990-0.4%$126/sqft |
Source: Tampa Central #T2860199 Report a problem | ||
| 5/16/2017 | Price change | $544,900-0.5%$127/sqft |
Source: Tampa Central #T2860199 Report a problem | ||
| 5/8/2017 | Price change | $547,500-0.5%$127/sqft |
Source: Tampa Central #T2860199 Report a problem | ||
| 4/13/2017 | Price change | $549,990-1.8%$128/sqft |
Source: Keller Williams - Tampa Central #T2860199 Report a problem | ||
| 3/15/2017 | Price change | $559,900+6.5%$130/sqft |
Source: KELLER WILLIAMS TAMPA CENTRAL #T2860199 Report a problem | ||
| 1/26/2017 | Listed for sale | $525,900+0.2%$122/sqft |
Source: KELLER WILLIAMS TAMPA CENTRAL #T2860199 Report a problem | ||
| 11/29/2016 | Listing removed | $525,000$122/sqft |
Source: NEW DIMENSIONS REALTY INC. #T2814551 Report a problem | ||
| 11/17/2016 | Price change | $525,000-4.5%$122/sqft |
Source: NEW DIMENSIONS REALTY INC. #T2814551 Report a problem | ||
| 6/22/2016 | Price change | $549,900-5.2%$128/sqft |
Source: NEW DIMENSIONS REALTY INC. #T2814551 Report a problem | ||
| 4/22/2016 | Listed for sale | $579,900+6.9%$135/sqft |
Source: NEW DIMENSIONS REALTY INC. #T2814551 Report a problem | ||
| 5/18/2005 | Sold | $542,522$126/sqft |
Source: Public Record Report a problem | ||
Public tax history
| Year | Property taxes | Tax assessment |
|---|---|---|
| 2024 | $15,465 +6.3% | $829,899 +17.3% |
| 2023 | $14,545 +16.9% | $707,380 +10% |
| 2022 | $12,445 +11.4% | $643,080 +21.2% |
| 2021 | $11,169 +7.7% | $530,540 +10% |
| 2020 | $10,372 +1.4% | $482,315 +1.7% |
| 2019 | $10,229 | $474,362 +23.1% |
| 2018 | $10,229 +25.4% | $385,216 |
| 2017 | $8,156 +0.2% | $385,216 +4.2% |
| 2016 | $8,138 +0.1% | $369,533 +0.7% |
| 2015 | $8,130 | $366,964 -9% |
| 2014 | $8,130 | $403,248 +12.4% |
| 2013 | -- | $358,672 -0.7% |
| 2012 | -- | $361,042 +0.3% |
| 2011 | -- | $360,071 -2.2% |
| 2010 | -- | $368,212 -8.2% |
| 2009 | -- | $401,003 -20.4% |
| 2008 | -- | $504,060 -10.8% |
| 2007 | -- | $565,153 +5% |
| 2006 | -- | $538,391 +17.7% |
| 2005 | -- | $457,620 +540.3% |
| 2004 | -- | $71,472 +424.7% |
| 2003 | -- | $13,621 |
Find assessor info on the county website
Monthly payment
Est. payment
Payment breakdown
Explore the cost of this home by adjusting the details. Changes won't be saved.Climate risks
Neighborhood: Oakstead
Nearby schools
GreatSchools rating
- 7/10Oakstead Elementary SchoolGrades: PK-5Distance: 0.3 mi
- 7/10Charles S. Rushe Middle SchoolGrades: 6-8Distance: 1.5 mi
- 7/10Sunlake High SchoolGrades: 9-12Distance: 1.7 mi
Schools provided by the listing agent
- Elementary: Oakstead Elementary-PO
- Middle: Charles S. Rushe Middle-PO
- High: Sunlake High School-PO
Source: Stellar MLS. This data may not be complete. We recommend contacting the local school district to confirm school assignments for this home.
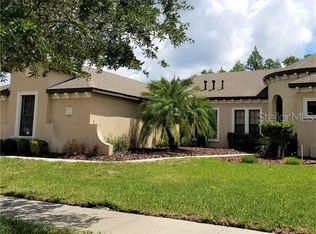
- $674,3004 bd3 ba3k sqft3706 Ballastone Dr, Land O Lakes, FL 34638Off Market
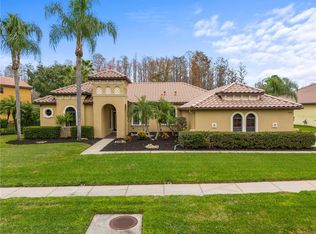
- $806,0004 bd3 ba3k sqft3640 Ballastone Dr, Land O Lakes, FL 34638Sold
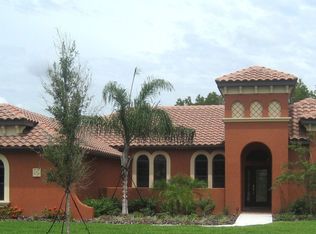
- $811,5004 bd3 ba3k sqft3716 Ballastone Dr, Land O Lakes, FL 34638Off Market
- $695,0003 bd2 ba2.5k sqft3628 Ballastone Dr, Land O Lakes, FL 34638Off Market
- $951,8006 bd5 ba4.3k sqft3647 Ballastone Dr, Land O Lakes, FL 34638Off Market
- $1,025,0006 bd4 ba4.2k sqft3720 Marbury Ct, Land O Lakes, FL 34638For Sale
- $1,013,3006 bd5 ba4.3k sqft3653 Ballastone Dr, Land O Lakes, FL 34638Off Market
- $825,0005 bd3 ba3.5k sqft3637 Ballastone Dr, Land O Lakes, FL 34638Sold
A local agent can set up tours, give advice and negotiate with sellers.
Similar homes
- $975,0006 bd4 ba4.5k sqft3038 MARBLE CREST DRIVE, LAND O LAKES, FL 34638For Sale

 MLS ID #TB8530207, Gina Marie Holm, REST EASY REALTY POWERED BY SELLSTATE. Stellar MLS
 - $660,0004 bd3 ba2.5k sqft3511 BALLASTONE DRIVE, LAND O LAKES, FL 34638For Sale
 MLS ID #TB8477020, Sheila Sorensen, CHARLES RUTENBERG REALTY INC. Stellar MLS
 - $799,9005 bd4 ba3.6k sqft7445 MINNOW BROOK WAY, LAND O LAKES, FL 34637For Sale
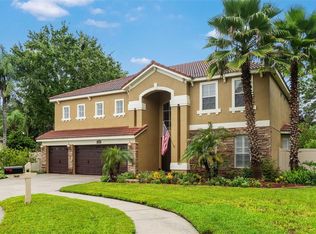 MLS ID #TB8534935, Stacy Gervais, EPIQUE REALTY INC.. Stellar MLS
 - $1,199,0005 bd5 ba4.8k sqft21246 QUIET HAVEN COURT, LAND O LAKES, FL 34637For Sale
 MLS ID #TB8500221, Julia Wright, KELLER WILLIAMS TAMPA PROPERTIES. Stellar MLS
 - $650,0005 bd3 ba2.9k sqft3842 WELLINGBOROUGH COURT, LAND O LAKES, FL 34638For SaleMLS ID #TB8510681, Richard Boswell, KELLER WILLIAMS TAMPA PROPERTIES. Stellar MLS
- $1,030,0005 bd5 ba3.9k sqft20203 CANE RIVER WAY, TAMPA, FL 33647For SaleMLS ID #TB8513012, Tiia Cartwright, CARTWRIGHT REALTY. Stellar MLS
- $860,0004 bd4 ba3.3k sqft8016 CYPRESS CROSSING COURT, TAMPA, FL 33647For SaleMLS ID #TB8536768, Beth Raulerson, COMPASS FLORIDA LLC. Stellar MLS
- $1,100,0004 bd3 ba2.9k sqft1436 ALTAMONT LANE, ODESSA, FL 33556For SaleMLS ID #TB8526511, Tiffany Lettelleir, KELLER WILLIAMS ST PETE REALTY. Stellar MLS
- $1,129,0004 bd4 ba4.3k sqft19108 CENTRE ROSE BOULEVARD, LUTZ, FL 33558For SaleMLS ID #TB8500101, Katherine Esposito, SIGNATURE REALTY ASSOCIATES. Stellar MLS
- $724,9004 bd3 ba2.8k sqft3629 WHISTLING LANE, LAND O LAKES, FL 34639For SaleMLS ID #TB8488265, Stacy Gervais, EPIQUE REALTY INC.. Stellar MLS
- $1,475,0005 bd6 ba4.2k sqft2566 LAKE MANOR DRIVE, LAND O LAKES, FL 34639For SaleMLS ID #TB8463399, Jacquelyn Scaglione, MIHARA & ASSOCIATES INC.. Stellar MLS
- $1,095,0005 bd4 ba3.5k sqft5303 CLOUDS PEAK DRIVE, LUTZ, FL 33558For SaleMLS ID #TB8527363, Lior Gazar, COMPASS FLORIDA LLC. Stellar MLS
- $945,0005 bd4 ba3.8k sqft27608 PINE POINT DRIVE, WESLEY CHAPEL, FL 33544For SaleMLS ID #TB8489634, Tiia Cartwright, CARTWRIGHT REALTY. Stellar MLS
- $999,9994 bd4 ba3.9k sqft13218 BATTEN LANE, ODESSA, FL 33556For SaleMLS ID #TB8505905, Lori King, BHHS FLORIDA PROPERTIES GROUP. Stellar MLS
- $897,4005 bd3 ba2.8k sqft4508 GRAND LAKESIDE DRIVE E, PALM HARBOR, FL 34684For SaleMLS ID #W7888370, Mazin Shehayeb, RE/MAX CHAMPIONS. Stellar MLS
- $825,0006 bd4 ba4.2k sqft3449 LOGGERHEAD WAY, WESLEY CHAPEL, FL 33544For SaleMLS ID #TB8523085, Stella Sheridan, COMPASS FLORIDA LLC. Stellar MLS
- $659,0004 bd4 ba3.3k sqft7136 DERWENT GLEN CIRCLE, LAND O LAKES, FL 34637For SaleMLS ID #TB8530356, Amy Bacon Gainer, ALL FLORIDA REALTY GROUP. Stellar MLS
- $899,0004 bd4 ba3.8k sqft7959 HAMPTON LAKE DRIVE, TAMPA, FL 33647For SaleMLS ID #TB8508986, Vivian Resnick, DALTON WADE INC. Stellar MLS
- $649,9005 bd5 ba3.5k sqft24115 SAN GIOVANNI DRIVE, LAND O LAKES, FL 34639For SaleMLS ID #TB8510326, Deana Fortner, CENTURY 21 INTEGRA. Stellar MLS
- $1,385,0006 bd4 ba5.1k sqft5328 MACOSO COURT, NEW PORT RICHEY, FL 34655For SaleMLS ID #TB8533426, Anne Bromberg, RE/MAX ACTION FIRST OF FLORIDA. Stellar MLS
