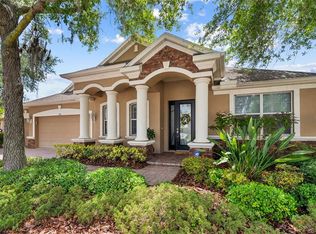
Welcome to the highly sought-after Palazzo floor plan by M/I Homes, one of the community’s most desirable and model-inspired floor plans, perfectly positioned in the award-winning community of Starkey Ranch. This stunning 4-BEDROOM, 4-BATHROOM home, includes a LOFT, DOWNSTAIRS OFFICE, and a 3-CAR TANDEM GARAGE that showcases luxury, functionality, privacy, and breathtaking waterfront sunset views. From the moment you enter, you are greeted by soaring two-story ceilings, an open wood staircase with beautiful banisters, and an abundance of natural light that highlights the expansive open-concept layout. The impressive living and dining room combination offers an exceptionally large space that can be used however you desire, creating endless flexibility for entertaining, gatherings, or additional living space. The downstairs living areas feature elegant wood-look tile flooring, custom trim work, crown molding throughout, wainscoting details, and designer finishes at every turn.The gourmet kitchen is truly the heart of the home, featuring stainless steel appliances, built-in ovens, natural gas cooking, reverse osmosis, an oversized exotic granite island with seating for four, a butler’s pantry, and a spacious walk-in pantry. The large eat-in dining area off the kitchen flows seamlessly into the family room, creating the perfect space for everyday living and entertaining while still offering a warm and inviting atmosphere. The first-floor office offers the perfect work-from-home setup, while the convenient downstairs pool bath with shower provides easy access to the outdoor living space. This downstairs office could easily be converted to another bedroom and have access to the pool bath. Retreat to the luxurious primary suite showcasing a coffered ceiling with crown molding, spacious walk-in closets, and a spa-inspired bath complete with a soaking tub and frameless glass shower. Upstairs, the loft area offers the perfect additional TV room, playroom, or flex space. One of the many reasons the Palazzo floor plan is so highly sought after is the exceptionally spacious secondary bedrooms, offering comfort and flexibility for family and guests alike. One secondary bedroom features its own private en-suite bathroom, while the remaining two bedrooms share a well-appointed bath with dual sinks, providing both functionality and privacy. Step outside to your private resort-style backyard oasis featuring a heated saltwater pool and spa, tranquil lake views, and incredible sunsets that create the perfect setting for entertaining or relaxing in total privacy. Additional upgrades include hurricane shutters, solar panels, epoxy garage flooring, brick paver driveway and stone accents. Located in one of Tampa Bay’s most desirable master-planned communities, Starkey Ranch offers resort-style amenities including community pools, playgrounds, dog parks, a K-8 magnet school, community center, gardens, kayaks on Cunningham Lake, over 20 miles of walking and biking trails, and year-round community events. This is Florida living at its finest.
For sale
Price cut: $50K (7/10)
$999,999
13218 Batten Ln, Odessa, FL 33556
4beds
3,976sqft
Single Family Residence
Built in 2016
8,110 Square Feet Lot
$-- Zestimate®
$252/sqft
$7/mo HOA
What's special
Private resort-style backyard oasisTranquil lake viewsAbundance of natural lightFirst-floor officeExceptionally spacious secondary bedroomsFamily roomEpoxy garage flooring
- 23 days |
- 1,109 |
- 70 |
Likely to sell faster than
Zillow last checked:
Listing updated:
Listed by:
Lori King 813-340-3927,
BHHS FLORIDA PROPERTIES GROUP 727-799-2227
Source: Stellar MLS,MLS#: TB8505905 Originating MLS: Suncoast Tampa
Originating MLS: Suncoast Tampa
Facts & features
Interior
Bedrooms & bathrooms
- Bedrooms: 4
- Bathrooms: 4
- Full bathrooms: 4
Rooms
- Room types: Bonus Room, Den/Library/Office
Primary bedroom
- Features: Walk-In Closet(s)
- Level: Second
- Area: 380 Square Feet
- Dimensions: 19x20
Bedroom 2
- Features: Walk-In Closet(s)
- Level: Second
- Area: 180 Square Feet
- Dimensions: 15x12
Bedroom 3
- Features: Built-in Closet
- Level: Second
- Area: 182 Square Feet
- Dimensions: 13x14
Bedroom 4
- Features: Walk-In Closet(s)
- Level: Second
- Area: 165 Square Feet
- Dimensions: 11x15
Dining room
- Level: First
- Area: 154 Square Feet
- Dimensions: 14x11
Great room
- Level: First
- Area: 270 Square Feet
- Dimensions: 15x18
Kitchen
- Level: First
- Area: 154 Square Feet
- Dimensions: 14x11
Living room
- Level: First
- Area: 154 Square Feet
- Dimensions: 14x11
Loft
- Level: Second
- Area: 228 Square Feet
- Dimensions: 19x12
Office
- Level: First
- Area: 154 Square Feet
- Dimensions: 11x14
Heating
- Central, Natural Gas, Solar
Cooling
- Central Air, Other
Appliances
- Included: Oven, Cooktop, Dishwasher, Disposal, Dryer, Gas Water Heater, Kitchen Reverse Osmosis System, Microwave, Range Hood, Refrigerator, Washer
- Laundry: Inside
Features
- Cathedral Ceiling(s), Ceiling Fan(s), Crown Molding, Dry Bar, High Ceilings, In Wall Pest System, Living Room/Dining Room Combo, Open Floorplan, PrimaryBedroom Upstairs, Smart Home, Stone Counters, Tray Ceiling(s)
- Flooring: Carpet, Reclaimed Wood, Tile
- Doors: Sliding Doors
- Windows: Window Treatments, Hurricane Shutters
- Has fireplace: No
Interior area
- Total structure area: 4,920
- Total interior livable area: 3,976 sqft
Video & virtual tour
Property
Parking
- Total spaces: 3
- Parking features: Garage Door Opener, Tandem
- Attached garage spaces: 3
Features
- Levels: Two
- Stories: 2
- Exterior features: Irrigation System, Lighting, Sidewalk
- Has private pool: Yes
- Pool features: Heated, Salt Water, Screen Enclosure
- Has spa: Yes
- Spa features: Heated, In Ground
- Has view: Yes
- View description: Water, Pond
- Has water view: Yes
- Water view: Water,Pond
- Waterfront features: Pond
Lot
- Size: 8,110 Square Feet
- Features: Landscaped, Sidewalk
Details
- Parcel number: 172628002.0050.00003.0
- Zoning: MPUD
- Special conditions: None
Construction
Type & style
- Home type: SingleFamily
- Property subtype: Single Family Residence
Materials
- Block, Stucco, Wood Frame
- Foundation: Slab
- Roof: Shingle
Condition
- New construction: No
- Year built: 2016
Details
- Builder model: Palazzo
- Builder name: M/I Homes
Utilities & green energy
- Electric: Photovoltaics Seller Owned
- Sewer: Public Sewer
- Water: Public
- Utilities for property: BB/HS Internet Available, Electricity Available, Fiber Optics, Natural Gas Available, Natural Gas Connected, Public, Sewer Connected, Sprinkler Recycled, Street Lights, Underground Utilities, Water Connected
Green energy
- Energy generation: Solar
Community & HOA
Community
- Features: Community Mailbox, Deed Restrictions, Dog Park, Fitness Center, Irrigation-Reclaimed Water, Playground, Pool, Sidewalks
- Pet fee: $0 monthly
- Subdivision: STARKEY RANCH VILLAGE 1 PH 3
HOA
- Has HOA: Yes
- Amenities included: Clubhouse
- Services included: Common Area Taxes, Community Pool
- HOA fee: $7 monthly
- HOA name: Greenacres/Jennifer Connerty
- HOA phone: 813-936-4103
Location
- Region: Odessa
Financial & listing details
- Price per square foot: $252/sqft
- Tax assessed value: $765,446
- Annual tax amount: $16,856
- Date on market: 5/7/2026
- Cumulative days on market: 46 days
- Listing terms: Cash,Conventional,VA Loan
- Ownership: Fee Simple
- Total actual rent: 0
- Electric utility on property: Yes
- Road surface type: Paved
Estimated market value
Not available
Estimated sales range
Not available
Not available
Price history
| Date | Event | Price |
|---|---|---|
| 7/10/2026 | Price change | $999,999-4.8%$252/sqft |
Source:  Stellar MLS #TB8505905 Report a problem Stellar MLS #TB8505905 Report a problem | ||
| 6/29/2026 | Listed for sale | $1,050,000$264/sqft |
Source: Stellar MLS #TB8505905 Report a problem | ||
| 5/29/2026 | Listing removed | $1,050,000$264/sqft |
Source: Stellar MLS #TB8505905 Report a problem | ||
| 5/7/2026 | Listed for sale | $1,050,000+101.3%$264/sqft |
Source: Stellar MLS #TB8505905 Report a problem | ||
| 10/3/2016 | Sold | $521,689$131/sqft |
Source: Public Record Report a problem | ||
Public tax history
| Year | Property taxes | Tax assessment |
|---|---|---|
| 2024 | $15,874 +8.6% | $765,446 +14.3% |
| 2023 | $14,611 +15.4% | $669,420 +15.6% |
| 2022 | $12,665 +9.8% | $578,878 +15.1% |
| 2021 | $11,531 +4.1% | $502,955 +3.4% |
| 2020 | $11,076 -0.8% | $486,241 -2.6% |
| 2019 | $11,164 | $499,152 +4.2% |
| 2018 | $11,164 +4.4% | $478,867 -0.1% |
| 2017 | $10,689 +0.7% | $479,457 +822.9% |
| 2016 | $10,610 | $51,950 |
Find assessor info on the county website
Monthly payment
Est. payment
Payment breakdown
Explore the cost of this home by adjusting the details. Changes won't be saved.Climate risks
Neighborhood: 33556
Nearby schools
GreatSchools rating
- 7/10Odessa Elementary SchoolGrades: PK-5Distance: 1.2 mi
- NAJames W. Mitchell High Adult EducationGrades: Distance: 3.8 mi
- 6/10River Ridge High SchoolGrades: PK,9-12Distance: 4.6 mi
Schools provided by the listing agent
- Elementary: Starkey Ranch K-8
- Middle: Starkey Ranch K-8
- High: River Ridge High-PO
Source: Stellar MLS. This data may not be complete. We recommend contacting the local school district to confirm school assignments for this home.
- $887,000-- bd4 ba3.4k sqft13204 Batten Ln, Odessa, FL 33556Off Market
- $1,028,400-- bd3 ba4.2k sqft13232 Batten Ln, Odessa, FL 33556Off Market
- $794,900-- bd3 ba3.1k sqft13246 Batten Ln, Odessa, FL 33556Off Market
- $877,000-- bd4 ba3.8k sqft13192 Batten Ln, Odessa, FL 33556Off Market
- $690,1003 bd3 ba2.7k sqft13219 Batten Ln, Odessa, FL 33556Off Market
- $632,1004 bd3 ba2.7k sqft13207 Batten Ln, Odessa, FL 33556Off Market
- $542,7003 bd3 ba2.2k sqft13231 Batten Ln, Odessa, FL 33556Off Market
- $744,6004 bd4 ba2.8k sqft13258 Batten Ln, Odessa, FL 33556Off Market
A local agent can set up tours, give advice and negotiate with sellers.
A local lender can help you make sure your offer is ready when you are.
Similar homes
- $975,0005 bd4 ba3.6k sqft2903 Long Bow Way, Odessa, FL 33556For Sale

 MLS ID #TB8512242, Keith Jamison, REAL BROKER, LLC. Stellar MLS
 - $839,9004 bd4 ba3.1k sqft1536 Abyss Dr, Odessa, FL 33556For Sale
 MLS ID #TB8513774, Stacy Kitchell, ENGEL & VOELKERS UPPER TAMPA BAY. Stellar MLS
 - $750,0004 bd3 ba2.9k sqft15103 Azra Dr, Odessa, FL 33556For Sale
 MLS ID #TB8525415, Jennifer Boyette, COASTAL PROPERTIES GROUP INTERNATIONAL. Stellar MLS
 - $1,100,0005 bd4 ba3.5k sqft17024 Winners Cir, Odessa, FL 33556For Sale
 MLS ID #TB8515575, James Snyder, FUTURE HOME REALTY INC. Stellar MLS
 - $935,0005 bd3 ba3.6k sqft15911 Muirfield Dr, Odessa, FL 33556For SaleMLS ID #TB8500709, Stephanie Scarlette, CHARLES RUTENBERG REALTY INC. Stellar MLS
- $995,0004 bd4 ba3.1k sqft176 Maple Ave, Palm Harbor, FL 34684For SaleMLS ID #TB8530629, Teresita Gonzalez, LANTES REAL ESTATE LLC. Stellar MLS
- $999,0005 bd4 ba3.9k sqft4151 La Salle Dr, Palm Harbor, FL 34685For SaleMLS ID #TB8518164, Gary Ubaldini, KELLER WILLIAMS REALTY- PALM HARBOR. Stellar MLS
- $1,029,0004 bd3 ba3.2k sqft3675 Janus Way, Palm Harbor, FL 34685For SaleMLS ID #TB8512885, Christine Bogdanovic, SMITH & ASSOCIATES REAL ESTATE. Stellar MLS
- $1,129,0004 bd4 ba4.3k sqft19108 Centre Rose Blvd, Lutz, FL 33558For SaleMLS ID #TB8500101, Katherine Esposito, SIGNATURE REALTY ASSOCIATES. Stellar MLS
- $1,095,0005 bd4 ba3.5k sqft5303 Clouds Peak Dr, Lutz, FL 33558For SaleMLS ID #TB8527363, Lior Gazar, COMPASS FLORIDA LLC. Stellar MLS
- $1,050,0006 bd4 ba4.3k sqft3654 Ballastone Dr, Land O Lakes, FL 34638For SaleMLS ID #TB8510166, Sheila Sorensen, CHARLES RUTENBERG REALTY INC. Stellar MLS
- $809,5004 bd4 ba3.4k sqft6341 Governors Dr, New Port Richey, FL 34655For SaleMLS ID #TB8510387, Virginia Werneken PA, FUTURE HOME REALTY INC. Stellar MLS
- $899,9005 bd4 ba3.4k sqft10933 Pinto Dr, Hudson, FL 34669For SaleMLS ID #TB8511267, Richard Boswell, KELLER WILLIAMS TAMPA PROPERTIES. Stellar MLS
- $899,9004 bd4 ba3k sqft4084 Ligustrum Dr, Palm Harbor, FL 34685For SaleMLS ID #TB8526056, Karen Thomas, COLDWELL BANKER REALTY. Stellar MLS
- $1,235,0005 bd4 ba4.5k sqft4042 Woodland Retreat Blvd, New Port Richey, FL 34655For SaleMLS ID #TB8504856, Laura Button, FUTURE HOME REALTY INC. Stellar MLS
- $967,0004 bd4 ba2.9k sqft9109 Woodridge Run Dr, Tampa, FL 33647For SaleMLS ID #TB8524979, Whitney Lohr, BHHS FLORIDA PROPERTIES GROUP. Stellar MLS
- $1,030,0005 bd5 ba3.9k sqft20203 Cane River Way, Tampa, FL 33647For SaleMLS ID #TB8513012, Tiia Cartwright, CARTWRIGHT REALTY. Stellar MLS
- $699,0004 bd3 ba2.3k sqft15922 Muirfield Dr, Odessa, FL 33556For SaleMLS ID #TB8497721, Ashley Gajdosz, KELLER WILLIAMS TAMPA PROPERTIES. Stellar MLS
- $964,0004 bd4 ba3.8k sqft10524 Mistflower Ln, Tampa, FL 33647For SaleMLS ID #A4697198, Moe Mossa, SAVVY AVENUE, LLC. Stellar MLS
- $775,9004 bd3 ba2.8k sqft4239 Woodland Retreat Blvd, New Port Richey, FL 34655For SaleMLS ID #TB8470560, Laura Button, FUTURE HOME REALTY INC. Stellar MLS
