Skip main navigation
Off market
  • $749,800

    13258 Batten Ln, Odessa, FL 33556

    4beds
    2,880sqft
    SingleFamily
    Built in 2017
    8,276 Square Feet Lot
    $749,800 Zestimate®
    $260/sqft
    $4,408 Estimated rent

    Home value

    $749,800

    $712,000 - $787,000

    $4,408/mo

    Zestimate® history
    Loading
    Loading...

    Owner options

    List your home for rent

    $4,408/mo

    Rent Zestimate®

    Find your next renter with Zillow Rental Manager. Plus, with online applications, you can quickly screen prospective tenants – for free.

    Learn more

    $4,408/mo

    Rent Zestimate®

    Refinance and save

    $5,074/mo

    Est. payment

    Refinancing to a lower rate could help reduce your monthly payments and save thousands over the life of the loan.

    See today's rates

    $5,074/mo

    Est. payment

    Explore your selling options

    Work with a Zillow partner agent

    Leverage their expertise and Zillow's premium Showcase listings to get your home seen by more buyers.

    Get started

    List with your own agent

    Get your home in front of millions of buyers by listing it on Zillow.

    Learn how to do it

    Sell it yourself

    Take full control of how buyers see your home on Zillow by listing For Sale by Owner (FSBO).

    List your home

    What's special

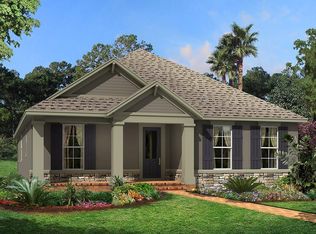
    A view from every window! This Calatlantic Fitzgerald floor plan is a 2 story home with 2,880 sqft offering 4/3.5/2 is situated on a dreamy pond & wooded conservation lot located in sought-after Starkey Ranch. This highly upgraded home offers casual elegance and a neutral pallet that is pleasing to all. The curb appeal is enhanced by the attractive exterior stone detail, hardy board detail, corbels, paver driveway, inviting front porch with columns & glass inlay door. Warm & welcoming are the feelings this home evokes. As you enter in the foyer, the office or flex space is to the right and formal dining to the left. This popular open floor plan is made for entertaining. A light, warm wood look tile is located in all main living areas creating a consistent flow. The soaring 20 foot ceiling in the living room creates an open and airy space flooded with natural light and stunning views of the trees from every angle. The heart of the home, the kitchen, is a chefs dream with upgraded white wood cabinets contrast with brushed nickel hardware, elegant backsplash, statement pendant lights, gorgeous quartz counters & center island, breakfast bar, stainless steel appliances featuring 5 burner gas stove top and built in microwave. There is an additional eat in space adjacent to the kitchen for casual dining. A wood spindle staircase makes a statement leading to second story. Oversized owners retreat is located on second floor with tray, ceiling fan and views of the conservation. Master Ensuite features walk in shower with upgraded tile & listello, his & hers vanity & soaking garden tub. Second bedroom is generously sized with ensuite full bath. Bedrooms 3 & 4, also spacious, have a jack & jill full bath. Relax on the screened in porch & enjoy the tranquil view of the trees and pond from all angles. Extra patio beyond scree for fire pit or hot tub. * Large backyard * Award Winning Starkey Ranch K-8 school plus Theater and Library, 2 community pools, 3 playgrounds, 3 dog parks, 20 mile trail system for walking & biking, a community center & garden, kayaks on Cunningham lake, ongoing events for kids of all ages and adults and so much more. Schedule your showing today! This is home!

    This property is off market, which means it's not currently listed for sale or rent on Zillow. This may be different from what's available on other websites or public sources.

    Facts & features

    Interior

    Bedrooms & bathrooms
    • Bedrooms: 4
    • Bathrooms: 4
    • Full bathrooms: 3
    • 1/2 bathrooms: 1
    Heating
    • Forced air
    Cooling
    • Central
    Features
    • Flooring: Other, Carpet
    Interior area
    • Total interior livable area: 2,880 sqft

    Property

    Features
    • Exterior features: Other, Stucco
    Lot
    • Size: 8,276 Square Feet
    Details
    • Parcel number: 2826170020050000060

    Construction

    Type & style
    • Home type: SingleFamily
    Materials
    • Concrete Block
    • Roof: Asphalt
    Condition
    • Year built: 2017

    Community & HOA

    HOA
    • Has HOA: Yes
    • HOA fee: $6 monthly
    Location
    • Region: Odessa

    Financial & listing details

    • Price per square foot: $260/sqft
    • Tax assessed value: $600,278
    • Annual tax amount: $9,735

    Price history

    DateEventPrice
    3/2/2022Sold$745,000-0.7%$259/sqft
    Source: Public Record Report a problem
    1/24/2022Pending sale$750,000$260/sqft
    Source: Stellar MLS #W7841654 Report a problem
    1/24/2022Listed for sale$750,000+72.4%$260/sqft
    Source: Stellar MLS #W7841654 Report a problem
    10/3/2017Sold$435,000$151/sqft
    Source: Public Record Report a problem

    Public tax history

    YearProperty taxesTax assessment
    2024$9,735 +5.8%$383,630 +3%
    2023$9,204 -11.7%$372,450 -15.5%
    2022$10,423 +10.8%$440,667 +19.2%
    2021$9,409 +3.6%$369,826 +2.4%
    2020$9,078 +0.3%$360,988 -1.9%
    2019$9,050 $368,093 +4.6%
    2018$9,050 +4.8%$351,941 +0%
    2017$8,634 +149.2%$351,805 +577.2%
    2016$3,465 $51,950
    Find assessor info on the county website

    Neighborhood: 33556

    Nearby schools

    GreatSchools rating
    Get a cash offer in 3 minutes
    Find out how much your home could sell for in as little as 3 minutes with a no-obligation cash offer.
    Estimated market value
    $749,800
    Get a cash offer in 3 minutes
    Find out how much your home could sell for in as little as 3 minutes with a no-obligation cash offer.
    Estimated market value
    $749,800