Skip main navigation
Sold for $505,000
Street View
  • $505,000

    3004 Abrams Trl, Odessa, FL 33556

    3beds
    1,765sqft
    Single Family Residence
    Built in 2017
    6,698 Square Feet Lot
    $487,800 Zestimate®
    $286/sqft
    $2,845 Estimated rent

    Home value

    $487,800

    $439,000 - $546,000

    $2,845/mo

    Zestimate® history
    Loading
    Loading...

    Owner options

    List your home for rent

    $2,845/mo

    Rent Zestimate®

    Find your next renter with Zillow Rental Manager. Plus, with online applications, you can quickly screen prospective tenants – for free.

    Learn more

    $2,845/mo

    Rent Zestimate®

    Refinance and save

    $3,442/mo

    Est. payment

    Refinancing to a lower rate could help reduce your monthly payments and save thousands over the life of the loan.

    See today's rates

    $3,442/mo

    Est. payment

    Explore your selling options

    Work with a Zillow partner agent

    Leverage their expertise and Zillow's premium Showcase listings to get your home seen by more buyers.

    Get started

    List with your own agent

    Get your home in front of millions of buyers by listing it on Zillow.

    Learn how to do it

    Sell it yourself

    Take full control of how buyers see your home on Zillow by listing For Sale by Owner (FSBO).

    List your home

    What's special

    Spacious islandCovered lanaiAttractive granite countertopsLarge windowsStreet parkingFlex roomOpen-concept layout
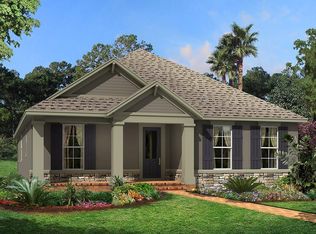
    THE SEARCH ENDS HERE! A quaint & cozy home awaits, nestled in the heart of Tampa Bay’s #1 Master Planned community, Starkey Ranch. Meticulously maintained MI Homes Avalon spans 1765 sqft offering 3 bedrooms, 2 bathrooms, plus office/flex space and a charming 2 car rear alley garage with a lanai and sizable fenced yard. One of the seller’s favorite aspects of the home is the common green space in front of the home, perfect for talking with neighbors, having a game of catch or walking your furry friend. An inviting front porch beckons you to sit and enjoy an afternoon tea overlooking the green space. Once you enter through the shaded glass inlay front door, you are greeted by a warm and welcoming ambiance including warm wood-look tile flooring, wood-framed window boxes & Sherwin Williams Perfect Greige paint flows seamlessly through the foyer, office kitchen, dining room, living room & office. To the left, a flex room offers a versatile space for a home office, formal dining room or reading nook with ample natural light. To the right, two generously sized bedrooms share a convenient full bathroom with tub/shower combo. As you enter the main living area you are greeted by an inviting atmosphere for gatherings and entertaining. The open-concept layout seamlessly connects the living, dining, and kitchen areas, creating an ideal space for easy & practical living. The upgraded kitchen features attractive granite countertops, premium grey shaker wood cabinets with pull outs & sleek brushed nickel hardware. Stainless steel GE appliances including a gas range, microwave, dishwasher, and refrigerator are included. A spacious island provides ample seating for casual dining highlighted by 2 pendent lights and attractive gooseneck faucet, while a pantry provides abundant storage. The adjacent dining area, complimented by a chandelier, offers a perfect spot for family gatherings or hosting dinner parties. The family room features large windows that flood the space with sunlight. Retreat to the spacious primary bedroom, featuring multiple windows for ample natural light & ceiling fan. You will find a luxurious ensuite bathroom with a tiled walk-in shower, dual vanities with granite countertops and a spacious walk-in closet provides plenty of storage. Conveniently located beyond the family room, the laundry room includes a washer, dryer, utility sink, and shelving. A glass door leads to covered lanai, creating an ideal outdoor retreat for enjoying morning coffee or evening cocktails. Since this home sits on a corner lot, the fully fenced side yard is large and also offers hedges for privacy. A two-car rear-facing garage provides ample storage, while a long paver driveway leads to a quiet back alley. Convenient street parking is available for guests on the side of the home. Additional features include: washer, gas dryer, cabinets & utility sink in laundry room, gas tankless hot water heater, garage storage racks and a water softener. Located within the award-winning Starkey Ranch community, this home offers easy access to K-8 Magnet School, community amenities like walking trails, 3 pools, parks and playgrounds, shopping, Publix, dining, beaches, and a convenient commute to Tampa Airport. Make your move today: THIS IS HOME!

    Zillow last checked:

    Listing updated:

    Listing Provided by:

    Anne Bromberg 727-253-7000,

    RE/MAX ACTION FIRST OF FLORIDA 813-749-0875

    Bought with:

    Alison Connors, 3257939

    RE/MAX ACTION FIRST OF FLORIDA

    Source: Stellar MLS,MLS#: TB8326138MLS LogoOriginating MLS: Suncoast Tampa

    Facts & features

    Interior

    Bedrooms & bathrooms
    • Bedrooms: 3
    • Bathrooms: 2
    • Full bathrooms: 2
    Primary bedroom
    • Features: Walk-In Closet(s)
    • Level: First
    • Area: 192.55 Square Feet
    • Dimensions: 12.11x15.9
    Bedroom 2
    • Features: Built-in Closet
    • Level: First
    • Area: 146.52 Square Feet
    • Dimensions: 13.2x11.1
    Bedroom 3
    • Features: Built-in Closet
    • Level: First
    • Area: 133.32 Square Feet
    • Dimensions: 13.2x10.1
    Den
    • Level: First
    • Area: 101.01 Square Feet
    • Dimensions: 9.1x11.1
    Dining room
    • Level: First
    • Area: 114.29 Square Feet
    • Dimensions: 14.11x8.1
    Kitchen
    • Level: First
    • Area: 119.21 Square Feet
    • Dimensions: 9.1x13.1
    Living room
    • Level: First
    • Area: 208.24 Square Feet
    • Dimensions: 15.2x13.7
    Heating
    • Central
    Cooling
    • Central Air
    Appliances
    • Included: Dishwasher, Disposal, Dryer, Microwave, Range, Refrigerator, Tankless Water Heater, Washer, Water Softener
    • Laundry: Inside, Laundry Room
    Features
    • Ceiling Fan(s), Eating Space In Kitchen, High Ceilings, Kitchen/Family Room Combo, Open Floorplan, Solid Wood Cabinets, Stone Counters, Thermostat, Walk-In Closet(s)
    • Flooring: Carpet, Tile
    • Windows: Double Pane Windows, ENERGY STAR Qualified Windows, Insulated Windows, Low Emissivity Windows, Hurricane Shutters
    • Has fireplace: No
    Interior area
    • Total structure area: 2,421
    • Total interior livable area: 1,765 sqft

    Property

    Parking
    • Total spaces: 2
    • Parking features: Alley Access, Garage Faces Rear
    • Attached garage spaces: 2
    • Details: Garage Dimensions: 20X19
    Features
    • Levels: One
    • Stories: 1
    • Patio & porch: Covered, Front Porch, Rear Porch
    • Exterior features: Irrigation System, Lighting, Sidewalk
    • Fencing: Fenced
    Lot
    • Size: 6,698 sqft
    • Residential vegetation: Trees/Landscaped
    Details
    • Parcel number: 1726280020049000010
    • Zoning: MPUD
    • Special conditions: None

    Construction

    Type & style
    • Home type: SingleFamily
    • Architectural style: Craftsman
    • Property subtype: Single Family Residence
    Materials
    • Block, Stucco
    • Foundation: Slab
    • Roof: Shingle
    Condition
    • New construction: No
    • Year built: 2017
    Details
    • Builder model: AVALON
    • Builder name: MI HOMES

    Utilities & green energy

    • Sewer: Public Sewer
    • Water: Public
    • Utilities for property: BB/HS Internet Available, Cable Connected, Electricity Connected, Natural Gas Connected, Public, Sewer Connected, Underground Utilities, Water Connected

    Community & neighborhood

    Security
    • Security features: Closed Circuit Camera(s)
    Community
    • Community features: Community Mailbox, Deed Restrictions, Dog Park, Irrigation-Reclaimed Water, Park, Playground, Pool
    Location
    • Region: Odessa
    • Subdivision: STARKEY RANCH VILLAGE 1 PH 3

    HOA & financial

    HOA
    • Has HOA: Yes
    • HOA fee: $7 monthly
    • Amenities included: Fence Restrictions
    • Services included: Common Area Taxes, Community Pool, Pool Maintenance, Recreational Facilities
    • Association name: GREEN ACRES PROPERTIES
    • Association phone: 813-936-4111
    Other fees
    • Pet fee: $0 monthly
    Other financial information
    • Total actual rent: 0

    Other

    Other facts
    • Listing terms: Cash,Conventional,VA Loan
    • Ownership: Fee Simple
    • Road surface type: Paved

    Price history

    DateEventPrice
    2/11/2025Sold$505,000-0.6%$286/sqft
    Source: Stellar MLS #TB8326138 Report a problem
    1/14/2025Pending sale$508,000$288/sqft
    Source: Stellar MLS #TB8326138 Report a problem
    12/18/2024Price change$508,000-1.4%$288/sqft
    Source: Stellar MLS #TB8326138 Report a problem
    12/4/2024Listed for sale$515,000+83.8%$292/sqft
    Source: Stellar MLS #TB8326138 Report a problem
    12/6/2017Sold$280,200$159/sqft
    Source: Public Record Report a problem

    Public tax history

    YearProperty taxesTax assessment
    2024$7,342 +4%$273,410
    2023$7,057 +6.1%$273,410 +3%
    2022$6,650 +5.7%$265,450 +7%
    2021$6,291 +4%$248,050 +1.4%
    2020$6,047 +3.3%$244,631 +0.7%
    2019$5,852 $242,865 +1.9%
    2018$5,852 +4.2%$238,337 +379.1%
    2017$5,617 +106.4%$49,745 +3%
    2016$2,721 $48,314

    Find assessor info on the county website

    Neighborhood: 33556

    Nearby schools

    GreatSchools rating
    Schools provided by the listing agent
    • Elementary: Starkey Ranch K-8
    • Middle: Starkey Ranch K-8
    • High: River Ridge High-PO

    Source: Stellar MLS. This data may not be complete. We recommend contacting the local school district to confirm school assignments for this home.

    Get a cash offer in 3 minutes
    Find out how much your home could sell for in as little as 3 minutes with a no-obligation cash offer.
    Estimated market value
    $487,800
    Get a cash offer in 3 minutes
    Find out how much your home could sell for in as little as 3 minutes with a no-obligation cash offer.
    Estimated market value
    $487,800