Spacious 4-bedroom, 3-bathroom home with split-bedroom layout, 3-car garage with storage, and screened in heated pool with water features backing to conservation with no rear neighbors, located within the premier gated village of Ballastone in the Oakstead community. This well-maintained residence offers a functional and flexible floor plan with a family room, large media room, and separate living room, providing versatility for entertaining, everyday living, or multi-use needs. The centrally located kitchen features stainless steel appliances, granite countertops, a center island, breakfast bar, and pantry, creating a practical space for cooking and gathering. Tile and carpet flooring extend throughout the home, offering durability in main living areas and comfort in bedrooms. The open layout connects the kitchen, dining, and family room while maintaining defined spaces throughout. A dedicated office or flex room supports remote work or additional living needs. The primary suite is privately positioned apart from the secondary bedrooms, reinforcing the split-bedroom design and offering added privacy. Three full bathrooms provide everyday convenience for residents and guests. Outdoor living includes a screened-in pool and lanai overlooking a fenced backyard and conservation area, delivering open views and privacy with no rear neighbors. The backyard provides space for relaxation and year-round enjoyment of Florida’s climate. The 3-car garage includes storage space for organization and equipment. The home is move-in ready and thoughtfully maintained. Residents enjoy access to the Oakstead community amenities, including a resort-style pool, community clubhouse, fitness center, three tennis courts, basketball courts, volleyball courts, ball field, and a covered children’s playground. The community also offers two reservable party rooms available for private events. In addition, Oakstead hosts a Community Food Truck Night on the first Friday of each month, providing a regularly scheduled neighborhood event. Conveniently located near everyday services and recreation, the property is zoned for Oakstead Elementary (approx. 0.3 miles), Rushe Middle School (approx. 1.5 miles), and Sunlake High School (approx. 1.8 miles). Publix and Oakstead Village shopping and dining are approximately 1.5–2 miles away, with access to parks, trails, and major roadways connecting to Tampa and surrounding areas. The listing includes a 3D home tour, video walkthrough, and interactive floor plan, allowing buyers to explore the layout and features remotely. This property combines space, privacy, community amenities, and proximity to daily conveniences in a desirable Land O’ Lakes location.
Sold for $806,000
$806,000
3640 BALLASTONE DRIVE, LAND O LAKES, FL 34638
4beds
3,077sqft
Single Family Residence
Built in 2005
0.47 Acres Lot
$799,300 Zestimate®
$262/sqft
$3,598 Estimated rent
Home value
$799,300
$727,000 - $879,000
$3,598/mo
Zestimate® history
Owner options
List your home for rent
$3,598/mo
Rent Zestimate®
Find your next renter with Zillow Rental Manager. Plus, with online applications, you can quickly screen prospective tenants – for free.
$3,598/mo
Rent Zestimate®
Refinance and save
$5,514/mo
Est. payment
Refinancing to a lower rate could help reduce your monthly payments and save thousands over the life of the loan.
$5,514/mo
Est. payment
Explore your selling options
Work with a Zillow partner agent
Leverage their expertise and Zillow's premium Showcase listings to get your home seen by more buyers.
Get startedList with your own agent
Get your home in front of millions of buyers by listing it on Zillow.
Learn how to do itSell it yourself
Take full control of how buyers see your home on Zillow by listing For Sale by Owner (FSBO).
List your homeWhat's special
Zillow last checked:
Listing updated:
Listed by:
James Boardman Jr., PA 813-748-4005,
LPT REALTY, LLC 877-366-2213
Bought with:
Juan Sastre, 3305178
EXP REALTY LLC
Source: Stellar MLS,MLS#: TB8465052 Originating MLS: Orlando Regional
Originating MLS: Orlando Regional
Facts & features
Interior
Bedrooms & bathrooms
- Bedrooms: 4
- Bathrooms: 3
- Full bathrooms: 3
Primary bedroom
- Features: Ceiling Fan(s), Walk-In Closet(s)
- Level: First
- Area: 288 Square Feet
- Dimensions: 12x24
Bedroom 2
- Features: Ceiling Fan(s), Walk-In Closet(s)
- Level: First
- Area: 121 Square Feet
- Dimensions: 11x11
Bedroom 3
- Features: Ceiling Fan(s), Walk-In Closet(s)
- Level: First
- Area: 121 Square Feet
- Dimensions: 11x11
Bedroom 4
- Features: Ceiling Fan(s), Walk-In Closet(s)
- Level: First
- Area: 121 Square Feet
- Dimensions: 11x11
Primary bathroom
- Features: Dual Sinks, En Suite Bathroom, Shower No Tub
- Level: First
- Area: 180 Square Feet
- Dimensions: 10x18
Bathroom 2
- Features: Shower No Tub, Single Vanity
- Level: First
- Area: 50 Square Feet
- Dimensions: 10x5
Bathroom 3
- Features: Tub With Shower
- Level: First
- Area: 35 Square Feet
- Dimensions: 7x5
Dining room
- Level: First
- Area: 140 Square Feet
- Dimensions: 20x7
Family room
- Features: Ceiling Fan(s)
- Level: First
- Area: 442 Square Feet
- Dimensions: 26x17
Kitchen
- Level: First
- Area: 304 Square Feet
- Dimensions: 19x16
Laundry
- Level: First
- Area: 55 Square Feet
- Dimensions: 11x5
Living room
- Features: Ceiling Fan(s)
- Level: First
- Area: 255 Square Feet
- Dimensions: 15x17
Heating
- Natural Gas
Cooling
- Central Air
Appliances
- Included: Dishwasher, Disposal, Dryer, Microwave, Range, Range Hood, Refrigerator, Washer
- Laundry: Inside, Laundry Room
Features
- Built-in Features, Ceiling Fan(s), Eating Space In Kitchen, Living Room/Dining Room Combo, Split Bedroom, Walk-In Closet(s)
- Flooring: Carpet, Ceramic Tile
- Doors: Sliding Doors
- Has fireplace: No
- Furnished: Yes
Interior area
- Total structure area: 4,522
- Total interior livable area: 3,077 sqft
Property
Parking
- Total spaces: 3
- Parking features: Garage - Attached
- Attached garage spaces: 3
Features
- Levels: One
- Stories: 1
- Patio & porch: Covered, Enclosed, Front Porch, Rear Porch
- Exterior features: Irrigation System, Lighting, Sidewalk
- Has private pool: Yes
- Pool features: Gunite, Heated, In Ground, Screen Enclosure
- Has spa: Yes
- Spa features: Heated
- Fencing: Fenced
Lot
- Size: 0.47 Acres
- Features: Conservation Area, Landscaped, Sidewalk
- Residential vegetation: Mature Landscaping, Trees/Landscaped
Details
- Parcel number: 2326180030000000320
- Zoning: MPUD
- Special conditions: None
Construction
Type & style
- Home type: SingleFamily
- Architectural style: Mediterranean
- Property subtype: Single Family Residence
Materials
- Block, Concrete, Stucco
- Foundation: Slab
- Roof: Shingle
Condition
- New construction: No
- Year built: 2005
Utilities & green energy
- Sewer: Public Sewer
- Water: Public
- Utilities for property: BB/HS Internet Available, Cable Available, Electricity Available, Phone Available, Sewer Available, Water Available
Community & HOA
Community
- Features: Clubhouse, Deed Restrictions, Fitness Center, Gated Community - Guard, Park, Playground, Pool, Tennis Court(s)
- Pet fee: $0 monthly
- Subdivision: OAKSTEAD PRCL 02
HOA
- Has HOA: Yes
- Amenities included: Playground, Pool, Recreation Facilities, Tennis Court(s)
- Services included: Community Pool
- HOA fee: $15 monthly
- HOA name: Greenacre Properties Inc - Rebekah Anderson
- HOA phone: 813-936-4111
Location
- Region: Land O Lakes
Financial & listing details
- Price per square foot: $262/sqft
- Tax assessed value: $681,843
- Annual tax amount: $11,538
- Date on market: 1/16/2026
- Cumulative days on market: 29 days
- Listing terms: Cash,Conventional,VA Loan
- Ownership: Fee Simple
- Total actual rent: 0
- Electric utility on property: Yes
- Road surface type: Paved
Price history
| Date | Event | Price |
|---|---|---|
| 3/31/2026 | Sold | $806,000-2.3%$262/sqft |
Source:  Stellar MLS #TB8465052 Report a problem Stellar MLS #TB8465052 Report a problem | ||
| 2/21/2026 | Pending sale | $825,000$268/sqft |
Source: Stellar MLS #TB8465052 Report a problem | ||
| 1/25/2026 | Listed for sale | $825,000$268/sqft |
Source: Stellar MLS #TB8465052 Report a problem | ||
| 1/19/2026 | Pending sale | $825,000$268/sqft |
Source: Stellar MLS #TB8465052 Report a problem | ||
| 1/16/2026 | Listed for sale | $825,000+28.9%$268/sqft |
Source: Stellar MLS #TB8465052 Report a problem | ||
| 4/19/2022 | Sold | $640,000+7.5%$208/sqft |
Source: Public Record Report a problem | ||
| 4/29/2021 | Sold | $595,500+0.9%$194/sqft |
Source: Public Record Report a problem | ||
| 3/30/2021 | Pending sale | $589,900$192/sqft |
Source: Stellar MLS #T3298099 Report a problem | ||
| 3/29/2021 | Listed for sale | $589,900-1.4%$192/sqft |
Source: Stellar MLS #T3298099 Report a problem | ||
| 3/19/2007 | Sold | $598,500+24.2%$195/sqft |
Source: Public Record Report a problem | ||
| 3/23/2005 | Sold | $481,990$157/sqft |
Source: Public Record Report a problem | ||
Public tax history
| Year | Property taxes | Tax assessment |
|---|---|---|
| 2024 | $11,538 +2.8% | $562,030 |
| 2023 | $11,221 +6.6% | $562,030 +0.2% |
| 2022 | $10,523 +34.6% | $560,769 +54.3% |
| 2021 | $7,816 +1% | $363,430 +1.4% |
| 2020 | $7,737 +2.2% | $358,420 +2.3% |
| 2019 | $7,568 | $350,370 +1.9% |
| 2018 | $7,568 +1.2% | $343,846 |
| 2017 | $7,478 +0.2% | $343,846 +4.2% |
| 2016 | $7,461 +0.2% | $329,847 +0.7% |
| 2015 | $7,448 +1.8% | $327,554 -7.7% |
| 2014 | $7,315 | $354,955 +10.9% |
| 2013 | -- | $320,152 -0.8% |
| 2012 | -- | $322,673 -0.1% |
| 2011 | -- | $323,070 -1.1% |
| 2010 | -- | $326,522 -8% |
| 2009 | -- | $354,925 -19.7% |
| 2008 | -- | $441,872 -10.2% |
| 2007 | -- | $492,266 +3.1% |
| 2006 | -- | $477,309 +23.6% |
| 2005 | -- | $386,208 +440.4% |
| 2004 | -- | $71,464 +424.7% |
| 2003 | -- | $13,619 |
Find assessor info on the county website
Neighborhood: Oakstead
Nearby homes
- $1,050,0006 bd4 ba4.3k sqft3654 Ballastone Dr, Land O Lakes, FL 34638For Sale

- $695,0003 bd2 ba2.5k sqft3628 Ballastone Dr, Land O Lakes, FL 34638Off Market
- $674,3004 bd3 ba3k sqft3706 Ballastone Dr, Land O Lakes, FL 34638Off Market
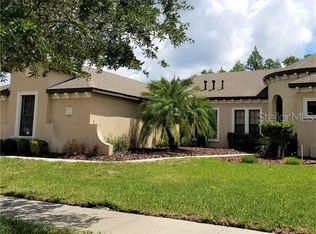
- $737,1004 bd4 ba3.5k sqft3618 Ballastone Dr, Land O Lakes, FL 34638Off Market
- $825,0005 bd3 ba3.5k sqft3637 Ballastone Dr, Land O Lakes, FL 34638Sold
- $951,8006 bd5 ba4.3k sqft3647 Ballastone Dr, Land O Lakes, FL 34638Off Market
- $942,100-- bd4 ba4.3k sqft3625 Ballastone Dr, Land O Lakes, FL 34638Off Market
- $1,013,3006 bd5 ba4.3k sqft3653 Ballastone Dr, Land O Lakes, FL 34638Off Market
Nearby schools
GreatSchools rating
- 7/10Oakstead Elementary SchoolGrades: PK-5Distance: 0.4 mi
- 7/10Charles S. Rushe Middle SchoolGrades: 6-8Distance: 1.5 mi
- 7/10Sunlake High SchoolGrades: 9-12Distance: 1.8 mi
Get a cash offer in 3 minutes
Find out how much your home could sell for in as little as 3 minutes with a no-obligation cash offer.
Estimated market value
$799,300
Get a cash offer in 3 minutes
Find out how much your home could sell for in as little as 3 minutes with a no-obligation cash offer.
Estimated market value
$799,300
- Florida
- Pasco County
- Land O Lakes
- 34638
- Oakstead
- 3640 BALLASTONE DRIVE
Nearby cities
Nearby neighborhoods
Nearby zip codes
Other Land O Lakes Topics
