One or more photo(s) has been virtually staged. A PRICE ADJUSTMENT MEANT FOR YOU! Welcome to this Beautiful Lakefront estate within the private gated enclave of Nature’s Ridge, located in the highly coveted Wilderness Lake Preserve. Perfectly positioned along the water’s edge, this exceptional Bayfair residence captures the essence of refined Florida luxury—where breathtaking views, timeless design, and resort-style living converge. Spanning nearly 4,900 square feet, this 5-bedroom, 4.5-bathroom estate makes an immediate impression with its expansive paver drive, accommodating up to 10 vehicles, and a stately covered entry. Inside, every detail has been thoughtfully curated—from 24x24 porcelain tile laid on the diagonal with precision grout lines, to rich distressed cherry wood flooring and extensive crown molding throughout. A grand foyer with intricate mosaic inlay opens to a dramatic great room, where soaring ceilings, 2 gas fireplaces and panoramic lake views create a striking yet inviting atmosphere. The home is designed for both elegant entertaining and everyday luxury, offering a formal dining room with wrought iron entry, a private office/library, and a custom theater room with six leather reclining chairs. At the heart of the home, the chef’s kitchen is a true showpiece—featuring custom cabinetry, premium Wolf appliances, SubZero refrigeration, granite countertops, a center island, wine chiller, and an oversized walk-in pantry. The oven has a gas connection for a gas range. This space flows effortlessly into the main living areas, all oriented to maximize the stunning waterfront backdrop. The owner’s retreat is a private sanctuary, complete with wood flooring, dual custom closets, and a spa-inspired bath designed for ultimate relaxation. A thoughtfully designed layout provides additional bedrooms and baths on both levels, including private guest accommodations, Jack-and-Jill suites, and flexible living spaces for office or creative use. Step outside to a one-of-a-kind waterfront oasis. A spectacular 52-foot resort-style pool anchors the outdoor living experience, featuring a beach entry, cascading waterfalls, fountains, color-changing lighting, and a heated spa. Natural rock accents, a custom bridge, and a charming tiki hut create an atmosphere reminiscent of a private luxury resort. The entire space is set in a beautifully designed arched screen enclosure and surrounded by lush, professional landscaping, offering both privacy and serenity. ROOF 2023, AIR CONDITIONERS 2019, WATER HEATER 2000 & freshly painted living room. Beyond the home, residents enjoy exclusive gated access to the Lakeside clubhouse, state-of-the-art fitness center, resort-style pools, tennis courts, and scenic nature trails. With direct access to kayaking, canoeing, and lakefront recreation, Wilderness Lake Preserve offers a lifestyle that is both elevated and deeply connected to nature. This is more than a home—it is a rare opportunity to own a premier lakefront residence in one of Land O’ Lakes’ most sought-after communities, where luxury, resort living, privacy, and waterfront living are seamlessly combined. Please schedule your showing and make this beautiful home your own!
For sale
Price cut: $41K (7/29)
$1,199,000
21246 QUIET HAVEN COURT, LAND O LAKES, FL 34637
5beds
4,888sqft
Single Family Residence
Built in 2006
0.4 Acres Lot
$-- Zestimate®
$245/sqft
$155/mo HOA
What's special
One-of-a-kind waterfront oasisBeautiful lakefront estateCenter islandPanoramic lake viewsCascading waterfallsJack-and-jill suitesGranite countertops
- 114 days |
- 1,478 |
- 110 |
Zillow last checked:
Listing updated:
Listed by:
Julia Wright 813-842-5647,
KELLER WILLIAMS TAMPA PROPERTIES 813-264-7754
Source: Stellar MLS,MLS#: TB8500221 Originating MLS: Suncoast Tampa
Originating MLS: Suncoast Tampa
Facts & features
Interior
Bedrooms & bathrooms
- Bedrooms: 5
- Bathrooms: 5
- Full bathrooms: 4
- 1/2 bathrooms: 1
Rooms
- Room types: Bonus Room, Den/Library/Office, Family Room, Dining Room, Great Room, Media Room, Storage Rooms
Primary bedroom
- Features: Ceiling Fan(s), En Suite Bathroom, Dual Closets
- Level: First
- Area: 354.04 Square Feet
- Dimensions: 16.7x21.2
Bedroom 2
- Features: Ceiling Fan(s), En Suite Bathroom, Built-in Closet
- Level: First
- Area: 260.78 Square Feet
- Dimensions: 14.4x18.11
Bedroom 3
- Features: Walk-In Closet(s)
- Level: Second
- Area: 157.43 Square Feet
- Dimensions: 13x12.11
Bedroom 4
- Features: En Suite Bathroom, Jack & Jill Bathroom, Built-in Closet
- Level: Second
- Area: 237.15 Square Feet
- Dimensions: 15.3x15.5
Bedroom 5
- Features: En Suite Bathroom, Jack & Jill Bathroom, Built-in Closet
- Level: Second
- Area: 215.93 Square Feet
- Dimensions: 15.1x14.3
Primary bathroom
- Features: Built-In Shower Bench, Exhaust Fan, Garden Bath, Granite Counters, Handicapped Accessible, Shower No Tub, Single Vanity, Water Closet/Priv Toilet, Window/Skylight in Bath, Linen Closet
- Level: First
- Width: 16.7 Feet
Bathroom 2
- Features: Shower No Tub, No Closet
- Level: First
Bathroom 3
- Features: No Closet
- Level: First
- Area: 23 Square Feet
- Dimensions: 4.5x5.11
Bathroom 4
- Features: Jack & Jill Bathroom
- Level: Second
- Area: 46.5 Square Feet
- Dimensions: 9.1x5.11
Bathroom 5
- Features: Linen Closet
- Level: Second
- Area: 85 Square Feet
- Dimensions: 17x5
Dining room
- Features: No Closet
- Level: First
- Area: 202.86 Square Feet
- Dimensions: 14.7x13.8
Great room
- Features: Built-In Shelving, No Closet
- Level: First
- Area: 1393.84 Square Feet
- Dimensions: 42.11x33.1
Kitchen
- Features: Breakfast Bar, Granite Counters, Kitchen Island, Pantry
- Level: First
- Area: 205.2 Square Feet
- Dimensions: 17.1x12
Media room
- Features: Built-in Closet
- Level: First
- Area: 371.91 Square Feet
- Dimensions: 23.1x16.1
Office
- Features: No Closet
- Level: First
- Area: 196.13 Square Feet
- Dimensions: 14.11x13.9
Heating
- Central, Natural Gas
Cooling
- Central Air
Appliances
- Included: Oven, Cooktop, Dishwasher, Disposal, Dryer, Microwave, Refrigerator, Washer, Wine Refrigerator
- Laundry: Gas Dryer Hookup, Inside, Laundry Room
Features
- Cathedral Ceiling(s), Ceiling Fan(s), Chair Rail, Crown Molding, Primary Bedroom Main Floor, Solid Surface Counters, Solid Wood Cabinets, Split Bedroom, Stone Counters, Thermostat, Tray Ceiling(s)
- Flooring: Carpet, Porcelain Tile, Tile, Hardwood
- Doors: Outdoor Shower, Sliding Doors
- Windows: Skylight(s), Window Treatments
- Has fireplace: Yes
- Fireplace features: Family Room, Gas, Masonry
Interior area
- Total structure area: 5,531
- Total interior livable area: 4,888 sqft
Video & virtual tour
Property
Parking
- Total spaces: 2
- Parking features: Driveway, Garage Door Opener, Ground Level, Off Street, Oversized
- Attached garage spaces: 2
- Has uncovered spaces: Yes
- Details: Garage Dimensions: 21x22
Features
- Levels: Two
- Stories: 2
- Patio & porch: Front Porch
- Exterior features: Fire Pit, Garden, Irrigation System, Lighting, Outdoor Shower, Private Entrance, Private Mailbox, Private Yard
- Has private pool: Yes
- Pool features: Auto Cleaner, Fiber Optic Lighting, Gunite, In Ground, Lighting, Screen Enclosure
- Has spa: Yes
- Spa features: In Ground
- Fencing: Fenced
- Has view: Yes
- View description: Pool, Trees/Woods, Water, Lake
- Has water view: Yes
- Water view: Water,Lake
- Waterfront features: Lake, Lake Front, Lake Privileges
- Body of water: BAY LAKE
Lot
- Size: 0.4 Acres
- Features: Conservation Area, Cul-De-Sac, Landscaped, Level, Sidewalk
- Residential vegetation: Mature Landscaping, Trees/Landscaped
Details
- Additional structures: Gazebo
- Parcel number: 182536001000G000050
- Zoning: MPUD
- Special conditions: None
Construction
Type & style
- Home type: SingleFamily
- Property subtype: Single Family Residence
Materials
- Block, Stucco, Wood Frame
- Foundation: Slab
- Roof: Shingle
Condition
- Completed
- New construction: No
- Year built: 2006
Utilities & green energy
- Sewer: Public Sewer
- Water: Public
- Utilities for property: Cable Connected, Electricity Connected, Fiber Optics, Natural Gas Connected, Propane, Public, Sewer Connected, Street Lights, Water Connected
Community & HOA
Community
- Features: Community Boat Ramp, Lake, Water Access, Clubhouse, Deed Restrictions, Fitness Center, Gated Community - No Guard, Park, Playground, Pool, Sidewalks, Tennis Court(s)
- Security: Smoke Detector(s)
- Pet fee: $0 monthly
- Subdivision: WILDERNESS LAKE PRESERVE PH 01
HOA
- Has HOA: Yes
- Amenities included: Basketball Court, Fence Restrictions, Fitness Center, Park, Pickleball Court(s), Playground, Pool, Recreation Facilities, Tennis Court(s), Trail(s)
- Services included: Community Pool
- HOA fee: $155 monthly
- HOA name: Melinda Spall CAM
- HOA phone: 813-936-4114
- Second HOA name: Wilderness Lake Preserve
Location
- Region: Land O Lakes
Financial & listing details
- Price per square foot: $245/sqft
- Tax assessed value: $940,312
- Annual tax amount: $13,085
- Date on market: 4/23/2026
- Cumulative days on market: 115 days
- Listing terms: Cash,Conventional,FHA,VA Loan
- Ownership: Fee Simple
- Total actual rent: 0
- Electric utility on property: Yes
- Road surface type: Paved
Estimated market value
Not available
Estimated sales range
Not available
Not available
Price history
| Date | Event | Price |
|---|---|---|
| 7/29/2026 | Price change | $1,199,000-3.3%$245/sqft |
Source:  Stellar MLS #TB8500221 Report a problem Stellar MLS #TB8500221 Report a problem | ||
| 5/14/2026 | Price change | $1,240,000-11.4%$254/sqft |
Source: Stellar MLS #TB8500221 Report a problem | ||
| 4/23/2026 | Listed for sale | $1,400,000+719.2%$286/sqft |
Source: Stellar MLS #TB8500221 Report a problem | ||
| 6/8/2005 | Sold | $170,890$35/sqft |
Source: Public Record Report a problem | ||
Public tax history
| Year | Property taxes | Tax assessment |
|---|---|---|
| 2025 | $13,085 +3.1% | $537,830 +2.9% |
| 2024 | $12,686 +3.6% | $522,680 |
| 2023 | $12,248 +9% | $522,680 +3% |
| 2022 | $11,235 +2.4% | $507,460 +6.1% |
| 2021 | $10,975 +1.8% | $478,330 +1.4% |
| 2020 | $10,782 +0.9% | $471,730 +2.3% |
| 2019 | $10,681 | $461,130 +11.9% |
| 2018 | $10,681 +9.6% | $412,230 |
| 2017 | $9,743 +0.2% | $412,230 +4.2% |
| 2016 | $9,724 +0.1% | $395,447 +0.7% |
| 2015 | $9,719 +1.7% | $392,698 -35.4% |
| 2014 | $9,559 | $608,309 +58.5% |
| 2013 | -- | $383,824 -0.4% |
| 2012 | -- | $385,354 -4.6% |
| 2011 | -- | $403,916 -4.8% |
| 2010 | -- | $424,327 -32% |
| 2009 | -- | $623,818 -20% |
| 2008 | -- | $780,019 -1.7% |
| 2007 | -- | $793,900 +29.7% |
| 2006 | -- | $612,313 +489.7% |
| 2005 | -- | $103,828 |
| 2004 | -- | $103,828 -8.8% |
| 2003 | -- | $113,859 +1183.8% |
| 2002 | -- | $8,869 |
Find assessor info on the county website
Monthly payment
Est. payment
Payment breakdown
Explore the cost of this home by adjusting the details. Changes won't be saved.Climate risks
Neighborhood: Wilderness Lake Preserve
Nearby schools
GreatSchools rating
- 6/10Connerton Elementary SchoolGrades: PK-5Distance: 2 mi
- 6/10Pine View Middle SchoolGrades: 6-8Distance: 3.1 mi
- 6/10Land O' Lakes High SchoolGrades: 9-12Distance: 1.1 mi
Schools provided by the listing agent
- Elementary: Connerton Elem
- Middle: Pine View Middle-PO
- High: Land O' Lakes High-PO
Source: Stellar MLS. This data may not be complete. We recommend contacting the local school district to confirm school assignments for this home.
- $1,082,900-- bd3 ba3.1k sqft21236 Quiet Haven Ct, Land O Lakes, FL 34637Off Market
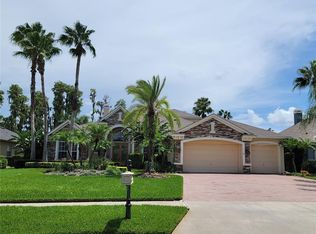
- $1,096,6005 bd5 ba4.9k sqft21228 Quiet Haven Ct, Land O Lakes, FL 34637Sold
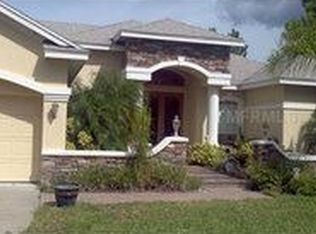
- $570,2004 bd3 ba2.9k sqft21245 Quiet Haven Ct, Land O Lakes, FL 34637Off Market
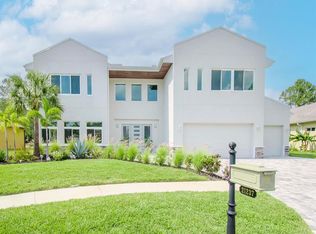
- $958,5005 bd5 ba4.6k sqft21237 Quiet Haven Ct, Land O Lakes, FL 34637Sold
- $524,0004 bd3 ba2.1k sqft21229 Quiet Haven Ct, Land O Lakes, FL 34637Sold
- $1,282,6004 bd4 ba3.8k sqft21218 Quiet Haven Ct, Land O Lakes, FL 34637Off Market
- $705,1005 bd4 ba3.3k sqft21219 Quiet Haven Ct, Land O Lakes, FL 34637Off Market
- $---- bd2 ba-- sqft21326 Wilderness Lake Blvd, Land O Lakes, FL 34637Off Market
A local agent can set up tours, give advice and negotiate with sellers.
A local lender can help you make sure your offer is ready when you are.
Similar homes
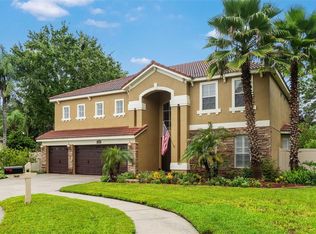
- $799,9005 bd4 ba3.6k sqft7445 MINNOW BROOK WAY, LAND O LAKES, FL 34637For Sale
 MLS ID #TB8534935, Stacy Gervais, EPIQUE REALTY INC.. Stellar MLS
 - $1,050,0006 bd4 ba4.3k sqft3654 BALLASTONE DRIVE, LAND O LAKES, FL 34638For Sale
 MLS ID #TB8510166, Sheila Sorensen, CHARLES RUTENBERG REALTY INC. Stellar MLS
 - $1,399,0006 bd5 ba4.4k sqft20915 LAKE VIENNA DRIVE, LAND O LAKES, FL 34638For Sale
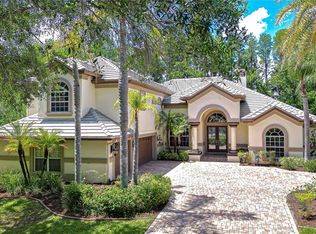 MLS ID #TB8502586, Raymond Mihara, MIHARA & ASSOCIATES INC.. Stellar MLS
 - $1,199,9004 bd3 ba3.6k sqft19616 AMAZON BASIN BEND, LUTZ, FL 33559For Sale
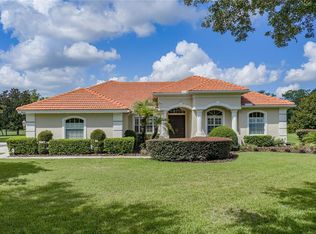 MLS ID #TB8524027, Carol Romeo, COLDWELL BANKER REALTY. Stellar MLS
 - $980,0004 bd4 ba3.7k sqft21338 LAKE VIENNA DRIVE DRIVE, LAND O LAKES, FL 34638For SaleMLS ID #TB8491068, Megan Narkiewicz, MIHARA & ASSOCIATES INC.. Stellar MLS
- $975,0006 bd4 ba4.5k sqft3038 MARBLE CREST DRIVE, LAND O LAKES, FL 34638For SaleMLS ID #TB8530207, Gina Marie Holm, REST EASY REALTY POWERED BY SELLSTATE. Stellar MLS
- $799,0005 bd5 ba3.5k sqft3431 DIAMOND FALLS CIRCLE, LAND O LAKES, FL 34638For SaleMLS ID #TB8534764, Archie Campbell, III, RE/MAX ACTION FIRST OF FLORIDA. Stellar MLS
- $1,095,0005 bd4 ba3.6k sqft15630 N HIMES AVENUE, TAMPA, FL 33618For SaleMLS ID #TB8535508, John LaRocca, FUTURE HOME REALTY INC. Stellar MLS
- $950,0005 bd4 ba2.8k sqft2327 CAMP INDIANHEAD ROAD, LAND O LAKES, FL 34639For SaleMLS ID #TB8437277, Amber Fleming, CHARLES RUTENBERG REALTY INC. Stellar MLS
- $1,195,0005 bd4 ba4.5k sqft4042 WOODLAND RETREAT BOULEVARD, NEW PORT RICHEY, FL 34655For SaleMLS ID #TB8504856, Laura Button, FUTURE HOME REALTY INC. Stellar MLS
- $1,129,0004 bd4 ba4.3k sqft19108 CENTRE ROSE BOULEVARD, LUTZ, FL 33558For SaleMLS ID #TB8500101, Katherine Esposito, SIGNATURE REALTY ASSOCIATES. Stellar MLS
- $1,099,0004 bd3 ba3.2k sqft418 PINE BLUFF DRIVE, LUTZ, FL 33549For SaleMLS ID #TB8522774, Joe Lewkowicz, COLDWELL BANKER REALTY. Stellar MLS
- $1,190,0006 bd4 ba4.3k sqft12716 TRADITION DRIVE, DADE CITY, FL 33525For SaleMLS ID #W7887544, Ralph Harvey, LISTWITHFREEDOM.COM. Stellar MLS
- $1,149,0005 bd4 ba3.5k sqft9244 RHEA DRIVE, ODESSA, FL 33556For SaleMLS ID #TB8517526, Channin Medina, EXP REALTY LLC. Stellar MLS
- $1,137,5004 bd5 ba3.7k sqft30581 IVY FORGE COURT, WESLEY CHAPEL, FL 33543For SaleMLS ID #TB8534995, Carolina Cognetta, LLC, MIHARA & ASSOCIATES INC.. Stellar MLS
- $1,125,0006 bd5 ba5.4k sqft37624 SKY RIDGE CIRCLE, DADE CITY, FL 33525For SaleMLS ID #TB8514797, Robyn Crist, KING & ASSOCIATES REAL ESTATE LLC. Stellar MLS
- $1,750,0005 bd5 ba5.5k sqft11939 PASCO TRAILS BOULEVARD, SPRING HILL, FL 34610For SaleMLS ID #W7884639, Mary Sanchez, CHARLES RUTENBERG REALTY INC. Stellar MLS
- $724,9004 bd3 ba2.8k sqft3629 WHISTLING LANE, LAND O LAKES, FL 34639For SaleMLS ID #TB8488265, Stacy Gervais, EPIQUE REALTY INC.. Stellar MLS
- $1,385,0006 bd4 ba5.1k sqft5328 MACOSO COURT, NEW PORT RICHEY, FL 34655For SaleMLS ID #TB8533426, Anne Bromberg, RE/MAX ACTION FIRST OF FLORIDA. Stellar MLS
- $1,100,0005 bd3 ba3.7k sqft17127 BROWN ROAD, ODESSA, FL 33556For SaleMLS ID #TB8512764, Regan Railey, KELLER WILLIAMS TAMPA PROPERTIES. Stellar MLS
