The address describes it best, your very own Quiet Haven! This remarkable and spacious estate home offers nearly 5,000 sq ft inside, but it's the impressive back yard oasis and extraordinary outdoor living that offers the best places to relax and unwind. Natures Ridge is a gated, private street of only 9 unique, custom-built homes. Enter through sunset color double glass doors where your attention is immediately drawn to the beautiful pool and conservation protected back yard. The outstanding, open concept floor plan is an entertainer’s dream with the high-end, gourmet chef’s kitchen in the heart of it all. The kitchen includes a homework station, butler’s pantry, coffee bar, abundant cabinets, plentiful counter space, KitchenAid appliances and lots of storage in the Subzero refrigerator and separate freezer. Entertaining your guests inside and out and all at once is easy because the transition is seamless with disappearing quad sliders and triple sliding glass doors that lead to the casual outdoor living area with its own gas/stone fireplace and multiple seating areas including around the sparkling saltwater pool or in the spill over spa. Outside the huge screened area, there's a flex area perfect for a fire pit. Back inside, the exceptional split floor plan offers privacy to the main suite and separates the guest area from the 2nd and 3rd bedrooms and from the 2nd level bonus room. The main suite has a stunning view out three picture windows, a private sitting area and personal access through french doors to the pool. The ensuite offers a luxury garden tub, separate shower, private commode and plenty of counter space around dual vanities. The only front of home bedroom offers a versatile space for an extended closet, nursery, hobby room, home office or gym and has its own full bath. The comfortable and private guest room is located in the back of the home, where there's another full bath and outside/pool access. If this isn’t enough space, there’s a bonus room upstairs with a full bath plus a mini kitchen and a glass enclosed sun room with quad sliding doors that offers a phenomenal panoramic view. No fighting over this space-it's great for his or hers or private parent space. This magnificent home has 14 ft ceilings and crown molding. There are plenty of closets, but if you need more storage, there's a 3 car garage. Newly finished updates include vinyl flooring upstairs, paint, lighting, ceiling fans and pool paver reconditioning. Numerous other upgrades include a brick paver driveway, remote control blinds in the outdoor living area and upstairs sun room, a whole house generator, two gas fireplaces, roof 2021, hurricane & plantation shutters, wood flooring, 7 1/2" baseboards, wood cabinets, solid surface counters and a dual A/C system. If activities and fun are what you're looking for, the amazing recreation center offers a lap pool, sunbathing pool, spa, tennis courts, basketball court, playground, movie theatre, fitness center and dock access to fishing, kayaking or watching spectacular sunsets. Located near top rated schools and an abundance of restaurants and shopping plus necessities like grocery and gas. Wilderness Lake Preserve has miles of sidewalks, and you're sure to see plenty of wildlife. Rural living so close to the city! Association approval required to build a dock for private lake access. All measurements are believed to be accurate; Buyer must verify for accuracy.
Sold for $1,096,600
$1,096,600
21228 QUIET HAVEN COURT, LAND O LAKES, FL 34637
5beds
4,922sqft
Single Family Residence
Built in 2006
0.42 Acres Lot
$1,216,500 Zestimate®
$223/sqft
$5,520 Estimated rent
Home value
$1,216,500
$1.12M - $1.33M
$5,520/mo
Zestimate® history
Owner options
List your home for rent
$5,520/mo
Rent Zestimate®
Find your next renter with Zillow Rental Manager. Plus, with online applications, you can quickly screen prospective tenants – for free.
$5,520/mo
Rent Zestimate®
Refinance and save
$7,744/mo
Est. payment
Refinancing to a lower rate could help reduce your monthly payments and save thousands over the life of the loan.
$7,744/mo
Est. payment
Explore your selling options
Work with a Zillow partner agent
Leverage their expertise and Zillow's premium Showcase listings to get your home seen by more buyers.
Get startedList with your own agent
Get your home in front of millions of buyers by listing it on Zillow.
Learn how to do itSell it yourself
Take full control of how buyers see your home on Zillow by listing For Sale by Owner (FSBO).
List your homeWhat's special
Beautiful poolStone fireplaceBasketball courtTennis courtsNewly finished updatesPrivate sitting areaHome office
Zillow last checked:
Listing updated:
Listed by:
Mary Jo Rohr 727-667-9858,
CHARLES RUTENBERG REALTY INC 727-538-9200
Bought with:
Brittany Rodrigues, 3263320
COMPASS FLORIDA, LLC
Source: Stellar MLS,MLS#: U8230467 Originating MLS: Pinellas Suncoast
Originating MLS: Pinellas Suncoast
Facts & features
Interior
Bedrooms & bathrooms
- Bedrooms: 5
- Bathrooms: 5
- Full bathrooms: 5
Primary bedroom
- Features: Ceiling Fan(s), En Suite Bathroom, Split Vanities, Water Closet/Priv Toilet, Walk-In Closet(s)
- Level: First
- Dimensions: 12x13
Bedroom 2
- Features: Built-in Closet
- Level: First
- Dimensions: 12x12
Bedroom 3
- Features: Built-in Closet
- Level: First
- Dimensions: 12x13
Bedroom 4
- Features: Built-in Closet
- Level: First
Great room
- Features: Built-In Shelving, Ceiling Fan(s)
- Level: Second
- Dimensions: 21x24
Kitchen
- Features: Breakfast Bar, Pantry, Kitchen Island, Built-in Features, Stone Counters, Window/Skylight in Bath
- Level: First
- Dimensions: 21x25
Living room
- Features: Built-In Shelving
- Level: First
- Dimensions: 15x23
Heating
- Central, Electric
Cooling
- Central Air
Appliances
- Included: Dishwasher, Disposal, Dryer, Electric Water Heater, Exhaust Fan, Freezer, Range, Range Hood, Refrigerator, Washer
- Laundry: Inside, Laundry Room
Features
- Ceiling Fan(s), Eating Space In Kitchen, High Ceilings, Kitchen/Family Room Combo, Open Floorplan, Primary Bedroom Main Floor, Solid Surface Counters, Split Bedroom, Vaulted Ceiling(s)
- Flooring: Tile, Hardwood
- Doors: Sliding Doors
- Windows: Skylight(s), Hurricane Shutters
- Has fireplace: Yes
Interior area
- Total structure area: 4,922
- Total interior livable area: 4,922 sqft
Property
Parking
- Total spaces: 3
- Parking features: Driveway, Garage Door Opener
- Attached garage spaces: 3
- Has uncovered spaces: Yes
Features
- Levels: Two
- Stories: 2
- Exterior features: Irrigation System, Lighting
- Has private pool: Yes
- Pool features: Gunite, Heated, In Ground, Lighting, Screen Enclosure
- Has spa: Yes
- Spa features: Above Ground, Heated, In Ground
- Has view: Yes
- View description: Lake
- Has water view: Yes
- Water view: Lake
- Waterfront features: Lake
- Body of water: BAY LAKE
Lot
- Size: 0.42 Acres
Details
- Parcel number: 362518001000G000030
- Zoning: MPUD
- Special conditions: None
Construction
Type & style
- Home type: SingleFamily
- Property subtype: Single Family Residence
Materials
- Block, Concrete, Stone, Stucco, Wood Frame
- Foundation: Slab
- Roof: Shingle
Condition
- New construction: No
- Year built: 2006
Utilities & green energy
- Sewer: Public Sewer
- Water: Public
- Utilities for property: Electricity Connected, Sewer Connected, Water Connected
Community & HOA
Community
- Features: Dock, Fishing, Lake, Clubhouse, Deed Restrictions, Fitness Center, Golf Carts OK, Irrigation-Reclaimed Water, Playground, Pool, Sidewalks
- Pet fee: $0 monthly
- Subdivision: WILDERNESS LAKE PRESERVE PH 01
HOA
- Has HOA: Yes
- Amenities included: Basketball Court, Clubhouse, Fence Restrictions, Fitness Center, Lobby Key Required, Playground, Pool, Spa/Hot Tub, Tennis Court(s), Vehicle Restrictions
- Services included: Private Road
- HOA fee: $316 monthly
- HOA name: Tish Dobson
- HOA phone: 877-988-3782
- Second HOA name: The Preserve @ Wilderness Lake
Location
- Region: Land O Lakes
Financial & listing details
- Price per square foot: $223/sqft
- Tax assessed value: $915,375
- Annual tax amount: $12,419
- Date on market: 2/12/2024
- Cumulative days on market: 48 days
- Listing terms: Cash,Conventional,FHA,VA Loan
- Ownership: Fee Simple
- Total actual rent: 0
- Electric utility on property: Yes
- Road surface type: Paved
Price history
| Date | Event | Price |
|---|---|---|
| 5/15/2024 | Sold | $1,096,600-0.3%$223/sqft |
Source:  Stellar MLS #U8230467 Report a problem Stellar MLS #U8230467 Report a problem | ||
| 4/1/2024 | Pending sale | $1,100,000$223/sqft |
Source: Stellar MLS #U8230467 Report a problem | ||
| 3/12/2024 | Price change | $1,100,000-6.4%$223/sqft |
Source: Stellar MLS #U8230467 Report a problem | ||
| 2/12/2024 | Listed for sale | $1,175,000-2.1%$239/sqft |
Source: Stellar MLS #U8230467 Report a problem | ||
| 11/2/2023 | Listing removed | -- |
Source: Stellar MLS #U8198858 Report a problem | ||
| 8/3/2023 | Price change | $1,200,000-7.7%$244/sqft |
Source: Stellar MLS #U8198858 Report a problem | ||
| 6/25/2023 | Price change | $1,299,5000%$264/sqft |
Source: Stellar MLS #U8198858 Report a problem | ||
| 5/9/2023 | Price change | $1,300,000-5.5%$264/sqft |
Source: Stellar MLS #U8198858 Report a problem | ||
| 5/4/2023 | Price change | $1,375,000-3.8%$279/sqft |
Source: Stellar MLS #U8198858 Report a problem | ||
| 4/28/2023 | Listed for sale | $1,430,000+78.8%$291/sqft |
Source: Stellar MLS #U8198858 Report a problem | ||
| 5/11/2021 | Listing removed | -- |
Source: Stellar MLS #T3270239 Report a problem | ||
| 1/20/2021 | Sold | $799,900$163/sqft |
Source: Public Record Report a problem | ||
| 11/5/2020 | Pending sale | $799,900$163/sqft |
Source: KING & ASSOCIATES REAL ESTATE LLC #T3270239 Report a problem | ||
| 10/19/2020 | Listed for sale | $799,900+8.2%$163/sqft |
Source: KING & ASSOCIATES REAL ESTATE LLC #T3270239 Report a problem | ||
| 1/31/2014 | Sold | $739,000-1.5%$150/sqft |
Source: Stellar MLS #U7600032 Report a problem | ||
| 11/27/2013 | Price change | $749,900-4.4%$152/sqft |
Source: Garnik, LLC dba Keller Williams Realty #U7600032 Report a problem | ||
| 11/5/2013 | Listed for sale | $784,500-23.4%$159/sqft |
Source: Garnik, LLC dba Keller Williams Realty #U7600032 Report a problem | ||
| 7/25/2006 | Sold | $1,024,010+665.1%$208/sqft |
Source: Public Record Report a problem | ||
| 8/18/2004 | Sold | $133,845$27/sqft |
Source: Public Record Report a problem | ||
Public tax history
| Year | Property taxes | Tax assessment |
|---|---|---|
| 2025 | $17,383 +0% | $793,365 -0.8% |
| 2024 | $17,382 +3.5% | $799,830 |
| 2023 | $16,788 +9.5% | $799,830 +3% |
| 2022 | $15,334 +14% | $776,540 +22.5% |
| 2021 | $13,452 +1.7% | $633,750 +1.4% |
| 2020 | $13,227 +1% | $625,000 +2.3% |
| 2019 | $13,097 | $610,950 +1.9% |
| 2018 | $13,097 +2.5% | $599,558 -0.8% |
| 2017 | $12,775 -2% | $604,619 -6.7% |
| 2016 | $13,039 -7% | $648,312 +0.7% |
| 2015 | $14,014 +28% | $643,805 +1.7% |
| 2014 | $10,945 | $633,137 +36.1% |
| 2013 | -- | $465,185 +1.8% |
| 2012 | -- | $456,908 -5.2% |
| 2011 | -- | $481,866 -1% |
| 2010 | -- | $486,913 -26.6% |
| 2009 | -- | $663,024 -15.8% |
| 2008 | -- | $787,329 -7.8% |
| 2007 | -- | $853,912 +38.1% |
| 2006 | -- | $618,278 +605.4% |
| 2005 | -- | $87,653 +8.5% |
| 2004 | -- | $80,753 -25.8% |
| 2003 | -- | $108,810 +1096.9% |
| 2002 | -- | $9,091 |
Find assessor info on the county website
Neighborhood: Wilderness Lake Preserve
Nearby homes
- $1,046,900-- bd3 ba3.1k sqft21236 Quiet Haven Ct, Land O Lakes, FL 34637Off Market
- $1,258,4004 bd4 ba3.8k sqft21218 Quiet Haven Ct, Land O Lakes, FL 34637Off Market

- $1,199,0005 bd5 ba4.8k sqft21246 Quiet Haven Ct, Land O Lakes, FL 34637For Sale
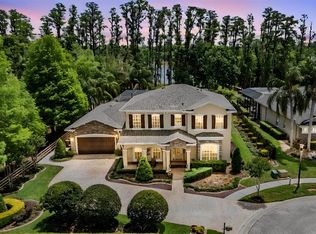
- $1,043,5004 bd3 ba3.9k sqft21208 Quiet Haven Ct, Land O Lakes, FL 34637Off Market

- $682,9005 bd4 ba3.3k sqft21219 Quiet Haven Ct, Land O Lakes, FL 34637Off Market
- $524,0004 bd3 ba2.1k sqft21229 Quiet Haven Ct, Land O Lakes, FL 34637Sold
- $958,5005 bd5 ba4.6k sqft21237 Quiet Haven Ct, Land O Lakes, FL 34637Sold
- $557,4004 bd3 ba2.9k sqft21245 Quiet Haven Ct, Land O Lakes, FL 34637Off Market
Nearby schools
GreatSchools rating
- 6/10Connerton Elementary SchoolGrades: PK-5Distance: 2 mi
- 6/10Pine View Middle SchoolGrades: 6-8Distance: 3.1 mi
- 6/10Land O' Lakes High SchoolGrades: 9-12Distance: 1 mi
Get a cash offer in 3 minutes
Find out how much your home could sell for in as little as 3 minutes with a no-obligation cash offer.
Estimated market value
$1,216,500
Get a cash offer in 3 minutes
Find out how much your home could sell for in as little as 3 minutes with a no-obligation cash offer.
Estimated market value
$1,216,500
- Florida
- Pasco County
- Land O Lakes
- 34637
- Wilderness Lake Preserve
- 21228 QUIET HAVEN COURT
Nearby cities
Nearby neighborhoods
Nearby zip codes
Other Land O Lakes Topics
