Discover unparalleled luxury in this stunning executive home nestled within the highly sought-after gated community of Wilderness Lake Preserve. Meticulously maintained and boasting an exceptional cul-de-sac location, this residence epitomizes refined living at its finest. Enjoy a lifestyle of dreams with an array of resort-style amenities just steps away. From pristine pools to a state-of-the-art fitness center, inviting clubhouse, media room, and outdoor recreational facilities including fishing docks, kayaking spots, playgrounds, and sports courts - every day presents endless opportunities for relaxation and recreation. Dive into community events like food truck Wednesdays and cozy s'mores nights around the firepit, fostering cherished memories and new friendships. Rest easy in this solidly constructed home featuring two-story concrete block construction, hurricane windows, and residing in a non-flood zone. Embrace serenity in the meticulously landscaped yard adorned with clumping bamboo, areca palms, passionfruit vines, and hedges, complemented by French drains and driplines for effortless gardening. Step into the inviting ambiance of the grand two-story foyer flooded with natural light, setting the stage for the spacious and airy interiors. The open floorplan on the first floor unveils a versatile flex room, perfect as an additional living space or office, alongside a designer kitchen showcasing quartz countertops and ample storage. Every cabinet and drawer in the house is soft-close. The gourmet kitchen is a culinary delight, featuring a large island, tasteful light fixtures, and quick hot water, ensuring both functionality and style. The coffee bar boasts a reverse osmosis drinking water system and drinks refrigerator. Rounding out the first floor is a half bath, dining space with a breakfast bar, large living room, mudroom, a guest bedroom or an additional office, and a full bath. Storage abounds with closets in the living room and under the stairs. For the eco-conscious homeowner or to future-proof your home, an installed level two car charger in the oversized three-car garage caters to electric vehicle needs. Ascend the beautiful staircase to discover the luxurious primary ensuite, complete with an open shower, offering a retreat-like experience. Completing the upstairs living space, there are three additional bedrooms, two full baths, a bonus room, laundry room, and a walkout balcony, providing versatility and comfort for the entire family. Conveniently located near top-rated schools, airports, shopping, and with easy access to Dale Mabry, this impeccable residence offers a seamless blend of luxury, convenience, and sophistication. Experience a lifestyle beyond compare in this meticulously crafted home designed with an unparalleled eye for quality and detail.
Sold for $958,500
$958,500
21237 QUIET HAVEN COURT, LAND O LAKES, FL 34637
5beds
4,689sqft
Single Family Residence
Built in 2021
0.32 Acres Lot
$956,500 Zestimate®
$204/sqft
$4,735 Estimated rent
Home value
$956,500
$899,000 - $1.01M
$4,735/mo
Zestimate® history
Owner options
List your home for rent
$4,735/mo
Rent Zestimate®
Find your next renter with Zillow Rental Manager. Plus, with online applications, you can quickly screen prospective tenants – for free.
$4,735/mo
Rent Zestimate®
Refinance and save
$6,540/mo
Est. payment
Refinancing to a lower rate could help reduce your monthly payments and save thousands over the life of the loan.
$6,540/mo
Est. payment
Explore your selling options
Work with a Zillow partner agent
Leverage their expertise and Zillow's premium Showcase listings to get your home seen by more buyers.
Get startedList with your own agent
Get your home in front of millions of buyers by listing it on Zillow.
Learn how to do itSell it yourself
Take full control of how buyers see your home on Zillow by listing For Sale by Owner (FSBO).
List your homeWhat's special
Zillow last checked:
Listing updated:
Listed by:
Bobbi Cheng Rhee 201-638-9310,
KELLER WILLIAMS SOUTH TAMPA 813-875-3700
Bought with:
Non-Member Agent
STELLAR NON-MEMBER OFFICE
Source: Stellar MLS,MLS#: T3526803 Originating MLS: Tampa
Originating MLS: Tampa
Facts & features
Interior
Bedrooms & bathrooms
- Bedrooms: 5
- Bathrooms: 5
- Full bathrooms: 4
- 1/2 bathrooms: 1
Rooms
- Room types: Den/Library/Office, Loft
Primary bedroom
- Features: Dual Closets
- Level: Second
- Dimensions: 18x21
Bedroom 2
- Features: Walk-In Closet(s)
- Level: Second
- Dimensions: 15x18
Bedroom 3
- Features: Walk-In Closet(s)
- Level: Second
- Dimensions: 15x18
Bedroom 4
- Features: Built-in Closet
- Level: Second
- Dimensions: 15x21
Bedroom 5
- Features: Built-in Closet
- Level: First
- Dimensions: 12x15
Primary bathroom
- Level: Second
- Dimensions: 17x21
Kitchen
- Level: First
- Dimensions: 16x24
Laundry
- Level: Second
- Dimensions: 8x8
Living room
- Level: First
- Dimensions: 16x21
Loft
- Level: Second
- Dimensions: 14x16
Heating
- Central, Electric
Cooling
- Central Air
Appliances
- Included: Oven, Cooktop, Dishwasher, Disposal, Dryer, Microwave, Range Hood, Refrigerator, Washer, Wine Refrigerator
- Laundry: Inside, Laundry Room, Upper Level
Features
- Ceiling Fan(s), Eating Space In Kitchen, High Ceilings, Living Room/Dining Room Combo, Open Floorplan, Solid Surface Counters, Solid Wood Cabinets, Thermostat, Walk-In Closet(s)
- Flooring: Tile, Hardwood
- Doors: Sliding Doors
- Has fireplace: No
Interior area
- Total structure area: 5,590
- Total interior livable area: 4,689 sqft
Property
Parking
- Total spaces: 3
- Parking features: Driveway, Electric Vehicle Charging Station(s), Garage Door Opener, Split Garage
- Attached garage spaces: 3
- Has uncovered spaces: Yes
- Details: Garage Dimensions: 28x32
Features
- Levels: Two
- Stories: 2
- Patio & porch: Covered, Patio
- Exterior features: Balcony, Irrigation System, Lighting, Sidewalk, Sprinkler Metered
- Waterfront features: Lake Privileges, Limited Access
Lot
- Size: 0.32 Acres
- Features: Cul-De-Sac, Landscaped, Oversized Lot, Sidewalk
- Residential vegetation: Bamboo, Trees/Landscaped
Details
- Parcel number: 362518001000G000070
- Zoning: MPUD
- Special conditions: None
Construction
Type & style
- Home type: SingleFamily
- Architectural style: Contemporary
- Property subtype: Single Family Residence
Materials
- Block, Stone, Stucco
- Foundation: Slab
- Roof: Shingle
Condition
- New construction: No
- Year built: 2021
Utilities & green energy
- Sewer: Public Sewer
- Water: Public
- Utilities for property: Cable Connected, Electricity Connected, Fire Hydrant, Phone Available, Public, Sewer Connected, Sprinkler Meter, Street Lights, Underground Utilities, Water Connected
Community & HOA
Community
- Features: Dock, Fishing, Water Access, Clubhouse, Deed Restrictions, Fitness Center, Gated Community - No Guard, Park, Playground, Pool, Sidewalks
- Security: Gated Community
- Pet fee: $0 monthly
- Subdivision: WILDERNESS LAKE PRESERVE PH 01
HOA
- Has HOA: Yes
- Services included: Community Pool, Recreational Facilities, Security
- HOA fee: $21 monthly
- HOA name: Green Acre Properties/Melinda Spall
- HOA phone: 813-936-4114
Location
- Region: Land O Lakes
Financial & listing details
- Price per square foot: $204/sqft
- Tax assessed value: $713,837
- Annual tax amount: $17,467
- Date on market: 5/16/2024
- Cumulative days on market: 9 days
- Listing terms: Cash,Conventional,VA Loan
- Ownership: Fee Simple
- Total actual rent: 0
- Electric utility on property: Yes
- Road surface type: Paved, Asphalt
Price history
| Date | Event | Price |
|---|---|---|
| 6/27/2024 | Sold | $958,500-1.7%$204/sqft |
Source:  Stellar MLS #T3526803 Report a problem Stellar MLS #T3526803 Report a problem | ||
| 5/27/2024 | Pending sale | $975,000$208/sqft |
Source: Stellar MLS #T3526803 Report a problem | ||
| 5/16/2024 | Listed for sale | $975,000+34.7%$208/sqft |
Source: Stellar MLS #T3526803 Report a problem | ||
| 3/12/2021 | Sold | $723,900-0.7%$154/sqft |
Source: Public Record Report a problem | ||
| 2/1/2021 | Pending sale | $728,900$155/sqft |
Source: Stellar MLS #T3260076 Report a problem | ||
| 9/8/2020 | Price change | $728,900+1.4%$155/sqft |
Source: Real Living Casa Fina Realty #T3260076 Report a problem | ||
| 8/18/2020 | Listed for sale | $719,000+1367.3%$153/sqft |
Source: REAL LIVING CASA FINA REALTY #T3260076 Report a problem | ||
| 2/5/2019 | Sold | $49,000-14%$10/sqft |
Source: Public Record Report a problem | ||
| 10/13/2018 | Listed for sale | $57,000+1.6%$12/sqft |
Source: JLS INVESTMENT REALTY #H2400959 Report a problem | ||
| 3/17/2017 | Listing removed | $56,100$12/sqft |
Source: JLS INVESTMENT REALTY #H2203211 Report a problem | ||
| 3/14/2017 | Price change | $56,100+10%$12/sqft |
Source: JLS INVESTMENT REALTY #H2203211 Report a problem | ||
| 3/2/2017 | Listed for sale | $51,000-27.1%$11/sqft |
Source: JLS INVESTMENT REALTY #H2203211 Report a problem | ||
| 1/10/2015 | Listing removed | $69,990$15/sqft |
Source: ARIEL HOMES REALTY,LLC (777984) #T2708457 Report a problem | ||
| 10/10/2014 | Price change | $69,990-12.5%$15/sqft |
Source: ARIEL HOMES REALTY,LLC (777984) #T2708457 Report a problem | ||
| 8/4/2014 | Price change | $79,990-80%$17/sqft |
Source: ARIEL HOMES REALTY,LLC (777984) #T2708457 Report a problem | ||
| 2/28/2012 | Listed for sale | $399,990+233.3%$85/sqft |
Source: Brandon / Valrico Office #T2507837 Report a problem | ||
| 7/20/2010 | Sold | $120,000+54.3%$26/sqft |
Source: Agent Provided Report a problem | ||
| 10/5/2005 | Sold | $77,789$17/sqft |
Source: Public Record Report a problem | ||
Public tax history
| Year | Property taxes | Tax assessment |
|---|---|---|
| 2025 | $16,737 -4.8% | $713,837 -12% |
| 2024 | $17,576 +0.6% | $811,248 -0.5% |
| 2023 | $17,467 +18.5% | $814,927 +21.1% |
| 2022 | $14,737 +194.4% | $673,129 +805.9% |
| 2021 | $5,005 +3.7% | $74,304 +8% |
| 2020 | $4,829 -0.2% | $68,800 |
| 2019 | $4,841 | $68,800 |
| 2018 | $4,841 +3.5% | $68,800 |
| 2017 | $4,675 -0.5% | $68,800 +40.8% |
| 2016 | $4,697 +6.8% | $48,848 |
| 2015 | $4,397 | $48,848 |
| 2014 | $4,397 | $48,848 |
| 2013 | -- | $48,848 +22.4% |
| 2012 | -- | $39,904 |
| 2011 | -- | $39,904 |
| 2010 | -- | $39,904 -22.7% |
| 2009 | -- | $51,600 -16.3% |
| 2008 | -- | $61,645 |
| 2007 | -- | $61,645 |
| 2006 | -- | $61,645 +0.7% |
| 2005 | -- | $61,232 +21.9% |
| 2004 | -- | $50,224 -15.3% |
| 2003 | -- | $59,290 +683.4% |
| 2002 | -- | $7,568 |
Find assessor info on the county website
Neighborhood: Wilderness Lake Preserve
Nearby homes
- $524,0004 bd3 ba2.1k sqft21229 Quiet Haven Ct, Land O Lakes, FL 34637Sold

- $570,2004 bd3 ba2.9k sqft21245 Quiet Haven Ct, Land O Lakes, FL 34637Off Market
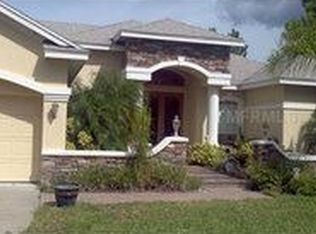
- $705,1005 bd4 ba3.3k sqft21219 Quiet Haven Ct, Land O Lakes, FL 34637Off Market

- $358,1004 bd2 ba2k sqft7442 Citrus Blossom Dr, Land O Lakes, FL 34637Off Market

- $1,199,0005 bd5 ba4.8k sqft21246 Quiet Haven Ct, Land O Lakes, FL 34637For Sale
- $354,0003 bd2 ba1.8k sqft7443 Citrus Blossom Dr, Land O Lakes, FL 34637Off Market
- $1,082,900-- bd3 ba3.1k sqft21236 Quiet Haven Ct, Land O Lakes, FL 34637Off Market
- $355,5003 bd2 ba1.8k sqft7448 Citrus Blossom Dr, Land O Lakes, FL 34637Off Market
Nearby schools
GreatSchools rating
- 6/10Connerton Elementary SchoolGrades: PK-5Distance: 1.9 mi
- 6/10Pine View Middle SchoolGrades: 6-8Distance: 3.1 mi
- 6/10Land O' Lakes High SchoolGrades: 9-12Distance: 1.1 mi
Schools provided by the listing agent
- Elementary: Connerton Elem
- Middle: Pine View Middle-PO
- High: Land O' Lakes High-PO
Source: Stellar MLS. This data may not be complete. We recommend contacting the local school district to confirm school assignments for this home.
Get a cash offer in 3 minutes
Find out how much your home could sell for in as little as 3 minutes with a no-obligation cash offer.
Estimated market value
$956,500
Get a cash offer in 3 minutes
Find out how much your home could sell for in as little as 3 minutes with a no-obligation cash offer.
Estimated market value
$956,500
- Florida
- Pasco County
- Land O Lakes
- 34637
- Wilderness Lake Preserve
- 21237 QUIET HAVEN COURT
Nearby cities
Nearby neighborhoods
Nearby zip codes
Other Land O Lakes Topics
