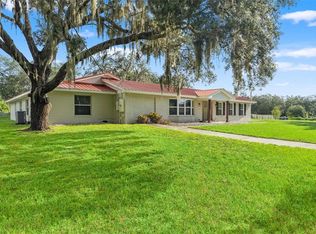
Welcome to the Equestrian Community of Pasco Trails! This estate is fully fenced with a private gated entrance that leads to a circular driveway with a 5,564 s/f pool home sitting on 9.75 acres of property. Enter the home through the leaded glass front doors into the vast foyer with a direct view to the lanai, pool and backyard. To your left is an oversized family room and your own personal master wing that includes a private office/ bedroom, sitting area, 2-sided fireplace, wet bar, en-suite bath and exercise/flex room with access to the pool area. The master bath is incredible with a private water closet, multi-head shower, dual vanities and heated jetted soaking tub. The master also has a large walk-in closet with secure gun room. The three additional bedrooms are on the opposite side of the home and each with its own en-suite bath, one with pool access. There is a double desk space with storage in the hall leading to the 3 additional bedrooms, a great landing spot for doing homework or working on a project. The kitchen will impress even the most discerning chef in the family. The massive island has tons of storage including a wine rack, cooktop with a beautiful stainless-steel hood and convenient warming drawer. Plenty of counter space, two dishwashers, double built-in convection ovens and a separate microwave. The walk-in pantry has room for all the staples and utensils every cook wants and needs. The Living room with gas fireplace is spacious and also has direct access to the lanai. The formal dining room is large enough to host any large holiday gatherings. The excessively large mud room/laundry room with laundry room sink, built in ironing board is ideal for backpacks, shoes and plenty of room for an extra refrigerator! The laundry room leads to a spacious 4 car garage. The 40 X 20 pool with spa and outdoor kitchen are meant for entertaining with a wonderful view of the property. There is a detached garage with drive-through ability to house the lawn equipment, cars and would make a great workshop. This house comes with a 2023 new roof, 2 new water heaters, water softener, two new 5 ton A/C units, 3 electrical panels, central vacuum and so much more. Just minutes to the Suncoast Parkway or I75; both will take you to shopping, dining, Tampa International Airport, entertainment and the beautiful Suncoast beaches.
For sale
Price cut: $100K (10/6)
$1,650,000
11939 PASCO TRAILS BOULEVARD, SPRING HILL, FL 34610
5beds
5,564sqft
Single Family Residence
Built in 2002
9.75 Acres Lot
$1,546,900 Zestimate®
$297/sqft
$41/mo HOA
What's special
En-suite bathPersonal master wingWet barHeated jetted soaking tubOversized family roomMulti-head showerSitting area
- 187 days
- 504
- 25
Zillow last checked:
Listing updated:
Listed by:
Mary Sanchez 727-505-2432,
CHARLES RUTENBERG REALTY INC 727-538-9200
Source: Stellar MLS,MLS#: W7884639 Originating MLS: Suncoast Tampa
Originating MLS: Suncoast Tampa
Facts & features
Interior
Bedrooms & bathrooms
- Bedrooms: 5
- Bathrooms: 5
- Full bathrooms: 4
- 1/2 bathrooms: 1
Rooms
- Room types: Family Room, Dining Room, Living Room, Utility Room
Primary bedroom
- Features: Ceiling Fan(s), Walk-In Closet(s)
- Level: First
- Area: 780 Square Feet
- Dimensions: 26x30
Bedroom 2
- Features: En Suite Bathroom, Walk-In Closet(s)
- Level: First
- Area: 208 Square Feet
- Dimensions: 16x13
Bedroom 3
- Features: En Suite Bathroom, Walk-In Closet(s)
- Level: First
- Area: 196 Square Feet
- Dimensions: 14x14
Bedroom 4
- Features: En Suite Bathroom, Walk-In Closet(s)
- Level: First
- Area: 221 Square Feet
- Dimensions: 17x13
Primary bathroom
- Features: Bath w Spa/Hydro Massage Tub, Multiple Shower Heads, Sauna, Split Vanities, Stone Counters, Water Closet/Priv Toilet
- Level: First
- Area: 624 Square Feet
- Dimensions: 24x26
Dining room
- Level: First
- Area: 396 Square Feet
- Dimensions: 16.5x24
Kitchen
- Features: Built-In Shelving, Central Vacuum, Kitchen Island, Stone Counters, Pantry
- Level: First
- Area: 320 Square Feet
- Dimensions: 20x16
Living room
- Features: Ceiling Fan(s), Central Vacuum
- Level: First
- Area: 483 Square Feet
- Dimensions: 23x21
Office
- Features: Walk-In Closet(s)
- Level: First
- Area: 238 Square Feet
- Dimensions: 14x17
Heating
- Electric
Cooling
- Central Air
Appliances
- Included: Oven, Cooktop, Dishwasher, Dryer, Electric Water Heater, Kitchen Reverse Osmosis System, Microwave, Range Hood, Refrigerator, Washer, Water Softener
- Laundry: Electric Dryer Hookup, Laundry Room, Washer Hookup
Features
- Built-in Features, Ceiling Fan(s), High Ceilings, Open Floorplan, Solid Wood Cabinets, Split Bedroom, Stone Counters, Walk-In Closet(s), Wet Bar
- Flooring: Ceramic Tile
- Doors: Outdoor Kitchen
- Windows: Window Treatments
- Has fireplace: Yes
- Fireplace features: Family Room, Gas, Master Bedroom
Interior area
- Total structure area: 7,326
- Total interior livable area: 5,564 sqft
Video & virtual tour
Property
Parking
- Total spaces: 4
- Parking features: RV Access/Parking
- Attached garage spaces: 4
Features
- Levels: One
- Stories: 1
- Patio & porch: Rear Porch, Screened
- Exterior features: Lighting, Outdoor Kitchen, Private Entrance, RV Hookup
- Has private pool: Yes
- Pool features: Gunite, Heated, In Ground, Lighting, Screen Enclosure, Self Cleaning
- Has spa: Yes
- Spa features: Heated, In Ground
- Fencing: Wood
- Has view: Yes
- View description: Trees/Woods, Water, Pond
- Has water view: Yes
- Water view: Water,Pond
Lot
- Size: 9.75 Acres
- Features: Landscaped, Pasture, Zoned for Horses
- Residential vegetation: Mature Landscaping
Details
- Additional structures: Outdoor Kitchen, Workshop
- Parcel number: 182511001.0000.00122.0
- Zoning: AR5
- Special conditions: None
Construction
Type & style
- Home type: SingleFamily
- Property subtype: Single Family Residence
Materials
- Block, Stone, Stucco
- Foundation: Slab
- Roof: Shingle
Condition
- New construction: No
- Year built: 2002
Utilities & green energy
- Sewer: Septic Tank
- Water: Well
- Utilities for property: BB/HS Internet Available, Cable Available, Electricity Connected, Private, Propane
Community & HOA
Community
- Features: Deed Restrictions, Gated Community - No Guard, Horses Allowed
- Pet fee: $0 monthly
- Subdivision: PASCO TRAILS
HOA
- Has HOA: Yes
- Amenities included: Gated
- Services included: Common Area Taxes, Maintenance Grounds, Private Road
- HOA fee: $41 monthly
- HOA name: Lynn Millaway
- HOA phone: 813-293-7829
Location
- Region: Spring Hill
Financial & listing details
- Price per square foot: $297/sqft
- Tax assessed value: $1,111,940
- Annual tax amount: $18,216
- Date on market: 4/10/2026
- Cumulative days on market: 188 days
- Listing terms: Cash,Conventional
- Ownership: Fee Simple
- Total actual rent: 0
- Electric utility on property: Yes
- Road surface type: Asphalt, Concrete, Paved
Estimated market value
$1,546,900
$1.47M - $1.62M
$6,526/mo
Price history
| Date | Event | Price |
|---|---|---|
| 10/6/2026 | Price change | $1,650,000-5.7%$297/sqft |
Source:  Stellar MLS #W7884639 Report a problem Stellar MLS #W7884639 Report a problem | ||
| 4/10/2026 | Listed for sale | $1,750,000+48.9%$315/sqft |
Source: Stellar MLS #W7884639 Report a problem | ||
| 7/20/2023 | Sold | $1,175,000-19%$211/sqft |
Source: Public Record Report a problem | ||
| 3/21/2023 | Listing removed | -- |
Source: Stellar MLS #U8163663 Report a problem | ||
| 1/15/2023 | Listed for sale | $1,450,000-3.3%$261/sqft |
Source: Stellar MLS #U8163663 Report a problem | ||
| 6/26/2022 | Price change | $1,500,000-11.8%$270/sqft |
Source: Stellar MLS #U8163663 Report a problem | ||
| 5/24/2022 | Listed for sale | $1,700,000+6.9%$306/sqft |
Source: Stellar MLS #U8163663 Report a problem | ||
| 2/2/2022 | Listing removed | -- |
Source: Stellar MLS #T3297543 Report a problem | ||
| 9/29/2021 | Price change | $1,590,000-5.9%$286/sqft |
Source: Stellar MLS #T3297543 Report a problem | ||
| 8/5/2021 | Price change | $1,690,000-8.6%$304/sqft |
Source: Stellar MLS #T3297543 Report a problem | ||
| 7/22/2021 | Listed for sale | $1,850,000$332/sqft |
Source: Stellar MLS #T3297543 Report a problem | ||
| 6/22/2021 | Listing removed | -- |
Source: Stellar MLS #T3297543 Report a problem | ||
| 3/28/2021 | Listed for sale | $1,850,000+1113.9%$332/sqft |
Source: Stellar MLS #T3297543 Report a problem | ||
| 5/21/2002 | Sold | $152,400+60.4%$27/sqft |
Source: Public Record Report a problem | ||
| 11/30/2000 | Sold | $95,000$17/sqft |
Source: Public Record Report a problem | ||
Public tax history
| Year | Property taxes | Tax assessment |
|---|---|---|
| 2025 | $18,217 -3.6% | $1,111,940 +0.8% |
| 2024 | $18,893 +49% | $1,103,145 +2.8% |
| 2023 | $12,684 +10.7% | $1,072,720 +37.1% |
| 2022 | $11,462 +1.5% | $782,600 +6.1% |
| 2021 | $11,287 +1.4% | $737,680 +1.4% |
| 2020 | $11,131 +1.4% | $727,500 +2.3% |
| 2019 | $10,982 | $711,150 +1.9% |
| 2018 | $10,982 +1.6% | $697,899 |
| 2017 | $10,806 +0.2% | $697,899 +4.2% |
| 2016 | $10,781 -0.3% | $669,486 +0.7% |
| 2015 | $10,812 +2.6% | $664,832 -1.9% |
| 2014 | $10,538 | $677,618 +4.3% |
| 2013 | -- | $649,809 +0.4% |
| 2012 | -- | $646,978 -5% |
| 2011 | -- | $681,284 -4.4% |
| 2010 | -- | $712,714 -1.8% |
| 2009 | -- | $725,952 -20.2% |
| 2008 | -- | $909,710 -9.2% |
| 2007 | -- | $1,001,958 +9% |
| 2006 | -- | $919,282 +15.4% |
| 2005 | -- | $796,950 +17.8% |
| 2004 | -- | $676,571 +31.2% |
| 2003 | -- | $515,744 +525.1% |
| 2002 | -- | $82,500 +26.9% |
| 2000 | -- | $65,000 |
| 1999 | -- | $65,000 |
Find assessor info on the county website
Monthly payment
Est. payment
Payment breakdown
Explore the cost of this home by adjusting the details. Changes won't be saved.Climate risks
Neighborhood: 34610
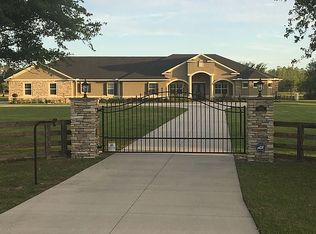
- $1,392,1006 bd4 ba4.4k sqft11943 Pasco Trails Blvd, Spring Hill, FL 34610Off Market
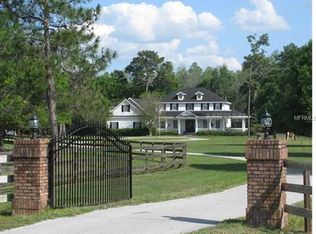
- $1,630,2004 bd6 ba4.8k sqft11935 Pasco Trails Blvd, Spring Hill, FL 34610Off Market
- $938,4879.52 acres11949 Pasco Trails Blvd, Spring Hill, FL 34610Off Market
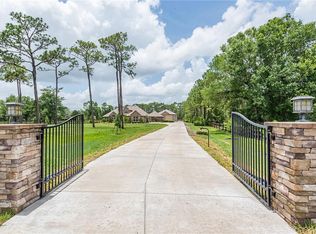
- $826,7005 bd4 ba3.5k sqft11934 Pasco Trails Blvd, Spring Hill, FL 34610Off Market
Similar homes
- $1,500,0004 bd3 ba4.1k sqft15818 MAHONEY DRIVE, SPRING HILL, FL 34610For Sale

 MLS ID #TB8551900, Sarah Maus, COMPASS FLORIDA LLC. Stellar MLS
 - $848,0005 bd4 ba3.3k sqft20319 PAINTER PLACE, SPRING HILL, FL 34610For Sale
 MLS ID #W7888768, Erica Sumner, FLORIDA CRACKER PROPERTIES. Stellar MLS
 - $1,295,0005 bd5 ba4.9k sqft21228 QUIET HAVEN COURT, LAND O LAKES, FL 34637For Sale
 MLS ID #TB8553366, Brittany Rodrigues, COMPASS FLORIDA LLC. Stellar MLS
 - $888,0005 bd5 ba3.9k sqft12754 SERONERA VALLEY COURT, SPRING HILL, FL 34610For Sale
 MLS ID #TB8541639, Kristiin Sabey, FORGE REALTY LLC. Stellar MLS
 - $1,299,9994 bd3 ba3.3k sqft24355 HIDEOUT TRAIL, LAND O LAKES, FL 34639For SaleMLS ID #TB8525173, Monique Holston-Greene, PA, COLDWELL BANKER REALTY. Stellar MLS
- $1,199,0005 bd5 ba4.8k sqft21246 QUIET HAVEN COURT, LAND O LAKES, FL 34637For SaleMLS ID #TB8500221, Julia Wright, KELLER WILLIAMS TAMPA PROPERTIES. Stellar MLS
- $1,845,0004 bd3 ba2.9k sqft32640 BLUEBERRY HILL WAY, DADE CITY, FL 33523For SaleMLS ID #TB8492670, Michael Peeples, THE WILKINS WAY LLC. Stellar MLS
- $1,475,0005 bd6 ba4.2k sqft2566 LAKE MANOR DRIVE, LAND O LAKES, FL 34639For SaleMLS ID #TB8463399, Jacquelyn Scaglione, MIHARA & ASSOCIATES INC.. Stellar MLS
- $1,399,9994 bd3 ba2.9k sqft15532 LAKE GRACE DRIVE, ODESSA, FL 33556For SaleMLS ID #TB8536000, David Ares, CHARLES RUTENBERG REALTY INC. Stellar MLS
- $1,075,0004 bd4 ba4.3k sqft27625 LINCOLN PLACE, WESLEY CHAPEL, FL 33544For SaleMLS ID #TB8495655, Myrta Perez Ramos, AVENUE HOMES LLC. Stellar MLS
- $1,495,0005 bd4 ba4.9k sqft8610 VIVIAN BASS WAY, ODESSA, FL 33556For SaleMLS ID #TB8522440, Gabe Galdos, ARK REALTY. Stellar MLS
- $1,450,0005 bd4 ba3.5k sqft17309 LADERA ESTATES BOULEVARD, LUTZ, FL 33548For SaleMLS ID #TB8545311, Kristi Drablos, KELLER WILLIAMS TAMPA PROPERTIES. Stellar MLS
- $1,569,9996 bd6 ba4.9k sqft3100 BARBOUR TRAIL, ODESSA, FL 33556For SaleMLS ID #TB8496258, Anne Bromberg, RE/MAX ACTION FIRST OF FLORIDA. Stellar MLS
- $1,385,0006 bd4 ba5.1k sqft5328 MACOSO COURT, NEW PORT RICHEY, FL 34655For SaleMLS ID #TB8533426, Anne Bromberg, RE/MAX ACTION FIRST OF FLORIDA. Stellar MLS
- $1,825,0006 bd5 ba5.1k sqft10628 PONTOFINO CIRCLE, TRINITY, FL 34655For SaleMLS ID #W7888062, Denise Wooley, PA, RE/MAX ALLIANCE GROUP. Stellar MLS
- $1,275,0004 bd4 ba3.4k sqft3626 SWANS LANDING DRIVE, LAND O LAKES, FL 34639For SaleMLS ID #TB8547253, Audra Donaldson, KELLER WILLIAMS SOUTH TAMPA. Stellar MLS
- $1,595,0004 bd4 ba4.2k sqft6353 W MACLAURIN DRIVE, TAMPA, FL 33647For SaleMLS ID #TB8507787, Richard Hennek, FATHOM REALTY FL LLC. Stellar MLS
- $1,249,0006 bd4 ba4.5k sqft13353 CARNOUSTIE CIRCLE, DADE CITY, FL 33525For SaleMLS ID #TB8550641, Geri LaFountain, KING & ASSOCIATES REAL ESTATE LLC. Stellar MLS
- $850,0005 bd4 ba3.4k sqft10933 PINTO DRIVE, HUDSON, FL 34669For SaleMLS ID #TB8511267, Richard Boswell, KELLER WILLIAMS TAMPA PROPERTIES. Stellar MLS
- $1,525,0006 bd5 ba5.6k sqft18014 WOODLAND VIEW DRIVE, LUTZ, FL 33548For SaleMLS ID #TB8528425, Clyde Murphy, FUTURE HOME REALTY INC. Stellar MLS
