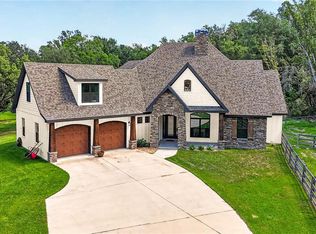
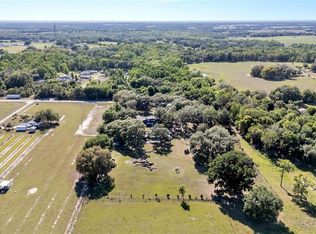
A true HIDDEN GEM, FRENCH FARMHOUSE STYLE offering unparalleled serenity and luxury. Offered for the first time by its original owners, this custom-built estate sits on 11 MOL private acres and boasts breathtaking views of the rolling hills stretching from Dade City toward Orlando. This 2007-built home was designed for ultimate privacy, featuring no rear neighbors and only one neighbor to the side. The interior offers a thoughtful layout including: - 4 spacious bedrooms and 2.5 bathrooms - A dedicated home office - An expansive bonus room (easily convertible to a 4th bedroom) - Exquisite craftsmanship and two cozy wood-burning fireplaces, including one in the primary suite, abundance of storage opportunity and closets - An open floor plan with a kitchen, dining, and living room combo. The CHEF's KITCHEN features beautiful custom designed PINE cabinets, granite countertops, gas range, and plenty of storage in your large pantry!! The outdoor oasis features a screened-in pool overlooking picturesque pastures and wooded vistas. Pebble Tec pool surface with a LIFETIME guarantee. OUTDOOR lover's dream with daily turkey and deer sightings. For equestrian enthusiasts, this fully fenced estate is equestrian-ready, featuring 5 horse stalls, a tack room, and a boarding shed—offering a unique opportunity to step into an established boarding operation. Additional premium features include: -Icynene Insulation throughout for reduced energy consumption -DOUBLE INSULATED WINDOWS -A 500-gallon propane tank - A dedicated RV pad and a 20x20 storage shed. This exceptional property offers a rare combination of luxury, privacy, and versatility. It is ideal for RV owners, hobbyists, gardening or those seeking a private family compound. Please let me know if you would like to schedule a private tour or if you have any questions regarding this unique opportunity.
For sale
Price cut: $35K (7/6)
$1,850,000
32640 BLUEBERRY HILL WAY, DADE CITY, FL 33523
4beds
2,960sqft
Single Family Residence
Built in 2007
10.85 Acres Lot
$1,734,600 Zestimate®
$625/sqft
$-- HOA
What's special
Screened-in poolTack roomDedicated rv padBoarding shedExquisite craftsmanshipLarge pantryDedicated home office
- 143 days |
- 565 |
- 30 |
Zillow last checked:
Listing updated:
Listed by:
Michael Peeples 813-417-8143,
THE WILKINS WAY LLC 407-874-0230,
Tina Jolly 813-309-4815,
THE WILKINS WAY LLC
Source: Stellar MLS,MLS#: TB8492670 Originating MLS: Orlando Regional
Originating MLS: Orlando Regional
Facts & features
Interior
Bedrooms & bathrooms
- Bedrooms: 4
- Bathrooms: 3
- Full bathrooms: 2
- 1/2 bathrooms: 1
Primary bedroom
- Features: Ceiling Fan(s), Walk-In Closet(s)
- Level: First
- Area: 380 Square Feet
- Dimensions: 19x20
Bedroom 2
- Features: Walk-In Closet(s)
- Level: Second
- Area: 247 Square Feet
- Dimensions: 19x13
Bedroom 3
- Features: Walk-In Closet(s)
- Level: Second
- Area: 156 Square Feet
- Dimensions: 12x13
Primary bathroom
- Level: First
- Area: 169 Square Feet
- Dimensions: 13x13
Bathroom 1
- Level: Second
- Area: 90 Square Feet
- Dimensions: 10x9
Bonus room
- Features: No Closet
- Level: Second
- Area: 600 Square Feet
- Dimensions: 24x25
Dining room
- Level: First
- Area: 121 Square Feet
- Dimensions: 11x11
Kitchen
- Level: First
- Area: 286 Square Feet
- Dimensions: 13x22
Living room
- Level: First
- Area: 247 Square Feet
- Dimensions: 19x13
Office
- Level: Second
- Area: 48 Square Feet
- Dimensions: 8x6
Heating
- Natural Gas
Cooling
- Central Air
Appliances
- Included: Dishwasher, Dryer, Microwave, Range, Refrigerator, Tankless Water Heater, Washer
- Laundry: Laundry Room
Features
- Ceiling Fan(s), Primary Bedroom Main Floor, Solid Surface Counters, Walk-In Closet(s)
- Flooring: Carpet, Tile, Hardwood
- Has fireplace: Yes
- Fireplace features: Living Room, Master Bedroom, Stone, Wood Burning
Interior area
- Total structure area: 3,937
- Total interior livable area: 2,960 sqft
Video & virtual tour
Property
Parking
- Total spaces: 2
- Parking features: Garage - Attached
- Attached garage spaces: 2
Features
- Levels: Two
- Stories: 2
- Patio & porch: Covered, Enclosed, Patio, Screened
- Exterior features: Irrigation System
- Has private pool: Yes
- Pool features: Gunite, In Ground, Screen Enclosure
- Spa features: In Ground
- Fencing: Fenced,Wire,Wood
- Has view: Yes
- View description: Trees/Woods
Lot
- Size: 10.85 Acres
- Features: Cleared, Conservation Area, Gentle Sloping, In County, Level, Oversized Lot, Pasture, Private, Rolling Slope, Street Dead-End
- Residential vegetation: Oak Trees, Trees/Landscaped
Details
- Additional structures: Shed(s)
- Parcel number: 0224200000002000010
- Zoning: 00AC
- Special conditions: None
- Horse amenities: Stable(s)
Construction
Type & style
- Home type: SingleFamily
- Architectural style: Ranch
- Property subtype: Single Family Residence
Materials
- Block, Stone, Stucco, Wood Frame
- Foundation: Block
- Roof: Shingle
Condition
- Completed
- New construction: No
- Year built: 2007
Utilities & green energy
- Sewer: Septic Tank
- Water: None
- Utilities for property: BB/HS Internet Available, Cable Connected, Electricity Connected, Natural Gas Available, Natural Gas Connected, Water Connected
Community & HOA
Community
- Pet fee: $0 monthly
- Subdivision: NA
HOA
- Has HOA: No
Location
- Region: Dade City
Financial & listing details
- Price per square foot: $625/sqft
- Tax assessed value: $430,491
- Annual tax amount: $5,097
- Date on market: 4/3/2026
- Cumulative days on market: 144 days
- Listing terms: Cash,Conventional
- Ownership: Fee Simple
- Total actual rent: 0
- Electric utility on property: Yes
- Road surface type: Paved
Estimated market value
$1,734,600
$1.65M - $1.82M
$3,721/mo
Price history
| Date | Event | Price |
|---|---|---|
| 7/6/2026 | Price change | $1,850,000-1.9%$625/sqft |
Source:  Stellar MLS #TB8492670 Report a problem Stellar MLS #TB8492670 Report a problem | ||
| 4/3/2026 | Listed for sale | $1,885,000$637/sqft |
Source: Stellar MLS #TB8492670 Report a problem | ||
Public tax history
| Year | Property taxes | Tax assessment |
|---|---|---|
| 2024 | -- | -- |
| 2023 | -- | $315,570 +3% |
| 2022 | -- | $306,250 +6% |
| 2021 | -- | $288,840 +1.3% |
| 2020 | -- | $285,120 +2.1% |
| 2019 | -- | $279,143 |
Find assessor info on the county website
Monthly payment
Est. payment
Payment breakdown
Explore the cost of this home by adjusting the details. Changes won't be saved.Climate risks
Neighborhood: 33523
Nearby schools
GreatSchools rating
- 3/10San Antonio Elementary SchoolGrades: PK-5Distance: 5.4 mi
- 3/10Pasco Middle SchoolGrades: 6-8Distance: 6.8 mi
- 3/10Pasco High SchoolGrades: PK,9-12Distance: 9.7 mi
Schools provided by the listing agent
- Elementary: San Antonio-PO
- Middle: Pasco Middle-PO
- High: Pasco High-PO
Source: Stellar MLS. This data may not be complete. We recommend contacting the local school district to confirm school assignments for this home.
- $186,02411.7 acres32555 Blueberry Hill Way, Dade City, FL 33523Off Market
- $2,499,9904 bd4 ba4.3k sqft32641 Blueberry Hill Way, Dade City, FL 33523For Sale
- $1,349,600-- bd3 ba3.7k sqft32710 Blueberry Hill Way, Dade City, FL 33523Off Market
- $971,2003 bd2 ba2.6k sqft18701 Clay Hill Rd, Dade City, FL 33523Off Market
- $923,600-- bd2 ba1.9k sqft18727 Clay Hill Rd, Dade City, FL 33523Off Market
- $933,5004 bd2 ba2.6k sqft18623 Clay Hill Rd, Dade City, FL 33523Off Market
- $188,65310.18 acres18811 Clay Hill Rd, Dade City, FL 33523Off Market
- $790,0003 bd3 ba2.3k sqft32551 Timber Hill Dr, Dade City, FL 33523Off Market
A local agent can set up tours, give advice and negotiate with sellers.
Similar homes
- $949,0004 bd3 ba2.3k sqft17833 HYLAND LANE, DADE CITY, FL 33523For Sale
 MLS ID #TB8504204, Richard Boswell, KELLER WILLIAMS TAMPA PROPERTIES. Stellar MLS
 - $1,338,0004 bd4 ba3.1k sqft17265 MEADOW BLUFF VIEW, DADE CITY, FL 33523For Sale
 MLS ID #TB8517359, Chelsea Rose, COLDWELL BANKER AQUATERRA REALTY. Stellar MLS
 - $999,9995 bd6 ba3.6k sqft15300 LAKE IOLA ROAD, DADE CITY, FL 33523For Sale
 MLS ID #L4960073, Tabatha Pugh, KELLER WILLIAMS REALTY. Stellar MLS
 - $1,495,0004 bd4 ba3.1k sqft32655 WESLEY WAY, DADE CITY, FL 33525For Sale
 MLS ID #TB8524457, King Sommers, III, KING & ASSOCIATES REAL ESTATE LLC. Stellar MLS
 - $1,225,0003 bd3 ba3.2k sqft32112 JACK RUSSELL COURT, DADE CITY, FL 33525For SaleMLS ID #W7887018, Michael Constantine, RE/MAX ALLIANCE GROUP. Stellar MLS
- $1,600,0005 bd4 ba3.5k sqft24087 Twister Ln, Brooksville, FL 34602For SaleMLS ID #2260150, John Allocco Jr, Home-Land Real Estate Inc. HCMLS
- $1,495,0004 bd4 ba3.4k sqft34710 CLAYTON ROAD, DADE CITY, FL 33523New ConstructionMLS ID #O6382530, Steven Koleno, BEYCOME OF FLORIDA LLC. Stellar MLS
- $1,620,0004 bd4 ba3k sqft28211 MAGNON DRIVE, BROOKSVILLE, FL 34601For SaleMLS ID #W7887500, Erica Sumner, FLORIDA CRACKER PROPERTIES. Stellar MLS
- $975,0003 bd4 ba3.4k sqft25895 TILLY HAWK LANE, BROOKSVILLE, FL 34602For SaleMLS ID #O6419244, Robert Kirkwood, IV, MAVREALTY. Stellar MLS
- $1,749,0004 bd4 ba3.4k sqft24050 Winding Creek Dr, Brooksville, FL 34601For SaleMLS ID #2259614, Kimberly Pye, Home-Land Real Estate Inc. HCMLS
- $1,399,0002 bd2 ba1.9k sqft38730 MICKLER ROAD, DADE CITY, FL 33523For SaleMLS ID #TB8415621, Sarah Metz, BINGHAM REALTY INC. Stellar MLS
- $1,195,0003 bd3 ba3.1k sqft37405 HIGHRIDGE DRIVE, DADE CITY, FL 33525For SaleMLS ID #TB8532507, King Sommers, III, KING & ASSOCIATES REAL ESTATE LLC. Stellar MLS
- $1,300,0002 bd3 ba2.9k sqft195 Spring Lake Hwy, Brooksville, FL 34602For SaleMLS ID #2259703, Jack E McLaughlin, Dennis Realty & Investment Corp. HCMLS
- $975,0004 bd3 ba3k sqft34115 AMERICANA AVENUE, DADE CITY, FL 33525For SaleMLS ID #TB8490900, Gina Marie Holm, REST EASY REALTY POWERED BY SELLSTATE. Stellar MLS
- $1,900,0003 bd3 ba3.1k sqft23337 LAKE LINDSEY ROAD, BROOKSVILLE, FL 34601For SaleMLS ID #W7880204, Kendyl Cain, SOUTHLAND PROPERTIES GROUP II. Stellar MLS
- $999,9905 bd4 ba3.3k sqft37904 TRILBY ROAD, DADE CITY, FL 33523For SaleMLS ID #TB8516201, Mercy Bassey, DALTON WADE INC. Stellar MLS
- $1,350,0003 bd4 ba3.3k sqft13327 CARNOUSTIE CIRCLE, DADE CITY, FL 33525For SaleMLS ID #TB8504409, Gina Marie Holm, REST EASY REALTY POWERED BY SELLSTATE. Stellar MLS
- $1,295,0004 bd3 ba2.6k sqft27616 MILLER ROAD, DADE CITY, FL 33525For SaleMLS ID #TB8472803, Maria Gallace Gerelus, LUXURY & BEACH REALTY INC. Stellar MLS
- $1,299,9004 bd5 ba2k sqft32103 RUSTY CREEK TRAIL, DADE CITY, FL 33525For SaleMLS ID #TB8466438, Chad Abraham, BINGHAM REALTY INC. Stellar MLS
- $1,195,0004 bd3 ba3.6k sqft13915 CARRYBACK DRIVE, DADE CITY, FL 33525For SaleMLS ID #TB8497950, Julie Wright, PREMIER SOTHEBYS INTL REALTY. Stellar MLS
