VERY RARE OPPORTUNITY to own a LOG CABIN-STYLE HOME (3/2) + SALOON CABIN (1/1.5) + 3-Car Carport all nestled on 48 ACRES of incredible rolling hills that will make you feel like you're in North Georgia + the property has its own NATURAL SPRING + multiple spring-fed
winding creeks throughout the property!! 2 homes: 3,484 Living sq ft; 3,844 total. COMPLETE PRIVACY!! HUNTING!! Gated entrance + winding
paved driveway that take you over the creeks and through the huge MAJESTIC Oak Trees that you cannot recreate for hundreds of years and then
up to the hilltop where the large cabins set the stage + the property is mostly fenced + multiple sheds for storage + animal pens + a variety of
fruit-producing trees for the farm-life or homesteading family!! The property can be subdivided for potential future value or a family compound!!
All of this just 1-hour north of Tampa Bay!! MAIN CABIN: 3 bedrooms + 2 full bathrooms + stunning 2-story stone, wood/gas-burning fireplace +
2-story windows + wrap around balconies for outdoor living space for entertaining family and friends + an incredible amount of storage space in
the unfinished basement!! Open floorplan with great room with high ceilings and large windows make the home feel very spacious!! 1,976 square
Ft living space!! Large open kitchen offers granite countertops + upgraded real wood cabinets + large granite breakfast bar for extra seating +
stainless steel appliances with gas cooktop and trash compactor + built-in oven and microwave!! Split floor plan for privacy for the master suite!
The master has a large walk-in closet and GORGEOUS ensuite bathroom with stand-alone clawfoot tub, granite countertops, real wood cabinets,
private toilet room, and stone walk-in shower!! Stone accent walls, detailed iron railing, GORGEOUS wood double front doors and French doors to
the main balcony! Enjoy your morning coffee listening to nothing but the sounds of nature!! YOU DON'T SEE ANYONE AND NO ONE SEES YOU!!
SALOON CABIN: Looks like something straight out of a western movie or a saloon in Montana!! Upstairs offers a living room + 1 bedroom + 1 full
bath + half bath + kitchenette! You could make this in a 2-bedroom upstairs!! The downstairs offers an incredible open great room + saloon bar
+ game area + dining area + year-round indoor swim spa (stay fit and healthy)!! Great cabin for a short-term rental cabin for an extra income
stream!! 1,508 sq feet of living space!! Most of the unique décor and furnishings come with the saloon cabin!! Great cabin for a short-term rental
cabin for an extra income stream!! CARPORT: 3-car carport with extra parking for golf carts and RV parking with 30 amp. STORAGE SHEDS:
There are several storage buildings situated on the property, to include a 13'x16' building with electricity, a 10'x20' shed with 2 lofts and attached
15'x20' enclosed on 3 sides covered barn, and a large 11'x28' log cabin style building with electricity and porch. THE LAND: UTV driving trails on
the 48 acres, hiking paths to the spiring and to the creeks!! Endless opportunities with this rare and unique property!! It's hard to find large
parcels anymore and to find one that has 2 cabins and its OWN spring with two winding creeks...and a topography that will make you forget you
are in Florida...is even more rare! You can clear some more land, add more buildings, build a treehouse for the family, add more parking, just
have run making it your own!! Endless opportunities!!
For sale
$1,749,000
24050 Winding Creek Dr, Brooksville, FL 34601
4beds
3,484sqft
Single Family Residence
Built in 2005
48 Acres Lot
$1,603,600 Zestimate®
$502/sqft
$-- HOA
What's special
Gated entranceAnimal pensNatural springHuge majestic oak treesYear-round indoor swim spaDetailed iron railingBuilt-in oven and microwave
- 90 days
- 1,169
- 77
Zillow last checked:
Listing updated:
Listed by:
Kimberly Pye 352-279-1150,
Home Land Real Estate Inc
Source: HCMLS,MLS#: 2259614
Facts & features
Interior
Bedrooms & bathrooms
- Bedrooms: 4
- Bathrooms: 4
- Full bathrooms: 3
- 1/2 bathrooms: 1
Primary bedroom
- Description: Walk-in Closet
- Level: First
- Area: 240
- Dimensions: 15x16
Bedroom 2
- Description: Built-in Closet
- Level: First
- Area: 144
- Dimensions: 12x12
Bedroom 3
- Description: No Closet
- Level: First
- Area: 110
- Dimensions: 10x11
Bedroom 4
- Description: Built-in Closet
- Level: Second
- Area: 144
- Dimensions: 16x9
Primary bathroom
- Level: First
- Area: 100
- Dimensions: 10x10
Bathroom 2
- Level: First
- Area: 72
- Dimensions: 12x6
Bathroom 3
- Level: Second
- Area: 35
- Dimensions: 7x5
Dining room
- Level: First
- Area: 156
- Dimensions: 13x12
Family room
- Level: Second
- Area: 380
- Dimensions: 19x20
Kitchen
- Level: First
- Area: 300
- Dimensions: 25x12
Laundry
- Level: First
- Area: 70
- Dimensions: 10x7
Living room
- Level: First
- Area: 700
- Dimensions: 28x25
Other
- Level: Lower
- Area: 180
- Dimensions: 20x9
Other
- Level: Lower
- Area: 160
- Dimensions: 10x16
Other
- Level: Lower
- Area: 540
- Dimensions: 30x18
Heating
- Central, Electric
Cooling
- Central Air
Appliances
- Included: Dishwasher, Dryer, Electric Oven, Freezer, Gas Cooktop, Microwave, Refrigerator, Trash Compactor, Washer
- Laundry: In Unit
Features
- Ceiling Fan(s), Eat-in Kitchen, Kitchen Island, Primary Bathroom -Tub with Separate Shower, Vaulted Ceiling(s), Walk-In Closet(s)
- Flooring: Tile, Vinyl, Wood
- Has fireplace: Yes
- Fireplace features: Gas, Wood Burning
Interior area
- Total structure area: 3,484
- Total interior livable area: 3,484 sqft
Property
Parking
- Total spaces: 4
- Parking features: Carport, Covered
- Carport spaces: 4
Features
- Levels: Multi/Split
- Stories: 2
- Patio & porch: Covered, Deck, Front Porch, Rear Porch, Wrap Around
- Exterior features: Fire Pit
- Has spa: Yes
- Spa features: Heated
- Fencing: Fenced,Wire
- Has view: Yes
- View description: Trees/Woods
Lot
- Size: 48 Acres
- Features: Many Trees, Wooded
Details
- Additional structures: Barn(s), Guest House, Shed(s), Workshop
- Parcel number: R06 423 20 0000 0060 0030
- Zoning: AR
- Zoning description: Agricultural
- Special conditions: Standard
- Horse amenities: Barn
Construction
Type & style
- Home type: SingleFamily
- Architectural style: Log Cabin
- Property subtype: Single Family Residence
Materials
- Log, Wood Siding, Other
- Roof: Shingle
Condition
- New construction: No
- Year built: 2005
Utilities & green energy
- Sewer: Septic Tank
- Water: Private, Well
- Utilities for property: Electricity Connected
Community & HOA
Community
- Subdivision: Acreage
HOA
- Has HOA: No
Location
- Region: Brooksville
Financial & listing details
- Price per square foot: $502/sqft
- Tax assessed value: $1,940,670
- Annual tax amount: $460
- Date on market: 6/3/2026
- Listing terms: Cash,Conventional,VA Loan
- Electric utility on property: Yes
- Road surface type: Asphalt, Paved
Estimated market value
$1,603,600
$1.52M - $1.68M
$4,909/mo
Price history
| Date | Event | Price |
|---|---|---|
| 6/2/2026 | Listed for sale | $1,749,000$502/sqft |
Source:  Stellar MLS #W7886000 Report a problem Stellar MLS #W7886000 Report a problem | ||
| 5/30/2026 | Listing removed | $1,749,000$502/sqft |
Source: Stellar MLS #O6337745 Report a problem | ||
| 5/11/2026 | Price change | $1,749,000-2.6%$502/sqft |
Source: Stellar MLS #O6337745 Report a problem | ||
| 4/27/2026 | Price change | $1,795,000-4.3%$515/sqft |
Source: Stellar MLS #O6337745 Report a problem | ||
| 9/19/2025 | Price change | $1,875,000-1.3%$538/sqft |
Source: Stellar MLS #O6337745 Report a problem | ||
| 8/22/2025 | Listed for sale | $1,900,000+503.2%$545/sqft |
Source: Stellar MLS #O6337745 Report a problem | ||
| 11/14/2013 | Sold | $315,000-4.5%$90/sqft |
Source:  HCMLS #2139876 Report a problem HCMLS #2139876 Report a problem | ||
| 9/9/2013 | Price change | $329,900-5.7%$95/sqft |
Source: EXIT Success Realty #2139876 Report a problem | ||
| 4/21/2013 | Price change | $349,900-4.1%$100/sqft |
Source: Prudential Tropical Realty #2139876 Report a problem | ||
| 12/7/2012 | Listed for sale | $364,900-17.5%$105/sqft |
Source: Prudential Tropical Realty #2139876 Report a problem | ||
| 9/4/2007 | Sold | $442,200+637%$127/sqft |
Source: Public Record Report a problem | ||
| 3/3/1997 | Sold | $60,000$17/sqft |
Source: Public Record Report a problem | ||
Public tax history
| Year | Property taxes | Tax assessment |
|---|---|---|
| 2025 | $460 -49.2% | $710,109 +2.9% |
| 2024 | $907 +118.2% | $690,096 +3.5% |
| 2023 | $416 +22.7% | $666,490 +3% |
| 2022 | $339 | $647,078 +3% |
| 2021 | $339 +5% | $628,231 +133.4% |
| 2020 | $323 | $269,163 +5.7% |
| 2019 | -- | $254,609 +2.6% |
| 2018 | $3,049 -8.6% | $248,038 +2.1% |
| 2017 | $3,337 | $242,936 +2.1% |
| 2016 | $3,337 +3.3% | $237,939 +0.7% |
| 2015 | $3,231 +0.8% | $236,285 +0.8% |
| 2014 | $3,206 +9.1% | $234,410 +6% |
| 2013 | $2,940 +4.7% | $221,132 +0.1% |
| 2012 | $2,807 -0.2% | $220,854 -1.3% |
| 2011 | $2,814 -25.8% | $223,860 -22.4% |
| 2009 | $3,794 -20% | $288,665 -16.3% |
| 2008 | $4,741 -11.5% | $344,953 +4.1% |
| 2006 | $5,357 | $331,255 +138.6% |
| 2005 | -- | $138,818 +41.5% |
| 2004 | $1,852 +11.3% | $98,115 +13% |
| 2003 | $1,664 +4% | $86,804 +4.4% |
| 2002 | $1,600 +5.5% | $83,151 +4.4% |
| 2001 | $1,516 +71.1% | $79,675 +73.8% |
| 2000 | $886 | $45,850 |
Find assessor info on the county website
Monthly payment
Est. payment
Payment breakdown
Explore the cost of this home by adjusting the details. Changes won't be saved.Climate risks
Neighborhood: 34601
Nearby schools
Schools provided by the listing agent
- Elementary: Eastside
- Middle: D.S. Parrott
- High: Hernando
Source: HCMLS. This data may not be complete. We recommend contacting the local school district to confirm school assignments for this home.
- $677,5004 bd3 ba2.6k sqft6055 Falls Hollow Dr, Brooksville, FL 34601Off Market
- $698,1004 bd3 ba2.9k sqft5452 Valley View Dr, Brooksville, FL 34601Off Market
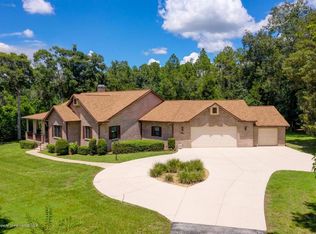
- $923,2003 bd4 ba3.9k sqft24064 Winding Creek Dr, Brooksville, FL 34601Off Market
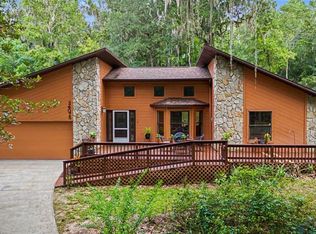
- $549,0003 bd3 ba2.1k sqft24075 Winding Creek Dr, Brooksville, FL 34601For Sale
Similar homes
- $1,740,0005 bd5 ba4.4k sqft20085 ENGLISH WALNUT PLACE, BROOKSVILLE, FL 34601For Sale

 MLS ID #W7887938, Emily Barr, FLORIDA CRACKER PROPERTIES. Stellar MLS
 - $1,600,0005 bd4 ba3.5k sqft24087 Twister Ln, Brooksville, FL 34602For Sale
 MLS ID #2260150, John Allocco Jr, Home Land Real Estate Inc. HCMLS
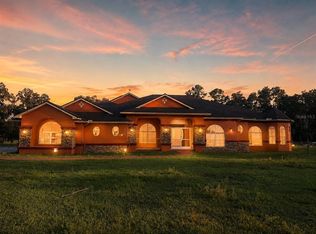
 - $1,150,0005 bd4 ba5k sqft25406 LADYHAWK LANE, BROOKSVILLE, FL 34601For Sale
 MLS ID #TB8540624, Anne Lettre, STRAITE REAL ESTATE. Stellar MLS
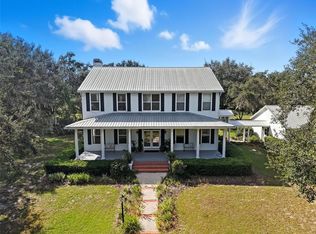
 - $1,900,0003 bd3 ba3.1k sqft23337 LAKE LINDSEY ROAD, BROOKSVILLE, FL 34601For Sale
 MLS ID #W7880204, Kendyl Cain, SOUTHLAND PROPERTIES GROUP II. Stellar MLS
 - $1,620,0004 bd4 ba3k sqft28211 MAGNON DRIVE, BROOKSVILLE, FL 34601For SaleMLS ID #W7887500, Erica Sumner, FLORIDA CRACKER PROPERTIES. Stellar MLS
- $1,650,0003 bd3 ba4.2k sqft12345 CITRUS WAY, BROOKSVILLE, FL 34601For SaleMLS ID #TB8463080, Sandy Gainer, CHARLES RUTENBERG REALTY INC. Stellar MLS
- $1,699,0003 bd4 ba3.5k sqft4299 ROYAL SKY COURT, BROOKSVILLE, FL 34602New ConstructionMLS ID #TB8525172, Jessica Ferguson, SOUTHERN BELLE REALTY, INC. Stellar MLS
- $1,320,0003 bd3 ba2.7k sqft2484 CULBREATH ROAD, BROOKSVILLE, FL 34602For SaleMLS ID #W7887895, Connie Krause, SOUTHLAND PROPERTIES GROUP II. Stellar MLS
- $1,850,0004 bd3 ba2.9k sqft32640 BLUEBERRY HILL WAY, DADE CITY, FL 33523For SaleMLS ID #TB8492670, Michael Peeples, THE WILKINS WAY LLC. Stellar MLS
- $1,548,9954 bd4 ba3.8k sqft4302 ROYAL SKY COURT, BROOKSVILLE, FL 34602New ConstructionMLS ID #TB8494972, Jessica Ferguson, SOUTHERN BELLE REALTY, INC. Stellar MLS
- $975,0003 bd4 ba3.4k sqft25895 TILLY HAWK LANE, BROOKSVILLE, FL 34602For SaleMLS ID #O6419244, Robert Kirkwood, IV, MAVREALTY. Stellar MLS
