The opportunity to own 25.0 acres in Spring Lake with 3/2 home is a rare opportunity! Along with the home, you have a large detached garage with two roll up doors, another large workshop or storage shed, dog pens, 3 small ponds, whole house generator, home security system, water filter, beautiful azeleas, a tennis court that needs resurfacing (but would make an excellent floor for a pole barn) Sit in the living room and enjoy the beautiful pastures and wildlife. Fish in your ponds and enjoy 12.5 acres of green belt tax property for your cows and horses. Property is fenced and cross fenced, so bring your livestock and move in! Wooden fence with two solar panel coded gates for your added privacy on your circular drive. Plenty of parking for boats, RV and vehicles and room for a pool. Near I-75 for commute to Tampa, Wesley Chappel, Dade City and Zephryhills. Convenient to hotels, grocery stores, shopping and restaurants on corner of Hwy 50W and I-75. Owner will consider selling each 12.5 acre parcels separately. Property is high and dry... no worrying about flooding or standing water.
For sale
Price cut: $200K (9/23)
$1,300,000
5025 Baseball Pond Rd, Brooksville, FL 34602
3beds
2,011sqft
Single Family Residence
Built in 1962
25 Acres Lot
$-- Zestimate®
$646/sqft
$-- HOA
What's special
Tennis courtRoom for a poolHome security systemDog pensWhole house generatorWater filter
- 67 days
- 456
- 18
Zillow last checked:
Listing updated:
Listed by:
Susan Woods 352-601-1175,
ERA American Suncoast Realty
Source: Realtors Association of Citrus County,MLS#: 856502 Originating MLS: Realtors Association of Citrus County
Originating MLS: Realtors Association of Citrus CountyFacts & features
Interior
Bedrooms & bathrooms
- Bedrooms: 3
- Bathrooms: 2
- Full bathrooms: 2
Bedroom
- Description: Flooring: Carpet
- Level: Main
- Dimensions: 12.00 x 12.70
Bedroom
- Description: Flooring: Carpet
- Level: Main
- Dimensions: 12.00 x 12.50
Bedroom
- Description: Flooring: Carpet
- Features: Walk-In Closet(s)
- Level: Main
- Dimensions: 13.80 x 12.00
Bathroom
- Features: En Suite Bathroom
- Level: Main
- Dimensions: 8.70 x 5.00
Bathroom
- Features: En Suite Bathroom
- Level: Main
- Dimensions: 5.20 x 6.90
Dining room
- Description: Flooring: Vinyl
- Level: Main
- Dimensions: 19.00 x 11.60
Family room
- Description: Flooring: Vinyl
- Features: Ceiling Fan(s)
- Level: Main
- Dimensions: 20.00 x 13.00
Garage
- Level: Main
- Dimensions: 24.00 x 20.00
Kitchen
- Description: Flooring: Tile
- Features: Breakfast Bar, Granite Counters, Pantry
- Level: Main
- Dimensions: 12.20 x 14.50
Laundry
- Description: Flooring: Tile
- Level: Main
- Dimensions: 8.70 x 8.60
Other
- Description: storage with hot water heater/ac
- Level: Main
- Dimensions: 8.00 x 10.00
Other
- Description: untility with shower off garage
- Level: Main
- Dimensions: 15.00 x 8.00
Porch
- Description: enclosed with split AC and fireplace,Flooring: Carpet
- Features: Fireplace
- Level: Main
- Dimensions: 12.00 x 22.90
Heating
- Central, Electric
Cooling
- Central Air, Ductless
Appliances
- Included: Some Propane Appliances, Dryer, Dishwasher, Electric Cooktop, Electric Oven, Microwave, Water Purifier Owned, Refrigerator, Range Hood, Water Heater, Washer
- Laundry: Laundry - Living Area
Features
- Breakfast Bar, Fireplace, Main Level Primary, Pantry, Shower Only, Solid Surface Counters, Separate Shower, Walk-In Closet(s), Wood Cabinets, First Floor Entry, Sliding Glass Door(s)
- Flooring: Carpet, Luxury Vinyl Plank, Tile
- Doors: Double Door Entry, Sliding Doors
- Windows: Casement Window(s)
- Has fireplace: Yes
- Fireplace features: Gas
Interior area
- Total structure area: 2,599
- Total interior livable area: 2,011 sqft
Property
Parking
- Total spaces: 3
- Parking features: Boat, Circular Driveway, Detached Carport, Detached, Garage, Parking Space(s), RV Access/Parking, Truck Parking, Carport, Garage Door Opener
- Garage spaces: 1
- Has carport: Yes
- Has uncovered spaces: Yes
Features
- Levels: One
- Stories: 1
- Exterior features: Landscaping, Rain Gutters, Circular Driveway, Room For Pool
- Pool features: None
- Fencing: Cross Fenced,Electric,Wood,Wire,Yard Fenced
Lot
- Size: 25 Acres
- Dimensions: 840 x 1300
- Features: Acreage, Flat, Greenbelt, Pasture, Pond on Lot, Rectangular, Trees
Details
- Additional structures: Garage(s), Shed(s), Storage, Workshop
- Additional parcels included: 00389289
- Parcel number: 00389118
- Zoning: Out of County
- Special conditions: Standard,Listed As-Is
Construction
Type & style
- Home type: SingleFamily
- Architectural style: Ranch,One Story
- Property subtype: Single Family Residence
Materials
- Brick, Block, Concrete
- Foundation: Block, Brick/Mortar, Slab
- Roof: Asphalt,Shingle,Ridge Vents
Condition
- New construction: No
- Year built: 1962
Utilities & green energy
- Sewer: Septic Tank
- Water: Well
Community & HOA
Community
- Features: Shopping
- Security: Security System
- Subdivision: Not on List
HOA
- Has HOA: No
Location
- Region: Brooksville
Financial & listing details
- Price per square foot: $646/sqft
- Tax assessed value: $504,808
- Annual tax amount: $5,264
- Date on market: 7/23/2026
- Cumulative days on market: 68 days
- Listing terms: Cash,Conventional
Estimated market value
Not available
Estimated sales range
Not available
$2,337/mo
Price history
| Date | Event | Price |
|---|---|---|
| 9/23/2026 | Price change | $1,300,000-13.3%$646/sqft |
Source:  Realtors Association of Citrus County #856502 Report a problem Realtors Association of Citrus County #856502 Report a problem | ||
| 8/19/2026 | Price change | $1,500,000-16.7%$746/sqft |
Source: Realtors Association of Citrus County #856502 Report a problem | ||
| 7/23/2026 | Listed for sale | $1,800,000$895/sqft |
Source: Realtors Association of Citrus County #856502 Report a problem | ||
Public tax history
| Year | Property taxes | Tax assessment |
|---|---|---|
| 2025 | $5,264 +204.2% | $336,501 +159.4% |
| 2024 | $1,731 +4.5% | $129,743 +2.8% |
| 2023 | $1,655 +1.2% | $126,198 +2.8% |
| 2022 | $1,635 +0.6% | $122,763 +3.5% |
| 2021 | $1,626 +10.2% | $118,620 +3.4% |
| 2020 | $1,476 | $114,696 +2.2% |
| 2019 | -- | $112,239 +2.5% |
| 2018 | $1,065 -19.8% | $109,461 +2% |
| 2017 | $1,328 | $107,288 +2% |
| 2016 | $1,328 +3.4% | $105,165 +0.6% |
| 2015 | $1,284 +0.8% | $104,489 +0.7% |
| 2014 | $1,274 +24.4% | $103,712 +1.4% |
| 2013 | $1,024 +6.4% | $102,253 +1.6% |
| 2012 | $963 +12.4% | $100,617 +6.7% |
| 2011 | $857 | $94,299 +1.4% |
| 2010 | -- | $92,980 +2.6% |
| 2009 | $801 -2.3% | $90,634 +0.1% |
| 2008 | $820 | $90,586 |
Find assessor info on the county website
Monthly payment
Est. payment
Payment breakdown
Explore the cost of this home by adjusting the details. Changes won't be saved.Climate risks
Neighborhood: Spring Lake
Nearby schools
Schools provided by the listing agent
- Elementary: Eastside Primary
- Middle: Parrot Middle
- High: Hernando High
Source: Realtors Association of Citrus County. This data may not be complete. We recommend contacting the local school district to confirm school assignments for this home.
- $1,042,5493 bd3 ba3.1k sqft4435 Baseball Pond Rd, Brooksville, FL 34602Off Market
- $627,9003 bd2 ba3.4k sqft4399 Baseball Pond Rd, Brooksville, FL 34602Off Market
- $869,8003 bd3 ba3.1k sqft4436 Baseball Pond Rd, Brooksville, FL 34602Off Market
- $2,027,9922 bd2 ba1.1k sqft27150 Old Trilby Rd, Brooksville, FL 34602Off Market
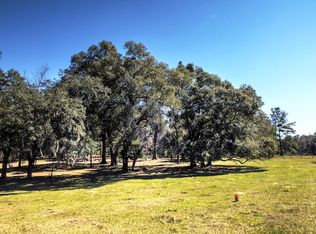
Similar homes
- $1,285,0003 bd3 ba2.7k sqft2484 CULBREATH ROAD, BROOKSVILLE, FL 34602For Sale

 MLS ID #W7887895, Misty Prunty, SOUTHLAND PROPERTIES GROUP II. Stellar MLS
 - $1,250,0003 bd3 ba2.6k sqft8631 SW 70TH TERRACE, BUSHNELL, FL 33513For Sale
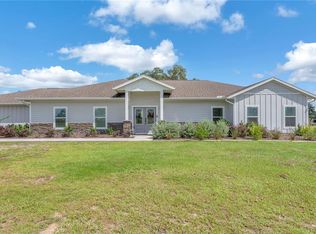 MLS ID #TB8551890, Christopher McGuire, CAP X REAL ESTATE LLC. Stellar MLS
 - $729,0005 bd3 ba2.2k sqft24142 TAMBER ROAD, BROOKSVILLE, FL 34602For Sale
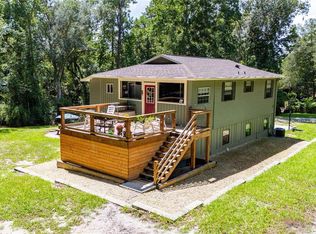 MLS ID #TB8545618, Sarah Metz, BINGHAM REALTY INC. Stellar MLS
 - $684,5003 bd2 ba2.1k sqft6012 VALLEY SPRING DRIVE, BROOKSVILLE, FL 34601For Sale
 MLS ID #OM725474, Bert Meadows, MEADOWS REALTY, LLC. Stellar MLS
 - $1,399,0002 bd2 ba1.9k sqft38730 MICKLER ROAD, DADE CITY, FL 33523For SaleMLS ID #TB8415621, Sarah Metz, BINGHAM REALTY INC. Stellar MLS
- $775,0003 bd3 ba2k sqft7041 QUARTERHORSE LANE, BROOKSVILLE, FL 34604For SaleMLS ID #W7889321, Mimi McLeod, FIND YOUR PARADISE. Stellar MLS
- $1,500,0003 bd2 ba1.9k sqft18139 BENES ROUSH RD, BROOKSVILLE, MS 39604For Sale
 MLS ID #226019789, Luciano Perdomo, Mato Realty, LLC. SWFLMLS
 - $1,100,0004 bd3 ba2.9k sqft18350 HANCOCK BLUFF ROAD, DADE CITY, FL 33523For SaleMLS ID #TB8536907, Christine Hall, BINGHAM REALTY INC. Stellar MLS
- $965,0004 bd3 ba2.9k sqft255 BENES ROAD, BROOKSVILLE, FL 34604For SaleMLS ID #W7889198, Erica Sumner, FLORIDA CRACKER PROPERTIES. Stellar MLS
- $1,270,0004 bd3 ba2.6k sqft27616 MILLER ROAD, DADE CITY, FL 33525For SaleMLS ID #TB8472803, Maria Gallace Gerelus, LUXURY & BEACH REALTY INC. Stellar MLS
- $699,9993 bd2 ba1.2k sqft1164 KATIE WOOD TRAIL, BROOKSVILLE, FL 34602For SaleMLS ID #TB8545928, Katie Ducharme Procissi, KATIE DUCHARME REALTY, LLC. Stellar MLS
- $654,0003 bd3 ba2.5k sqft6096 DUSK ROSE LANE, BROOKSVILLE, FL 34601For SaleMLS ID #W7883949, Cookie Miller, PA, RE/MAX SUNSET REALTY. Stellar MLS
- $1,845,0004 bd3 ba2.9k sqft32640 BLUEBERRY HILL WAY, DADE CITY, FL 33523For SaleMLS ID #TB8492670, Michael Peeples, THE WILKINS WAY LLC. Stellar MLS
- $949,0004 bd3 ba2.6k sqft9550 PURDY STREET, SPRING HILL, FL 34608For SaleMLS ID #W7888421, Tony Fonte, EXP REALTY LLC. Stellar MLS
- $699,9993 bd2 ba1.7k sqft14499 SANDY DRIVE, BROOKSVILLE, FL 34613For SaleMLS ID #TB8528311, Maxwell Heard, THE SHOP REAL ESTATE CO.. Stellar MLS
- $899,0004 bd3 ba2.3k sqft17833 HYLAND LANE, DADE CITY, FL 33523For SaleMLS ID #TB8504204, Richard Boswell, KELLER WILLIAMS TAMPA PROPERTIES. Stellar MLS
- $975,0003 bd2 ba2k sqft16142 BREAKWATER LANE, SPRING HILL, FL 34610For SaleMLS ID #TB8531422, Cody Adams, RUSSELL ADAMS REALTY INC. Stellar MLS
