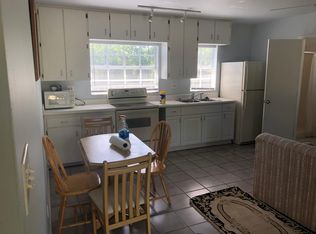
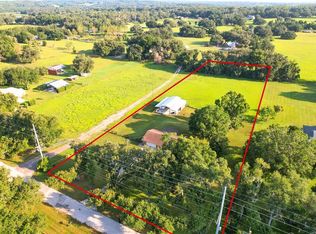
Indoor and professional photos are coming soon! Amazing income-producing agricultural estate on 8.1 sprawling acres in Dade City! Located at 31915 Trilby Road, this unique property offers a rare combination of country living, immediate rental revenue, substantial utility infrastructure, and highly flexible buying options, including owner financing with acceptable terms to help secure your dream. Primary Residence: The main home features a functional 2-bedroom, 2-bathroom layout designed for comfortable living. Enjoy peace of mind with a fresh coat of exterior paint completed in 2026. Step outside into your spacious, private retreat—the custom screened-in lanai was just completed in 2023 and serves as the perfect spot to enjoy quiet Florida evenings overlooking your vast acreage. Income-Producing Separate Apartment: Boost your buying power on day one. The property includes a fully independent 800-square-foot separate apartment featuring its own covered carport, as well as a dedicated washer and dryer. With a dependable, long-term renter already in place, this unit provides a reliable, immediate stream of steady rental income or could easily transition into a multi-generational family setup down the road. Massive 30x40 RV Shed & Office: For hobbyists, tradespeople, or adventurers, the workshop infrastructure here is unmatched. The sprawling 30x40 RV shed features full electric connectivity to accommodate heavy machinery, vehicle storage, or a large boat. Built directly inside the structure is a private 12x30 dedicated office space—ideal for running a home business, a climate-controlled workshop room, or a private studio. Location & Commute: Enjoy a tranquil, agricultural lifestyle without sacrificing modern convenience. The property sits just minutes away from the I-75 corridor (offering a smooth connection to major employment hubs). Tampa International Airport (TPA): Conveniently located roughly 50 miles away, a straightforward highway drive of approximately 45 to 55 minutes.
For sale
$700,000
31915 TRILBY ROAD, DADE CITY, FL 33523
2beds
1,189sqft
Single Family Residence
Built in 1997
8.01 Acres Lot
$-- Zestimate®
$589/sqft
$-- HOA
What's special
Climate-controlled workshop roomCustom screened-in lanaiSpacious private retreatDedicated washer and dryerCovered carportPrivate studio
- 1 day
- 225
- 18
Likely to sell faster than
Zillow last checked:
Listing updated:
Listed by:
Amber Strassberger 210-204-1497,
BETTER HOMES AND GARDENS REAL ESTATE LIFESTYLES REALTY 904-853-6386
Source: Stellar MLS,MLS#: O6452598 Originating MLS: Osceola
Facts & features
Interior
Bedrooms & bathrooms
- Bedrooms: 2
- Bathrooms: 2
- Full bathrooms: 2
Rooms
- Room types: Garage Apartment
Primary bedroom
- Features: Ceiling Fan(s), Built-in Closet
- Level: First
- Area: 196 Square Feet
- Dimensions: 14x14
Bedroom 1
- Features: Built-in Closet
- Level: First
- Area: 189 Square Feet
- Dimensions: 14x13.5
Primary bathroom
- Features: Linen Closet
- Level: First
- Area: 50 Square Feet
- Dimensions: 10x5
Bathroom 1
- Features: Linen Closet
- Level: First
- Area: 60 Square Feet
- Dimensions: 12x5
Dining room
- Level: First
- Area: 130 Square Feet
- Dimensions: 10x13
Kitchen
- Features: Breakfast Bar
- Level: First
- Area: 182 Square Feet
- Dimensions: 14x13
Living room
- Features: Ceiling Fan(s), No Closet
- Level: First
- Area: 324 Square Feet
- Dimensions: 18x18
Heating
- Heat Pump
Cooling
- Central Air
Appliances
- Included: Cooktop, Dishwasher, Electric Water Heater, Microwave, Range, Range Hood
- Laundry: In Kitchen, Laundry Closet
Features
- Ceiling Fan(s), Solid Wood Cabinets, Stone Counters
- Flooring: Carpet, Ceramic Tile
- Doors: Sliding Doors
- Has fireplace: No
Interior area
- Total structure area: 3,116
- Total interior livable area: 1,189 sqft
Property
Parking
- Total spaces: 2
- Parking features: Covered, RV Carport, RV Garage, RV Access/Parking, Workshop in Garage
- Carport spaces: 2
Features
- Levels: One
- Stories: 1
- Patio & porch: Covered, Enclosed, Front Porch, Rear Porch
- Exterior features: Private Yard, RV Hookup
- Fencing: Barbed Wire
- Has view: Yes
- View description: Trees/Woods
Lot
- Size: 8.01 Acres
- Features: Cleared, Gentle Sloping, Oversized Lot, Pasture, Private
- Residential vegetation: Oak Trees
Details
- Additional structures: Guest House, Shed(s)
- Parcel number: 0724210000012000020
- Zoning: AC
- Special conditions: None
Construction
Type & style
- Home type: SingleFamily
- Architectural style: Florida
- Property subtype: Single Family Residence
Materials
- Block
- Foundation: Slab
- Roof: Metal
Condition
- Completed
- New construction: No
- Year built: 1997
Utilities & green energy
- Sewer: Septic Tank
- Water: Well
- Utilities for property: Electricity Connected, Private
Community & HOA
Community
- Pet fee: $0 monthly
- Subdivision: 0000
HOA
- Has HOA: No
Location
- Region: Dade City
Financial & listing details
- Price per square foot: $589/sqft
- Tax assessed value: $282,805
- Annual tax amount: $2,598
- Date on market: 10/25/2026
- Listing terms: Cash,Conventional,Other,Owner May Carry,USDA Loan
- Ownership: Fee Simple
- Total actual rent: 9600
- Electric utility on property: Yes
- Road surface type: Asphalt
Estimated market value
Not available
Estimated sales range
Not available
Not available
Price history
| Date | Event | Price |
|---|---|---|
| 10/25/2026 | Listed for sale | $700,000$589/sqft |
Source:  Stellar MLS #O6452598 Report a problem | ||
Public tax history
| Year | Property taxes | Tax assessment |
|---|---|---|
| 2025 | $2,598 +2.8% | $188,190 +2.9% |
| 2024 | $2,527 +4.2% | $182,890 |
| 2023 | $2,424 +8.3% | $182,890 +3% |
| 2022 | $2,238 +2.2% | $177,570 +6.1% |
| 2021 | $2,189 +1.8% | $167,380 +1.4% |
| 2020 | $2,150 +1.6% | $165,070 +2.3% |
| 2019 | $2,115 | $161,360 +1.9% |
| 2018 | $2,115 +2.1% | $158,359 |
| 2017 | $2,071 +0.6% | $158,359 +4.2% |
| 2016 | $2,059 +1.8% | $151,912 +0.7% |
| 2015 | $2,022 +3% | $150,856 -11.7% |
| 2014 | $1,964 | $170,896 +3.5% |
| 2013 | -- | $165,042 +0.1% |
| 2012 | -- | $164,814 -2.4% |
| 2011 | -- | $168,865 -2.6% |
| 2010 | -- | $173,399 -19.6% |
| 2009 | -- | $215,562 -17.3% |
| 2008 | -- | $260,654 -7% |
| 2007 | -- | $280,396 -0.2% |
| 2006 | -- | $280,947 +43.2% |
| 2005 | -- | $196,181 +36.8% |
| 2004 | -- | $143,450 +1.4% |
| 2003 | -- | $141,434 -0.3% |
| 2002 | -- | $141,911 +28.7% |
| 2000 | -- | $110,297 |
| 1999 | -- | $110,297 |
Find assessor info on the county website
Monthly payment
Est. payment
Payment breakdown
Explore the cost of this home by adjusting the details. Changes won't be saved.Climate risks
Neighborhood: 33523
Nearby schools
Schools provided by the listing agent
- Elementary: San Antonio-PO
- Middle: Pasco Middle-PO
- High: Pasco High-PO
Source: Stellar MLS. This data may not be complete. We recommend contacting the local school district to confirm school assignments for this home.


Similar homes
- $799,0003 bd2 ba1.4k sqft36628 BLANTON ROAD, DADE CITY, FL 33523For Sale

 MLS ID #TB8559260, Sonny Glover, KING & ASSOCIATES REAL ESTATE LLC. Stellar MLS
- $567,0003 bd2 ba1.6k sqft16520 SPRING VALLEY ROAD, DADE CITY, FL 33523For Sale
 MLS ID #TB8534499, Danielle Angel, 444 REALTY GROUP LLC. Stellar MLS
- $430,0002 bd1 ba1k sqft14927 14TH STREET, DADE CITY, FL 33523For Sale
 MLS ID #TB8546339, Sarah Metz, BINGHAM REALTY INC. Stellar MLS
- $700,0002 bd1 ba720 sqft37952 CRYSTAL WAY, DADE CITY, FL 33523For Sale
 MLS ID #TB8530365, Maria Bahnassi, BHHS FLORIDA PROPERTIES GROUP. Stellar MLS
- $692,5002 bd3 ba1.2k sqft10820 SW 31ST WAY, WEBSTER, FL 33597For SaleMLS ID #T3509968, Robert Washington, VINE REAL ESTATE ADVISORS. Stellar MLS
- $575,0003 bd2 ba1.4k sqft26348 CROOKED TREE LANE, BROOKSVILLE, FL 34602For SaleMLS ID #TB8541924, Yilian Paz Gonzalez, HOME PRIME REALTY LLC. Stellar MLS
- $550,0003 bd2 ba1.7k sqft8750 TEACHER LANE, ZEPHYRHILLS, FL 33541For SaleMLS ID #TB8558275, Austin Hilton, SUNCOAST GROUP REALTORS LLC. Stellar MLS
- $475,0003 bd2 ba1.3k sqft18145 BOOMING ROAD, SPRING HILL, FL 34610For SaleMLS ID #TB8555013, Troy Leslie, LPT REALTY, LLC. Stellar MLS
- $399,9903 bd1 ba1k sqft37716 BETH STREET, DADE CITY, FL 33525For SaleMLS ID #TB8552041, Anne Paquet-Kreeb, CHARLES RUTENBERG REALTY INC. Stellar MLS
- $799,9003 bd1 ba1.3k sqft380 MOALE ROAD, BROOKSVILLE, FL 34604For SaleMLS ID #TB8549031, Igor Panochko, PEOPLE'S TRUST REALTY. Stellar MLS
- $550,0003 bd2 ba1.4k sqft3384 MCKETHAN ROAD, DADE CITY, FL 33523For SaleMLS ID #TB8437377, Linda Ruhlig, ADVANTAGE REAL ESTATE SERVICES. Stellar MLS
- $399,9002 bd2 ba1.5k sqft14320 13TH STREET, DADE CITY, FL 33523For SaleMLS ID #TB8536669, King Sommers, III, KING & ASSOCIATES REAL ESTATE LLC. Stellar MLS
- $595,0003 bd2 ba1.5k sqft26394 BLISS STREET, BROOKSVILLE, FL 34602For SaleMLS ID #TB8554824, Debbie Francis, DENNIS REALTY & INV. CORP.. Stellar MLS
- $499,0003 bd2 ba1.3k sqft10019 CURLEY ROAD, SAN ANTONIO, FL 33576For SaleMLS ID #TB8557212, Khairi Salah, ALIGN RIGHT REALTY LLC. Stellar MLS
- $674,9993 bd2 ba1.2k sqft1164 KATIE WOOD TRAIL, BROOKSVILLE, FL 34602For SaleMLS ID #TB8545928, Katie Ducharme Procissi, KATIE DUCHARME REALTY, LLC. Stellar MLS
- $397,0002 bd2 ba1.4k sqft11700 VALLEY ROAD, DADE CITY, FL 33525For SaleMLS ID #TB8534780, Bradley Uline, RE/MAX REALTEC GROUP INC. Stellar MLS
- $515,0003 bd2 ba1.7k sqft12215 WOODLANDS CIRCLE, DADE CITY, FL 33525For SaleMLS ID #TB8520475, Geri LaFountain, KING & ASSOCIATES REAL ESTATE LLC. Stellar MLS
- $464,9503 bd2 ba1.4k sqft35833 LAKESHORE DRIVE, DADE CITY, FL 33525For SaleMLS ID #TB8538016, Greg DeLaRue, ELITE BROKERS, LLC. Stellar MLS
- $475,0002 bd2 ba1.7k sqft29145 GRASS BUNKER DRIVE, SAN ANTONIO, FL 33576For SaleMLS ID #TB8560757, Gina Marie Holm, REST EASY REALTY POWERED BY SELLSTATE. Stellar MLS
