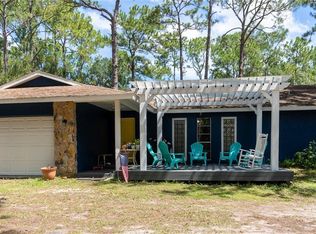
DADE CITY - this charming Cape Cod style home has perfect character & endless possibilities! This distinctive 1972 Cape Cod-style residence sits on approximately 0.80 acres across four lots and offers a rare combination of charm, space, flexibility, and future potential—with NO HOA and NO CDD! The inviting floor plan features a conveniently located primary bedroom on the main level, while two additional bedrooms are upstairs, creating comfortable separation and privacy. The heart of the home is the oversized kitchen, featuring durable hard-surface countertops, stainless-steel appliances, abundant workspace, and plenty of room for gathering. A separate formal dining area provides the perfect setting for holiday meals, celebrations, and special occasions. The living area features a wood-burning fireplace, adding warmth and timeless character. Outside, the expansive four-lot property offers room to enjoy the grounds today while providing exciting possibilities for tomorrow. Two of the four lots may have potential to be separated and sold independently or used for additional construction, subject to zoning, permitting, and all applicable approvals. For those who enjoy getting out on the water, a public boat ramp is only minutes away, making it easy to enjoy boating, fishing, and the area's outdoor recreation. Whether you're searching for a character-filled home with extra land, room to expand, or an opportunity with future potential, this unique Cape Cod is worth a closer look. Come explore the space, charm, and possibilities this special property has to provide!
For sale
$520,000
35833 LAKESHORE DRIVE, DADE CITY, FL 33525
3beds
1,469sqft
Single Family Residence
Built in 1972
0.8 Acres Lot
$490,800 Zestimate®
$354/sqft
$-- HOA
What's special
Abundant workspaceInviting floor planExpansive four-lot propertySeparate formal dining areaDurable hard-surface countertopsStainless-steel appliancesOversized kitchen
- 4 days |
- 200 |
- 11 |
Likely to sell faster than
Zillow last checked:
Listing updated:
Listed by:
Greg DeLaRue 813-312-3063,
ELITE BROKERS, LLC 813-312-3063
Source: Stellar MLS,MLS#: TB8538016 Originating MLS: Suncoast Tampa
Originating MLS: Suncoast Tampa
Facts & features
Interior
Bedrooms & bathrooms
- Bedrooms: 3
- Bathrooms: 2
- Full bathrooms: 2
Rooms
- Room types: Dining Room
Primary bedroom
- Features: Built-in Closet
- Level: First
- Area: 238 Square Feet
- Dimensions: 17x14
Bedroom 2
- Features: Built-in Closet
- Level: Second
- Area: 270 Square Feet
- Dimensions: 18x15
Bedroom 3
- Features: Built-in Closet
- Level: Second
- Area: 234 Square Feet
- Dimensions: 18x13
Dining room
- Level: First
- Area: 195 Square Feet
- Dimensions: 15x13
Foyer
- Features: Built-in Closet
- Level: First
- Area: 42 Square Feet
- Dimensions: 7x6
Kitchen
- Features: Garden Bath, No Closet
- Level: First
- Area: 288 Square Feet
- Dimensions: 18x16
Living room
- Level: First
Heating
- Central, Electric
Cooling
- Central Air
Appliances
- Included: Dishwasher, Disposal, Electric Water Heater, Range, Refrigerator
- Laundry: In Garage
Features
- Eating Space In Kitchen, Primary Bedroom Main Floor
- Flooring: Carpet, Luxury Vinyl, Hardwood
- Has fireplace: Yes
- Fireplace features: Living Room, Wood Burning
- Common walls with other units/homes: Corner Unit
Interior area
- Total structure area: 2,309
- Total interior livable area: 1,469 sqft
Video & virtual tour
Property
Parking
- Total spaces: 2
- Parking features: Driveway, Garage Door Opener, Garage Faces Side
- Attached garage spaces: 2
- Has uncovered spaces: Yes
Features
- Levels: Two
- Stories: 2
- Patio & porch: Covered, Front Porch
- Exterior features: Fire Pit, Garden
- Has view: Yes
- View description: Lake
- Has water view: Yes
- Water view: Lake
- Body of water: LAKE PASADENA
Lot
- Size: 0.8 Acres
- Features: Corner Lot, In County, Irregular Lot, Landscaped, Oversized Lot
- Residential vegetation: Mature Landscaping, Oak Trees, Trees/Landscaped
Details
- Parcel number: 0825210010000000200
- Zoning: R2
- Special conditions: None
Construction
Type & style
- Home type: SingleFamily
- Architectural style: Cape Cod
- Property subtype: Single Family Residence
Materials
- Wood Frame, Wood Siding
- Foundation: Slab
- Roof: Shingle
Condition
- Completed
- New construction: No
- Year built: 1972
Utilities & green energy
- Sewer: Septic Tank
- Water: Public
- Utilities for property: Cable Connected, Electricity Connected, Water Connected
Community & HOA
Community
- Pet fee: $0 monthly
- Subdivision: LAKE PASADENA HEIGHTS
HOA
- Has HOA: No
Location
- Region: Dade City
Financial & listing details
- Price per square foot: $354/sqft
- Tax assessed value: $244,686
- Annual tax amount: $5,321
- Date on market: 8/12/2026
- Cumulative days on market: 4 days
- Listing terms: Cash,Conventional
- Ownership: Fee Simple
- Total actual rent: 0
- Electric utility on property: Yes
- Road surface type: Paved, Asphalt
Estimated market value
$490,800
$466,000 - $515,000
$1,908/mo
Price history
| Date | Event | Price |
|---|---|---|
| 8/12/2026 | Listed for sale | $520,000+170.8%$354/sqft |
Source:  Stellar MLS #TB8538016 Report a problem Stellar MLS #TB8538016 Report a problem | ||
| 3/5/2020 | Sold | $192,000+92%$131/sqft |
Source: Public Record Report a problem | ||
| 4/10/2017 | Sold | $100,000$68/sqft |
Source: Public Record Report a problem | ||
Public tax history
| Year | Property taxes | Tax assessment |
|---|---|---|
| 2025 | $5,465 +1.7% | $241,660 +2.9% |
| 2024 | $5,372 -6.5% | $234,854 +21.2% |
| 2023 | $5,746 +7.1% | $193,836 +5% |
| 2022 | $5,364 +4.7% | $184,570 +9% |
| 2021 | $5,125 +105.6% | $169,349 +34.3% |
| 2020 | $2,493 -0.6% | $126,139 -0.8% |
| 2019 | $2,509 | $127,132 +1.7% |
| 2018 | $2,509 +14.9% | $125,027 +83.7% |
| 2017 | $2,184 +220.3% | $68,051 +4.2% |
| 2016 | $682 +4.6% | $65,280 +0.7% |
| 2015 | $652 +3.2% | $64,826 -33.1% |
| 2014 | $632 | $96,968 +4.9% |
| 2013 | -- | $92,407 +0.5% |
| 2012 | -- | $91,944 -3.7% |
| 2011 | -- | $95,467 -1% |
| 2010 | -- | $96,446 -15.3% |
| 2009 | -- | $113,816 -20.4% |
| 2008 | -- | $143,063 -5.9% |
| 2007 | -- | $152,059 +14.9% |
| 2006 | -- | $132,326 +58.3% |
| 2005 | -- | $83,604 +6.6% |
| 2004 | -- | $78,409 +4.3% |
| 2003 | -- | $75,157 +0.3% |
| 2002 | -- | $74,923 +20.1% |
| 2000 | -- | $62,363 |
| 1999 | -- | $62,363 |
Find assessor info on the county website
Monthly payment
Est. payment
Payment breakdown
Explore the cost of this home by adjusting the details. Changes won't be saved.Climate risks
Neighborhood: 33525
Nearby schools
GreatSchools rating
- 5/10Pasco Elementary SchoolGrades: PK-5Distance: 2.7 mi
- 3/10Centennial Middle SchoolGrades: 6-8Distance: 2.9 mi
- 3/10Pasco High SchoolGrades: PK,9-12Distance: 9.5 mi
Schools provided by the listing agent
- Elementary: Pasco Elementary School-PO
- Middle: Pasco Middle-PO
- High: Pasco High-PO
Source: Stellar MLS. This data may not be complete. We recommend contacting the local school district to confirm school assignments for this home.
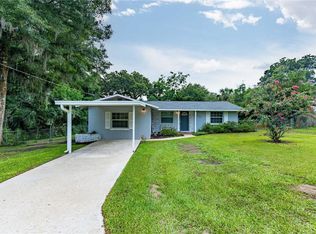
- $325,0003 bd2 ba1.5k sqft11605 Meadowlane Dr, Dade City, FL 33525Sold
- $197,800-- bd1 ba1k sqft11610 Linda Ln, Dade City, FL 33525Off Market
- $344,6003 bd2 ba1.4k sqft11615 Meadowlane Dr, Dade City, FL 33525Off Market

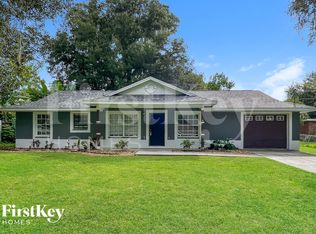
- $277,1003 bd2 ba1.1k sqft11616 Linda Ln, Dade City, FL 33525Off Market
- $333,4003 bd2 ba1.8k sqft11601 Linda Ln, Dade City, FL 33525Off Market
- $217,0004 bd3 ba1.4k sqft11625 Meadowlane Dr, Dade City, FL 33525Sold
- $290,0002 bd2 ba1.5k sqft11600 Meadowlane Dr, Dade City, FL 33525Sold
- $455,6004 bd4 ba2.7k sqft11546 Meadowlane Dr, Dade City, FL 33525Off Market
A local agent can set up tours, give advice and negotiate with sellers.
Similar homes
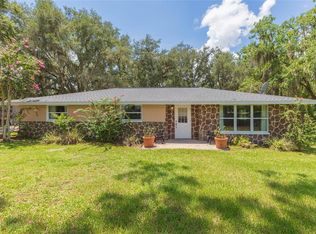
- $465,0003 bd2 ba1.6k sqft8719 HANDCART ROAD, WESLEY CHAPEL, FL 33545For Sale
 MLS ID #TB8537594, Bobby Welbourn, KELLER WILLIAMS RLTY NEW TAMPA. Stellar MLS
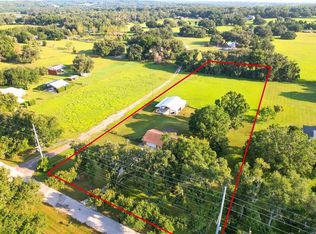
 - $569,0003 bd2 ba1.6k sqft16520 SPRING VALLEY ROAD, DADE CITY, FL 33523For Sale
 MLS ID #TB8534499, Danielle Angel, 444 REALTY GROUP LLC. Stellar MLS
 - $500,0003 bd2 ba1.6k sqft27729 GREEN WILLOW RUN, WESLEY CHAPEL, FL 33544For Sale
 MLS ID #TB8537150, Roseni Plaza, KAP RATE LIVING LLC. Stellar MLS
 - $515,0004 bd3 ba2.1k sqft36842 CENTER AVE, DADE CITY, FL 33525For Sale
 MLS ID #TB8520062, Miralis Arias Turro, CENTURY 21 ROSA LEON. Stellar MLS
 - $399,0004 bd2 ba1.8k sqft40832 RIVER ROAD, DADE CITY, FL 33525For SaleMLS ID #TB8534628, Aaron Tadlock, COLDWELL BANKER REALTY. Stellar MLS
- $499,0002 bd2 ba1.8k sqft32531 4TH AVENUE, SAN ANTONIO, FL 33576For SaleMLS ID #TB8531586, Elizabeth Sanders, SAN ANN REALTY. Stellar MLS
- $429,0003 bd3 ba1.8k sqft4741 SEABERG ROAD, ZEPHYRHILLS, FL 33541For SaleMLS ID #TB8536500, Natosha Jones, CENTURY 21 BILL NYE REALTY. Stellar MLS
- $559,9003 bd2 ba1.4k sqft3384 MCKETHAN ROAD, DADE CITY, FL 33523For SaleMLS ID #TB8437377, Linda Ruhlig, ADVANTAGE REAL ESTATE SERVICES. Stellar MLS
- $325,0002 bd1 ba903 sqft11907 FRONTAGE ROAD, DADE CITY, FL 33525For SaleMLS ID #TB8486693, Greg DeLaRue, ELITE BROKERS, LLC. Stellar MLS
- $449,9993 bd2 ba1.6k sqft6005 IKE SMITH ROAD, PLANT CITY, FL 33565For SaleMLS ID #O6427806, Tim Webb, FLORIDA CAPITAL REALTY. Stellar MLS
- $419,0003 bd3 ba2k sqft34146 UMBRELLA ROCK DRIVE, WEBSTER, FL 33597For SaleMLS ID #A4702594, Moe Mossa, SAVVY AVENUE, LLC. Stellar MLS
- $545,6504 bd2 ba2.1k sqft37266 HIDDEN VIEW CIRCLE, DADE CITY, FL 33523New ConstructionMLS ID #TB8456366, Jose Padilla, ADAMS HOMES REALTY,INC.. Stellar MLS
- $544,9004 bd2 ba2.1k sqft37041 HIDDEN VIEW CIRCLE, DADE CITY, FL 33523New ConstructionMLS ID #TB8456391, Jose Padilla, ADAMS HOMES REALTY,INC.. Stellar MLS
- $534,9004 bd2 ba2.1k sqft5205 FIVE ACRE ROAD, PLANT CITY, FL 33565For SaleMLS ID #A4692932, Mark Borg, LIST WITH 1 REALTY. Stellar MLS
- $425,0004 bd2 ba1.6k sqft5233 HILL DRIVE, ZEPHYRHILLS, FL 33542For SaleMLS ID #TB8507245, Douglas Baker, LPT REALTY, LLC. Stellar MLS
- $570,0003 bd2 ba2.1k sqft5009 VAUGHN ROAD, PLANT CITY, FL 33565For SaleMLS ID #TB8495744, Yenei Perez Pardo, PARADISE REALTY AND INVESTMENT. Stellar MLS
- $520,0003 bd2 ba2k sqft1842 RIDGELAKE COURT, WESLEY CHAPEL, FL 33543For SaleMLS ID #TB8534133, Angelo Sepulveda, AXEN REALTY, LLC. Stellar MLS
- $350,0003 bd2 ba1.8k sqft37315 TRILBY ROAD, DADE CITY, FL 33523For SaleMLS ID #A4698837, Lyn Riley, BETTER HOMES AND GARDENS REAL ESTATE ATCHLEY PROPE. Stellar MLS
- $599,0003 bd2 ba2k sqft3451 MCKETHAN ROAD, DADE CITY, FL 33523For SaleMLS ID #TB8523403, Greg DeLaRue, ELITE BROKERS, LLC. Stellar MLS
- $569,0003 bd2 ba1.4k sqft20801 CHISHOLM TRAIL, LAND O LAKES, FL 34638For SaleMLS ID #TB8521223, Dung Do, HOME TOWN REALTY, INC.. Stellar MLS
