Rare Investment Opportunity in an Established San Antonio, FL Neighborhood Discover a truly unique property that combines exceptional craftsmanship with outstanding investment potential. Situated on more than one acre in one of San Antonio's established neighborhoods, this custom-built 2-bedroom, 2-bath home was built by a skilled craftsman using superior materials and quality construction designed to stand the test of time. The home features a spacious open floor plan that's ideal for both everyday living and entertaining. A generous living room flows seamlessly into the large kitchen, creating a bright, inviting space perfect for family gatherings or hosting friends. A picturesque tree-lined driveway leads to the front entrance. What truly sets this property apart is its exceptional development potential. Approximately half of the property has already been surveyed and approved for division, creating the opportunity to build a second home. Whether you're an investor seeking additional income, a builder looking for your next project, or a homeowner wanting to maximize long-term value, this property offers a level of flexibility that's increasingly difficult to find. Opportunities like this are rare in San Antonio. Don't miss your chance to own this exceptional property. Contact us today for more information or to schedule your private showing.
For sale
$499,000
32531 4TH AVENUE, SAN ANTONIO, FL 33576
2beds
1,840sqft
:
Get pre-qualified$3,296/mo
Single Family Residence
Built in 1996
1.12 Acres Lot
$482,900 Zestimate®
$271/sqft
$-- HOA
What's special
Bright inviting spaceSpacious open floor planPicturesque tree-lined drivewayLarge kitchen
- 13 days |
- 212 |
- 4 |
Likely to sell faster than
Zillow last checked:
Listing updated:
Listed by:
Elizabeth Sanders 352-424-0309,
SAN ANN REALTY 352-588-3877,
Mark Jones 352-467-2660,
SAN ANN REALTY
Source: Stellar MLS,MLS#: TB8531586 Originating MLS: Suncoast Tampa
Originating MLS: Suncoast Tampa
Facts & features
Interior
Bedrooms & bathrooms
- Bedrooms: 2
- Bathrooms: 2
- Full bathrooms: 2
Rooms
- Room types: Great Room, Utility Room
Primary bedroom
- Features: En Suite Bathroom, Walk-In Closet(s)
- Level: First
- Area: 374 Square Feet
- Dimensions: 17x22
Great room
- Features: Ceiling Fan(s), No Closet
- Level: First
- Area: 1152 Square Feet
- Dimensions: 36x32
Kitchen
- Features: Pantry
- Level: First
- Area: 374 Square Feet
- Dimensions: 17x22
Heating
- Central
Cooling
- Central Air
Appliances
- Included: Dishwasher, Range
- Laundry: Laundry Room
Features
- Attic Fan, Ceiling Fan(s), Kitchen/Family Room Combo, Open Floorplan, Primary Bedroom Main Floor, Solid Surface Counters, Solid Wood Cabinets
- Flooring: Hardwood
- Doors: French Doors
- Has fireplace: No
- Common walls with other units/homes: Corner Unit
Interior area
- Total structure area: 1,840
- Total interior livable area: 1,840 sqft
Video & virtual tour
Property
Accessibility
- Accessibility features: Accessible Entrance
Features
- Levels: One
- Stories: 1
- Patio & porch: Deck, Front Porch
- Exterior features: Private Yard, Rain Gutters
- Has view: Yes
- View description: Trees/Woods
Lot
- Size: 1.12 Acres
- Features: Corner Lot, City Lot, Oversized Lot
- Residential vegetation: Mature Landscaping, Oak Trees
Details
- Additional parcels included: no
- Parcel number: 0225200000015000020
- Zoning: RESI
- Special conditions: None
Construction
Type & style
- Home type: SingleFamily
- Architectural style: Craftsman
- Property subtype: Single Family Residence
Materials
- Wood Siding
- Foundation: Crawlspace
- Roof: Metal
Condition
- New construction: No
- Year built: 1996
Utilities & green energy
- Sewer: Septic Tank
- Water: Public
- Utilities for property: Cable Connected, Electricity Connected, Fire Hydrant, Sewer Connected, Solar, Water Connected
Community & HOA
Community
- Pet fee: $0 monthly
- Subdivision: ODUNNES
HOA
- Has HOA: No
Location
- Region: San Antonio
Financial & listing details
- Price per square foot: $271/sqft
- Tax assessed value: $382,192
- Annual tax amount: $1,990
- Date on market: 7/23/2026
- Cumulative days on market: 13 days
- Listing terms: Cash,Conventional
- Ownership: Fee Simple
- Total actual rent: 0
- Electric utility on property: Yes
- Road surface type: Paved, Asphalt
Estimated market value
$482,900
$459,000 - $507,000
$2,468/mo
Price history
| Date | Event | Price |
|---|---|---|
| 7/23/2026 | Listed for sale | $499,000$271/sqft |
Source:  Stellar MLS #TB8531586 Report a problem Stellar MLS #TB8531586 Report a problem | ||
Public tax history
| Year | Property taxes | Tax assessment |
|---|---|---|
| 2024 | $1,935 +2.3% | $137,500 |
| 2023 | $1,892 +5.7% | $137,500 +3% |
| 2022 | $1,790 +3.2% | $133,500 +6.1% |
| 2021 | $1,735 +1.6% | $125,850 +1.4% |
| 2020 | $1,708 -1.9% | $124,120 -0.5% |
| 2019 | $1,741 +4.2% | $124,780 +1.9% |
| 2018 | $1,671 -1.5% | $122,454 |
| 2017 | $1,696 +2.6% | $122,454 +4.2% |
| 2016 | $1,653 +8.3% | $117,468 +4.5% |
| 2015 | $1,525 +3.9% | $112,397 -12.7% |
| 2014 | $1,468 | $128,793 +5.1% |
| 2013 | -- | $122,502 +0.7% |
| 2012 | -- | $121,654 -3.2% |
| 2011 | -- | $125,728 +56.9% |
| 2010 | -- | $80,154 -14.7% |
| 2009 | -- | $93,970 -1.2% |
| 2008 | -- | $95,095 -6.1% |
| 2007 | -- | $101,307 -0.6% |
| 2006 | -- | $101,940 +35.8% |
| 2005 | -- | $75,074 +9.7% |
| 2004 | -- | $68,427 -1.4% |
| 2003 | -- | $69,378 +1.8% |
| 2002 | -- | $68,127 +18.9% |
| 1999 | -- | $57,311 |
Find assessor info on the county website
Monthly payment
Est. payment
Payment breakdown
Explore the cost of this home by adjusting the details. Changes won't be saved.Climate risks
Neighborhood: 33576
Nearby schools
GreatSchools rating
- 3/10San Antonio Elementary SchoolGrades: PK-5Distance: 0.8 mi
- 3/10Pasco Middle SchoolGrades: 6-8Distance: 5.1 mi
- 3/10Pasco High SchoolGrades: PK,9-12Distance: 6.3 mi
Schools provided by the listing agent
- Elementary: San Antonio-PO
Source: Stellar MLS. This data may not be complete. We recommend contacting the local school district to confirm school assignments for this home.
- $318,9003 bd2 ba1.4k sqft12628 Oak St, San Antonio, FL 33576Off Market
- $462,500-- bd2 ba1.9k sqft32526 4th Ave, San Antonio, FL 33576Off Market
- $187,9002 bd1 ba1.2k sqft32544 4th Ave, San Antonio, FL 33576Off Market
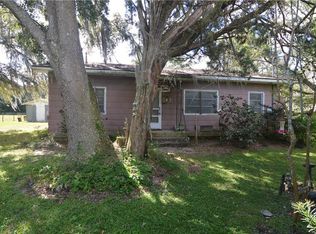
- $55,792-- bd-- ba-- sqft32516 Railroad Ave, San Antonio, FL 33576Off Market
- $248,900-- bd1 ba1.4k sqft12721 Oak St, San Antonio, FL 33576Off Market
- $670,0004 bd4 ba2.5k sqft32534 Railroad Ave, San Antonio, FL 33576Sold
- $482,3004 bd2 ba2k sqft12554 Oak St, San Antonio, FL 33576Off Market
- $487,700-- bd2 ba2k sqft12625 Oak St, San Antonio, FL 33576Off Market
A local agent can set up tours, give advice and negotiate with sellers.
Similar homes
- $417,0002 bd2 ba1.4k sqft11700 VALLEY ROAD, DADE CITY, FL 33525For Sale

 MLS ID #TB8534780, Bradley Uline, RE/MAX REALTEC GROUP INC. Stellar MLS
 - $549,0003 bd3 ba2.1k sqft24075 WINDING CREEK DRIVE, BROOKSVILLE, FL 34601For Sale
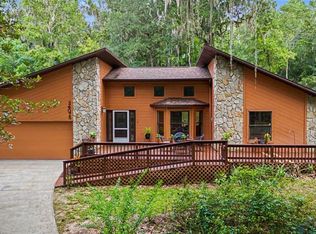 MLS ID #TB8530373, Brian Kanicki, 54 REALTY LLC. Stellar MLS
 - $399,0004 bd2 ba1.8k sqft40832 RIVER ROAD, DADE CITY, FL 33525For Sale
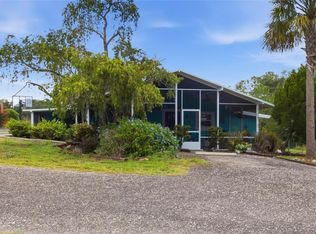 MLS ID #TB8534628, Aaron Tadlock, COLDWELL BANKER REALTY. Stellar MLS
 - $475,0002 bd3 ba1.5k sqft18714 ARBOR DRIVE, LUTZ, FL 33548For Sale
 MLS ID #TB8534094, Kate Cottle, LPT REALTY, LLC. Stellar MLS
 - $535,0003 bd2 ba1.9k sqft3140 CRUM ROAD, BROOKSVILLE, FL 34604For SaleMLS ID #TB8528285, Jaqueline Juvert, LOMBARDO TEAM REAL ESTATE LLC. Stellar MLS
- $500,0003 bd2 ba1.8k sqft3922 LAKE JOYCE DRIVE, LAND O LAKES, FL 34639For SaleMLS ID #TB8333772, April Wakefield, RICHARD DOYLE REAL ESTATE. Stellar MLS
- $500,0004 bd3 ba2.2k sqft4968 EBENSBURG DRIVE, TAMPA, FL 33647For SaleMLS ID #TB8528399, Sandra Vigil, FUTURE HOME REALTY INC. Stellar MLS
- $459,0004 bd2 ba2.5k sqft33068 ROUND TABLE ROAD, DADE CITY, FL 33523For SaleMLS ID #W7887746, Sandra Kirby, CHARLES RUTENBERG REALTY INC. Stellar MLS
- $495,0003 bd2 ba1.6k sqft521 W LUTZ LAKE FERN ROAD, LUTZ, FL 33548For SaleMLS ID #TB8510014, Alicia Rinehart, LPT REALTY, LLC. Stellar MLS
- $450,0003 bd2 ba1.1k sqft7308 BOYETTE ROAD, WESLEY CHAPEL, FL 33545For SaleMLS ID #TB8423265, Cindy Ermeav-Williams, EXP REALTY LLC. Stellar MLS
- $415,0004 bd3 ba2.3k sqft15647 GREYROCK DRIVE, SPRING HILL, FL 34610For SaleMLS ID #TB8535586, Daniel Corbino, SUNCOAST GROUP REALTORS LLC. Stellar MLS
- $599,4003 bd2 ba1.9k sqft37544 TUCKER ROAD, ZEPHYRHILLS, FL 33541For SaleMLS ID #TB8500604, Cynthia Tremblay, FLORIDA REALTY. Stellar MLS
- $425,0004 bd2 ba1.6k sqft5233 HILL DRIVE, ZEPHYRHILLS, FL 33542For SaleMLS ID #TB8507245, Douglas Baker, LPT REALTY, LLC. Stellar MLS
- $534,9004 bd2 ba2.1k sqft5205 FIVE ACRE ROAD, PLANT CITY, FL 33565For SaleMLS ID #A4692932, Mark Borg, LIST WITH 1 REALTY. Stellar MLS
- $389,9003 bd2 ba1.5k sqft3810 AUTUMN PALM DRIVE, ZEPHYRHILLS, FL 33541For SaleMLS ID #TB8515274, George Schembri, III, HANCO & ASSOCIATES. Stellar MLS
- $569,9003 bd3 ba2.4k sqft18441 OAKLAWN DRIVE, SPRING HILL, FL 34610For SaleMLS ID #TB8492648, Jeffrey Siira, PEOPLE'S TRUST REALTY. Stellar MLS
- $609,9994 bd2 ba1.8k sqft5215 CEDAR LANE, BROOKSVILLE, FL 34601For SaleMLS ID #TB8501625, John Cotner PLLC, DALTON WADE INC. Stellar MLS
- $389,9004 bd3 ba1.9k sqft37237 NICOLE AVENUE, ZEPHYRHILLS, FL 33541For SaleMLS ID #L4963416, Daniel Campbell, KELLER WILLIAMS REALTY SMART 1. Stellar MLS
- $275,0003 bd2 ba1.3k sqft11882 SW 58TH STREET, WEBSTER, FL 33597For SaleMLS ID #OM729190, Diana Wainwright, BLACKHORSE REAL ESTATE LLC. Stellar MLS
- $570,0003 bd2 ba2.1k sqft5009 VAUGHN ROAD, PLANT CITY, FL 33565For SaleMLS ID #TB8495744, Yenei Perez Pardo, PARADISE REALTY AND INVESTMENT. Stellar MLS
