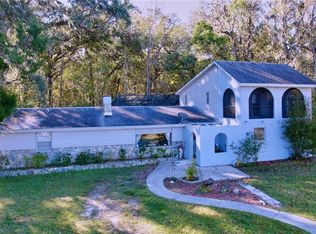
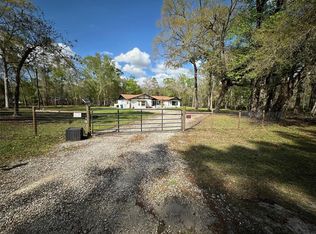
Experience the perfect balance of privacy, space, and modern updates with this exceptional 4-bedroom, 2-bath pool home situated on 5 acres in Brooksville. Surrounded by mature oak trees and natural Florida landscape, this property offers a peaceful setting while still providing convenient access to nearby amenities. Inside, the home features ceramic tile in the main living areas and the primary suite, an updated primary bathroom, and a well-appointed kitchen with granite countertops and newer stainless steel appliances. Major improvements include a metal roof installed just one year ago, a newly paved driveway, and a newer HVAC system (2023), offering both value and peace of mind.Step outside to enjoy your private pool and expansive acreage, ideal for entertaining, outdoor activities, or simply enjoying the natural surroundings. The property also includes a 2-car attached garage and an additional detached 2-car garage/workshop, providing ample storage and workspace options. Zoned AR, this property allows for flexibility in use and lifestyle. A recent appraisal completed this month reflects the home’s value, and it is currently listed under appraised value, presenting a compelling opportunity for buyers. The sellers are motivated and prepared to move quickly. Up to $10,000 in seller credits toward closing costs, prepaids, or an interest rate buydown for full price offers. Schedule your private showing today to fully appreciate everything this property has to offer.
For sale
Price cut: $15K (7/6)
$609,999
5215 Cedar Ln, Brooksville, FL 34601
4beds
1,877sqft
:
Get pre-qualified$3,959/mo
Single Family Residence
Built in 1993
5 Acres Lot
$-- Zestimate®
$325/sqft
$-- HOA
What's special
Private poolExpansive acreageNatural florida landscapeNewer stainless steel appliancesNewly paved drivewayUpdated primary bathroom
- 89 days |
- 1,250 |
- 105 |
Likely to sell faster than
Zillow last checked:
Listing updated:
Listed by:
John Cotner PLLC 813-515-0077,
DALTON WADE INC 888-668-8283
Source: Stellar MLS,MLS#: TB8501625 Originating MLS: Suncoast Tampa
Originating MLS: Suncoast Tampa
Facts & features
Interior
Bedrooms & bathrooms
- Bedrooms: 4
- Bathrooms: 2
- Full bathrooms: 2
Primary bedroom
- Description: Room1
- Features: Dual Closets
- Level: First
Bedroom 2
- Description: Room2
- Features: Built-in Closet
- Level: First
Bedroom 3
- Description: Room3
- Features: Built-in Closet
- Level: First
Bedroom 4
- Description: Room4
- Features: Built-in Closet
- Level: First
Kitchen
- Description: Room6
- Features: Granite Counters
- Level: First
Living room
- Description: Room5
- Level: First
Heating
- Central, Electric
Cooling
- Central Air
Appliances
- Included: Dishwasher, Dryer, Electric Water Heater, Range, Refrigerator, Washer
- Laundry: Inside, Laundry Room
Features
- Ceiling Fan(s), Open Floorplan, Split Bedroom, Stone Counters, Thermostat, Vaulted Ceiling(s), Walk-In Closet(s)
- Flooring: Ceramic Tile
- Windows: Window Treatments
- Has fireplace: No
Interior area
- Total structure area: 3,227
- Total interior livable area: 1,877 sqft
Video & virtual tour
Property
Parking
- Total spaces: 4
- Parking features: Covered, Driveway, Garage Door Opener
- Attached garage spaces: 4
- Has uncovered spaces: Yes
Features
- Levels: One
- Stories: 1
- Patio & porch: Enclosed, Front Porch
- Exterior features: Rain Gutters
- Has private pool: Yes
- Pool features: Salt Water
- Has spa: Yes
- Spa features: In Ground
- Fencing: Chain Link
- Has view: Yes
- View description: Trees/Woods
Lot
- Size: 5 Acres
- Features: Private
- Residential vegetation: Fruit Trees, Mature Landscaping, Oak Trees, Trees/Landscaped, Wooded
Details
- Additional structures: Other
- Parcel number: R0742320000000200020
- Zoning: AR
- Special conditions: None
Construction
Type & style
- Home type: SingleFamily
- Architectural style: Custom
- Property subtype: Single Family Residence
Materials
- Block, Stucco
- Foundation: Slab
- Roof: Metal,Shingle
Condition
- New construction: No
- Year built: 1993
Utilities & green energy
- Sewer: Septic Tank
- Water: Well
- Utilities for property: BB/HS Internet Available, Cable Connected, Electricity Connected, Phone Available
Community & HOA
Community
- Pet fee: $0 monthly
HOA
- Has HOA: No
Location
- Region: Brooksville
Financial & listing details
- Price per square foot: $325/sqft
- Tax assessed value: $497,452
- Annual tax amount: $2,195
- Date on market: 4/28/2026
- Cumulative days on market: 90 days
- Listing terms: Cash,Conventional,FHA,VA Loan
- Ownership: Fee Simple
- Total actual rent: 0
- Electric utility on property: Yes
- Road surface type: Asphalt
Estimated market value
Not available
Estimated sales range
Not available
Not available
Price history
| Date | Event | Price |
|---|---|---|
| 7/6/2026 | Price change | $609,999-2.4%$325/sqft |
Source:  Stellar MLS #TB8501625 Report a problem Stellar MLS #TB8501625 Report a problem | ||
| 5/29/2026 | Price change | $624,990-0.8%$333/sqft |
Source: Stellar MLS #TB8501625 Report a problem | ||
| 4/28/2026 | Listed for sale | $629,990-0.4%$336/sqft |
Source: Stellar MLS #TB8501625 Report a problem | ||
| 2/4/2025 | Sold | $632,500-2.7%$337/sqft |
Source: Stellar MLS #U8253727 Report a problem | ||
| 9/7/2024 | Pending sale | $650,000$346/sqft |
Source: Stellar MLS #U8253727 Report a problem | ||
| 8/15/2024 | Listed for sale | $650,000+262.2%$346/sqft |
Source: Stellar MLS #U8253727 Report a problem | ||
| 6/20/2014 | Sold | $179,450-16.5%$96/sqft |
Source:  HCMLS #2150807 Report a problem HCMLS #2150807 Report a problem | ||
| 5/24/2014 | Listed for sale | $214,900$114/sqft |
Source: Realty Executives America #2150807 Report a problem | ||
| 4/5/2014 | Listing removed | $214,900$114/sqft |
Source: Realty Executives America #2150807 Report a problem | ||
| 3/7/2014 | Listed for sale | $214,900-19.4%$114/sqft |
Source: Realty Executives America #2150807 Report a problem | ||
| 5/28/2008 | Sold | $266,500-11.1%$142/sqft |
Source: Public Record Report a problem | ||
| 4/5/2008 | Listed for sale | $299,850$160/sqft |
Source: Century 21 #2091802 Report a problem | ||
Public tax history
| Year | Property taxes | Tax assessment |
|---|---|---|
| 2025 | $2,655 -0.4% | $193,182 +2.9% |
| 2024 | $2,667 +3.2% | $187,738 +3% |
| 2023 | $2,583 +3.6% | $182,270 +3% |
| 2022 | $2,493 -0.6% | $176,961 +3% |
| 2021 | $2,507 +7.1% | $171,807 +1.4% |
| 2020 | $2,341 | $169,435 +2.3% |
| 2019 | -- | $165,626 +1.9% |
| 2018 | $1,888 -12.7% | $162,538 +2.1% |
| 2017 | $2,162 | $159,195 +2.1% |
| 2016 | $2,162 +3.3% | $155,921 +0.7% |
| 2015 | $2,093 -20.1% | $154,837 +3.9% |
| 2014 | $2,621 +54.3% | $149,053 +3.5% |
| 2013 | $1,698 +4.4% | $144,077 +0.1% |
| 2012 | $1,627 -8% | $143,895 -7% |
| 2011 | $1,769 | $154,666 -7.8% |
| 2010 | -- | $167,679 -15% |
| 2009 | $2,413 -36.1% | $197,302 -19.4% |
| 2008 | $3,774 -11.6% | $244,887 +0.3% |
| 2006 | $4,272 | $244,229 +18.5% |
| 2005 | -- | $206,070 +14.7% |
| 2004 | $3,389 +6.5% | $179,597 +8.2% |
| 2003 | $3,182 +8.3% | $165,962 +8.7% |
| 2002 | $2,937 +12.3% | $152,675 +11.1% |
| 2001 | $2,615 +5.2% | $137,473 +6.8% |
| 2000 | $2,486 | $128,711 |
Find assessor info on the county website
Monthly payment
Est. payment
Payment breakdown
Explore the cost of this home by adjusting the details. Changes won't be saved.Climate risks
Neighborhood: 34601
Nearby schools
GreatSchools rating
- 4/10Eastside Elementary SchoolGrades: PK-5Distance: 3.2 mi
- 2/10Hernando High SchoolGrades: PK,6-12Distance: 4.7 mi
- 5/10D. S. Parrott Middle SchoolGrades: 6-8Distance: 7.4 mi
Schools provided by the listing agent
- Elementary: Eastside Elementary School
- Middle: D.S. Parrot Middle
- High: Hernando High
Source: Stellar MLS. This data may not be complete. We recommend contacting the local school district to confirm school assignments for this home.
- $523,7002 bd2 ba1.4k sqft5185 Cedar Ln, Brooksville, FL 34601Off Market
- $772,5004 bd5 ba3.6k sqft5195 Cedar Ln, Brooksville, FL 34601Off Market

- $250,0002 bd2 ba1.1k sqft5139 Cedar Ln, Brooksville, FL 34601Sold

- $210,5630.69 Acres5210 Cedar Ln, Brooksville, FL 34601Off Market
- $355,7003 bd2 ba1.7k sqft5190 Cedar Ln, Brooksville, FL 34601Off Market
- $22,500-- bd-- ba-- sqft5190 Cedar Ln, Brooksville, FL 34601Off Market
- $401,9003 bd2 ba1.4k sqft5125 Cedar Ln, Brooksville, FL 34601Off Market
- $73,9003 bd1 ba1k sqft24250 Browning Pl, Brooksville, FL 34601Off Market
A local agent can set up tours, give advice and negotiate with sellers.
A local lender can help you make sure your offer is ready when you are.
Similar homes
- $649,9004 bd3 ba2.6k sqft25344 Croom Rd, Brooksville, FL 34601For Sale

 MLS ID #O6377143, Alin Zdroba, PROPERTIO. Stellar MLS
 - $620,0004 bd3 ba2.5k sqft9481 Patrick St, Brooksville, FL 34601For Sale
 MLS ID #W7878074, Eneida Vicario, PEOPLE'S TRUST REALTY. Stellar MLS
 - $490,0002 bd2 ba1.8k sqft20403 Gamble Dr, Brooksville, FL 34601For Sale
 MLS ID #TB8486924, Wendy O'Brien, SPIRIT REALTY OF FLORIDA. Stellar MLS
 - $689,9004 bd2 ba2.5k sqft13444 Republican Way, Brooksville, FL 34601New Construction
 MLS ID #TB8462138, Halie Eaton, TOWN & COUNTRY REALTY SERVICES. Stellar MLS
 - $488,5003 bd3 ba2.7k sqft13517 Citrus Way, Brooksville, FL 34601For SaleMLS ID #TB8442882, David Madrid, FUTURE HOME REALTY INC. Stellar MLS
- $365,0003 bd2 ba1.9k sqft10041 Kimbrough Dr, Brooksville, FL 34601For SaleMLS ID #W7883036, Lisa Cunningham, SANDPEAK REALTY. Stellar MLS
- $549,0003 bd2 ba1.8k sqft12916 Ithaca Ave, Hudson, FL 34667For SaleMLS ID #TB8497246, Jennifer Chiger, BLUEWATER BAY REALTY GROUP INC. Stellar MLS
- $674,9003 bd2 ba1.4k sqft15204 Ganster Dr, Brooksville, FL 34613For SaleMLS ID #OM724224, Betsy Virt, GREAT WESTERN REALTY. Stellar MLS
- $545,0003 bd2 ba2.3k sqft9433 Wilderness Trl, Brooksville, FL 34613For SaleMLS ID #OM726731, Dawn Pagan, TROPIC SHORES REALTY LLC. Stellar MLS
- $524,0004 bd3 ba2.4k sqft4054 Indian River St, Spring Hill, FL 34609For SaleMLS ID #W7887004, Linda Beach, SANDPEAK REALTY. Stellar MLS
- $495,0004 bd3 ba2.3k sqft3358 Ponytail Ct, Spring Hill, FL 34609For SaleMLS ID #856418, Tamya Waugh PA, BHHS Florida Properties Group. Realtors Association of Citrus County
- $539,9004 bd2 ba2.6k sqft5052 Florentine Ct, Spring Hill, FL 34608For SaleMLS ID #TB8493402, Marino Kelsie, FRANK ALBERT REALTY. Stellar MLS
- $539,0003 bd2 ba1.9k sqft5688 Legend Hills Ln, Spring Hill, FL 34609For SaleMLS ID #A4665384, Horst Luhn, FLORIDA FIRST GROUND REALTY. Stellar MLS
- $489,9003 bd2 ba2.4k sqft7552 River Country Dr, Weeki Wachee, FL 34607For SaleMLS ID #W7887733, Bonnie Bowersox, FLORIDA LUXURY REALTY INC. Stellar MLS
- $359,0004 bd2 ba1.1k sqftSpring Hill, Spring Hill, FL 34606For Sale
 MLS ID #A12059330, Ana Perez, Real Realty Investment. MIAMI
 - $479,9003 bd2 ba2.1k sqft13855 Rudi Loop, Spring Hill, FL 34609For SaleMLS ID #TB8519168, Erica Shireman, KELLER WILLIAMS RLTY NEW TAMPA. Stellar MLS
- $645,0004 bd3 ba2.5k sqft39534 Sunburst Dr, Dade City, FL 33525For SaleMLS ID #TB8527572, Bobby Welbourn, KELLER WILLIAMS RLTY NEW TAMPA. Stellar MLS
- $439,0004 bd3 ba2.3k sqft3542 Conifer Loop, Spring Hill, FL 34609For SaleMLS ID #TB8505053, Phil Schaeffer, III, EZ CHOICE REALTY. Stellar MLS
- $773,3334 bd3 ba2.6k sqft36510 Saint Joe Rd, Dade City, FL 33525For SaleMLS ID #TB8517852, Caren Mulay, DALTON WADE INC. Stellar MLS
- $411,0004 bd2 ba1.6k sqft12090 Venice Dr, Spring Hill, FL 34609For SaleMLS ID #TB8515815, Michael Navarra, FUTURE HOME REALTY. Stellar MLS
