MULTIPLE OFFERS RECEIVED!! Nestled on nearly 1.9 acres of lush greenery, this private retreat offers a rare blend of quiet seclusion, natural beauty, and rich character. Once home to Hughie Thomasson, founding member of the Southern rock band Outlaws, the property hums with a unique legacy—and a whole lot of personality. Step inside to discover cozy charm and thoughtful design. Vaulted ceilings and knotty pine floors create a warm, relaxed atmosphere, while an open-concept layout keeps daily living and entertaining effortless. Just off the entry, a flexible space is ready to become your home office, art studio, or a favorite reading nook. The spacious kitchen offers a breakfast bar, pantry, and direct access to a large laundry and utility room with abundant storage—ideal for keeping life organized. The split floorplan provides privacy for two generously sized bedrooms, both with sliders opening to a screened back porch that invites you to start your mornings or unwind at sunset surrounded by peaceful views. In the primary suite, pocket doors reveal an ensuite bath and a walk-in closet with plenty of room to spread out. Located just 30 minutes from the Tampa Outlet Mall and Epperson Lagoon, only a few minutes to Spring Lake and a quick drive to downtown Brooksville or Dade City! Flood Insurance is NOT required and this home remained dry and unaffected by Hurricane Helen and Milton. Additional highlights you’ll love: • A wraparound front porch perfect for relaxing evenings and watching the wildlife—deer and bunnies frequently visit. • Sliders from bedrooms and the living room for easy indoor-outdoor flow. • Two exterior sheds, including one with electricity—ideal for hobbies, storage, or a workshop. • A newer roof (2018) and updated water heater (2021) for added peace of mind. • A concrete footer surrounding the home for structural stability. If you’re looking for a property that feels worlds away but still offers functional living and the freedom to create your own sanctuary, this one-of-a-kind home is ready to welcome you.
Sold for $250,000
$250,000
5139 CEDAR LANE, BROOKSVILLE, FL 34601
2beds
1,176sqft
Single Family Residence
Built in 1994
1.88 Acres Lot
$245,100 Zestimate®
$213/sqft
$1,648 Estimated rent
Home value
$245,100
$218,000 - $277,000
$1,648/mo
Zestimate® history
Owner options
List your home for rent
$1,648/mo
Rent Zestimate®
Find your next renter with Zillow Rental Manager. Plus, with online applications, you can quickly screen prospective tenants – for free.
$1,648/mo
Rent Zestimate®
Refinance and save
$1,773/mo
Est. payment
Refinancing to a lower rate could help reduce your monthly payments and save thousands over the life of the loan.
$1,773/mo
Est. payment
Explore your selling options
Work with a Zillow partner agent
Leverage their expertise and Zillow's premium Showcase listings to get your home seen by more buyers.
Get startedList with your own agent
Get your home in front of millions of buyers by listing it on Zillow.
Learn how to do itSell it yourself
Take full control of how buyers see your home on Zillow by listing For Sale by Owner (FSBO).
List your homeWhat's special
Generously sized bedroomsBreakfast barWraparound front porchFlexible spaceLush greeneryEnsuite bathOpen-concept layout
Zillow last checked:
Listing updated:
Listed by:
Jacquelyn Bill 646-346-4844,
EXP REALTY LLC 888-883-8509,
Joelle Burrell 919-602-1837,
EXP REALTY LLC
Bought with:
Jennifer Mankotya, 3382493
REAL BROKER, LLC
Source: Stellar MLS,MLS#: TB8404698 Originating MLS: Sarasota - Manatee
Originating MLS: Sarasota - Manatee
Facts & features
Interior
Bedrooms & bathrooms
- Bedrooms: 2
- Bathrooms: 2
- Full bathrooms: 2
Rooms
- Room types: Den/Library/Office, Utility Room
Primary bedroom
- Features: En Suite Bathroom, Shower No Tub, Walk-In Closet(s)
- Level: First
- Area: 132 Square Feet
- Dimensions: 12x11
Bedroom 2
- Features: Built-in Closet
- Level: First
- Area: 144 Square Feet
- Dimensions: 12x12
Great room
- Level: First
- Area: 272 Square Feet
- Dimensions: 17x16
Kitchen
- Features: Kitchen Island
- Level: First
- Area: 143 Square Feet
- Dimensions: 13x11
Laundry
- Level: First
- Area: 80 Square Feet
- Dimensions: 10x8
Office
- Level: First
- Area: 56 Square Feet
- Dimensions: 8x7
Heating
- Central, Electric
Cooling
- Central Air
Appliances
- Included: Dishwasher, Disposal, Dryer, Electric Water Heater, Range, Refrigerator, Washer
- Laundry: Inside, Laundry Room
Features
- Ceiling Fan(s), High Ceilings, Kitchen/Family Room Combo, Open Floorplan, Primary Bedroom Main Floor, Thermostat, Vaulted Ceiling(s), Walk-In Closet(s)
- Flooring: Hardwood
- Doors: Sliding Doors
- Windows: Window Treatments
- Has fireplace: Yes
- Fireplace features: Wood Burning
Interior area
- Total structure area: 1,800
- Total interior livable area: 1,176 sqft
Property
Features
- Levels: One
- Stories: 1
- Patio & porch: Covered, Deck, Enclosed, Front Porch, Rear Porch, Screened
- Exterior features: Balcony, Garden, Irrigation System, Private Mailbox, Rain Gutters, Storage
- Fencing: Fenced
- Has view: Yes
- View description: Trees/Woods, Water, Creek/Stream
- Has water view: Yes
- Water view: Water,Creek/Stream
- Waterfront features: Creek Access
Lot
- Size: 1.88 Acres
- Residential vegetation: Mature Landscaping, Trees/Landscaped, Wooded
Details
- Additional structures: Shed(s), Storage, Workshop
- Parcel number: R0712320065600000160
- Zoning: R1B
- Special conditions: None
Construction
Type & style
- Home type: SingleFamily
- Architectural style: Cabin,Cottage,Custom
- Property subtype: Single Family Residence
Materials
- Cedar, Wood Frame
- Foundation: Concrete Perimeter, Pillar/Post/Pier
- Roof: Shingle
Condition
- New construction: No
- Year built: 1994
Utilities & green energy
- Sewer: Septic Tank
- Water: Public
- Utilities for property: Cable Available, Electricity Connected, Water Available
Community & HOA
Community
- Pet fee: $0 monthly
- Subdivision: LOWERY SUB
HOA
- Has HOA: No
Location
- Region: Brooksville
Financial & listing details
- Price per square foot: $213/sqft
- Tax assessed value: $208,926
- Annual tax amount: $2,594
- Date on market: 7/9/2025
- Cumulative days on market: 2 days
- Listing terms: Cash,Conventional,FHA,USDA Loan,VA Loan
- Ownership: Fee Simple
- Total actual rent: 0
- Electric utility on property: Yes
- Road surface type: Paved
Price history
| Date | Event | Price |
|---|---|---|
| 8/11/2025 | Sold | $250,000+11.6%$213/sqft |
Source:  Stellar MLS #TB8404698 Report a problem Stellar MLS #TB8404698 Report a problem | ||
| 7/11/2025 | Pending sale | $224,000$190/sqft |
Source: Stellar MLS #TB8404698 Report a problem | ||
| 7/9/2025 | Listed for sale | $224,000+4.2%$190/sqft |
Source: Stellar MLS #TB8404698 Report a problem | ||
| 7/22/2024 | Listing removed | $215,000+1.9%$183/sqft |
Source: Stellar MLS #T3312424 Report a problem | ||
| 7/22/2021 | Sold | $211,000-1.9%$179/sqft |
Source: Public Record Report a problem | ||
| 6/18/2021 | Pending sale | $215,000$183/sqft |
Source: Stellar MLS #T3312424 Report a problem | ||
| 6/14/2021 | Listed for sale | $215,000+52.5%$183/sqft |
Source: Stellar MLS #T3312424 Report a problem | ||
| 10/26/2018 | Sold | $141,000+0.8%$120/sqft |
Source:  HCMLS #2194363 Report a problem HCMLS #2194363 Report a problem | ||
| 9/4/2018 | Price change | $139,900-6.7%$119/sqft |
Source: Hernando East Realty Inc. #2194363 Report a problem | ||
| 7/31/2018 | Listed for sale | $149,900+125.8%$127/sqft |
Source: Hernando East Realty Inc. #2194363 Report a problem | ||
| 6/16/2010 | Sold | $66,400+2.3%$56/sqft |
Source: Public Record Report a problem | ||
| 5/21/2010 | Listed for sale | $64,900-16.3%$55/sqft |
Source: CENTURY 21 BILL NYE REALTY,INC #T2419203 Report a problem | ||
| 4/7/1997 | Sold | $77,500$66/sqft |
Source: Public Record Report a problem | ||
Public tax history
| Year | Property taxes | Tax assessment |
|---|---|---|
| 2025 | $2,584 -0.4% | $188,168 +2.9% |
| 2024 | $2,594 +3.3% | $182,865 +3% |
| 2023 | $2,511 +3.7% | $177,539 +3% |
| 2022 | $2,421 +82% | $172,368 +72.2% |
| 2021 | $1,330 +7.9% | $100,076 +1.4% |
| 2020 | $1,233 | $98,694 +2.3% |
| 2019 | -- | $96,475 +17% |
| 2018 | $1,264 -12.7% | $82,482 +10.1% |
| 2017 | $1,448 | $74,887 +10.4% |
| 2016 | $1,448 +9.7% | $67,860 +4.4% |
| 2015 | $1,320 +7.1% | $65,031 +4.3% |
| 2014 | $1,233 +27.4% | $62,370 +3.8% |
| 2013 | $968 +9.6% | $60,071 +4.3% |
| 2012 | $884 -7.1% | $57,599 -8.5% |
| 2011 | $951 | $62,966 -8.4% |
| 2010 | -- | $68,750 -15.9% |
| 2009 | $1,236 -27.9% | $81,780 -26.5% |
| 2008 | $1,714 +206.4% | $111,199 +95.1% |
| 2006 | $559 | $56,984 +3% |
| 2005 | -- | $55,324 +3% |
| 2004 | $542 +2% | $53,713 +1.9% |
| 2003 | $531 +10.5% | $52,711 +5.5% |
| 2002 | $481 +4.4% | $49,984 +1.6% |
| 2001 | $460 +4.7% | $49,197 +3% |
| 2000 | $440 | $47,764 |
Find assessor info on the county website
Neighborhood: 34601
Nearby homes
- $401,9003 bd2 ba1.4k sqft5125 Cedar Ln, Brooksville, FL 34601Off Market
- $345,0002 bd2 ba1.7k sqft5113 Cedar Ln, Brooksville, FL 34601Sold

- $417,7003 bd2 ba1.4k sqft5099 Cedar Ln, Brooksville, FL 34601Off Market
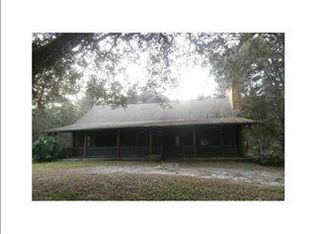
- $523,7002 bd2 ba1.4k sqft5185 Cedar Ln, Brooksville, FL 34601Off Market
- $103,1003 bd2 ba1k sqft24238 Kaufman Rd, Brooksville, FL 34601Off Market
- $31,2003 bd2 ba1.6k sqft5140 Cedar Ln, Brooksville, FL 34601Off Market
- $689,0003 bd3 ba2.6k sqft5079 Cedar Ln, Brooksville, FL 34601For Sale
- $609,9994 bd2 ba1.8k sqft5215 Cedar Ln, Brooksville, FL 34601For Sale
Nearby schools
GreatSchools rating
- 4/10Eastside Elementary SchoolGrades: PK-5Distance: 3.2 mi
- 2/10Hernando High SchoolGrades: PK,6-12Distance: 4.9 mi
- 5/10D. S. Parrott Middle SchoolGrades: 6-8Distance: 7.5 mi
Get a cash offer in 3 minutes
Find out how much your home could sell for in as little as 3 minutes with a no-obligation cash offer.
Estimated market value
$245,100
Get a cash offer in 3 minutes
Find out how much your home could sell for in as little as 3 minutes with a no-obligation cash offer.
Estimated market value
$245,100
- Florida
- Hernando County
- Brooksville
- 34601
- 5139 CEDAR LANE
Nearby cities
Nearby neighborhoods
Nearby zip codes
Other Brooksville Topics
