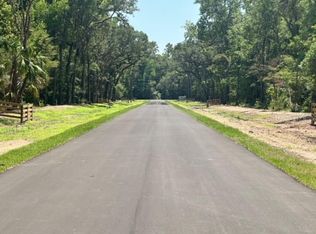
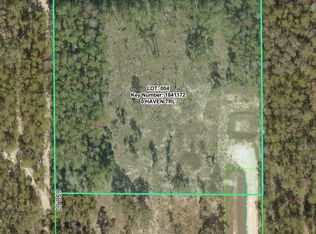
Brand-New Lexington Model on 2.5 Acres – Country Rustic Elegance Meets Modern Comfort Welcome to the stunning Lexington model, a brand-new home offering 2,550 sq ft of thoughtfully designed living space on a picturesque 2.5-acre homesite. This versatile floor plan features 4 bedrooms or 3 bedrooms plus a flex space, perfect for a home office, den, or hobby room. The heart of the home is an open, flowing layout that seamlessly connects the kitchen, eat-in nook, formal dining room, and living room, making it ideal for both everyday living and entertaining. The kitchen is beautifully appointed with granite countertops throughout, a large center island, walk-in pantry, and all kitchen appliances included. Expansive sliding glass doors open to the spacious back lanai with screen enclosure, extending your living space outdoors. Enjoy quiet mornings and evening sunsets on the front and back porches featuring Kol deck, designed for durability and comfort. The exterior showcases country rustic elegance with Hardi-board front gables, Craftsman-style columns, stucco brick accents, and an inviting front porch perfect for sitting and relaxing. The private owner’s suite is a true retreat, complete with dual walk-in closets, a spa-like bathroom featuring a walk-in shower with dual shower heads, and a freestanding soaking tub with dramatic floor-to-ceiling tile behind it. Additional highlights include a 3-car garage, irrigation system, quality finishes throughout, and plenty of room to enjoy the peace and privacy of acreage living—without sacrificing modern style and comfort. This brand new private community holds only 13 homesites with low HOA dues of $200 /year and no CCD fees! Community requirements include site-built homes only, no manufactured or mobile homes, with a minimum of 2,000 square feet of living space and a minimum two-car garage.
New construction
Price cut: $10K (8/25)
$679,900
13444 REPUBLICAN WAY, BROOKSVILLE, FL 34601
4beds
2,550sqft
Single Family Residence
Built in 2026
2.5 Acres Lot
$-- Zestimate®
$267/sqft
$17/mo HOA
What's special
Large center islandCraftsman-style columnsVersatile floor planSpa-like bathroomStucco brick accentsHardi-board front gablesOpen flowing layout
- 243 days
- 501
- 32
Zillow last checked:
Listing updated:
Listed by:
Halie Eaton 352-232-7402,
TOWN & COUNTRY REALTY SERVICES 352-232-7402
Source: Stellar MLS,MLS#: TB8462138 Originating MLS: Suncoast Tampa
Originating MLS: Suncoast Tampa
Facts & features
Interior
Bedrooms & bathrooms
- Bedrooms: 4
- Bathrooms: 2
- Full bathrooms: 2
Rooms
- Room types: Utility Room
Primary bedroom
- Features: Built-In Shower Bench, Dual Sinks, Granite Counters, Multiple Shower Heads, Water Closet/Priv Toilet, Dual Closets
- Level: First
Kitchen
- Features: Granite Counters, Kitchen Island, Pantry
- Level: First
Living room
- Level: First
Heating
- Electric
Cooling
- Central Air
Appliances
- Included: Dishwasher, Disposal, Microwave, Refrigerator
- Laundry: Electric Dryer Hookup, Inside, Laundry Closet, Washer Hookup
Features
- Ceiling Fan(s), Eating Space In Kitchen, Open Floorplan, Primary Bedroom Main Floor, Split Bedroom, Stone Counters, Tray Ceiling(s), Walk-In Closet(s)
- Flooring: Carpet
- Doors: Sliding Doors
- Has fireplace: No
Interior area
- Total structure area: 3,815
- Total interior livable area: 2,550 sqft
Video & virtual tour
Property
Parking
- Total spaces: 3
- Parking features: Garage - Attached
- Attached garage spaces: 3
Features
- Levels: One
- Stories: 1
- Patio & porch: Covered, Screened
Lot
- Size: 2.5 Acres
- Residential vegetation: Fruit Trees, Oak Trees, Trees/Landscaped
Details
- Parcel number: R3042119718500000130
- Zoning: PDP RUR
- Special conditions: None
Construction
Type & style
- Home type: SingleFamily
- Architectural style: Craftsman
- Property subtype: Single Family Residence
Materials
- Block, Stucco
- Foundation: Slab
- Roof: Shingle
Condition
- Completed
- New construction: Yes
- Year built: 2026
Details
- Builder model: Lexington
- Builder name: ProbuiltU.S. Inc.
Utilities & green energy
- Sewer: Septic Tank
- Water: Private, Well
- Utilities for property: Private
Community & HOA
Community
- Security: Gated Community
- Pet fee: $0 monthly
- Subdivision: CHAMPION ESTATES
HOA
- Has HOA: Yes
- HOA fee: $17 monthly
- HOA name: Steve Champion
- HOA phone: 352-279-1150
Location
- Region: Brooksville
Financial & listing details
- Price per square foot: $267/sqft
- Annual tax amount: $1,001
- Date on market: 1/9/2026
- Cumulative days on market: 244 days
- Listing terms: Cash,Conventional,FHA,VA Loan
- Ownership: Fee Simple
- Total actual rent: 0
- Road surface type: Asphalt
Estimated market value
Not available
Estimated sales range
Not available
Not available
Price history
| Date | Event | Price |
|---|---|---|
| 8/25/2026 | Price change | $679,900-1.4%$267/sqft |
Source:  Stellar MLS #TB8462138 Report a problem Stellar MLS #TB8462138 Report a problem | ||
| 4/30/2026 | Price change | $689,900-1.3%$271/sqft |
Source: Stellar MLS #TB8462138 Report a problem | ||
| 1/10/2026 | Listed for sale | $699,000$274/sqft |
Source: Stellar MLS #TB8462138 Report a problem | ||
Public tax history
Tax history is unavailable.
Monthly payment
Est. payment
Payment breakdown
Explore the cost of this home by adjusting the details. Changes won't be saved.Climate risks
Neighborhood: 34601


Similar homes
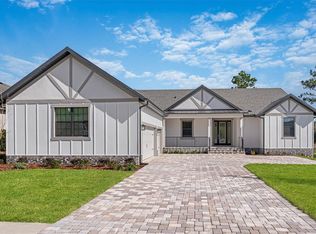
- $685,9004 bd4 ba2.7k sqft5601 SUMMIT VIEW DRIVE, BROOKSVILLE, FL 34601New Construction
 MLS ID #TB8494749, Gayle Van Wagenen, LGI REALTY- FLORIDA, LLC. Stellar MLS
 - $680,0003 bd3 ba2.6k sqft4836 MAJESTIC HILLS LOOP, BROOKSVILLE, FL 34601New Construction
 MLS ID #TB8530797, Meghan Richards, COMPASS FLORIDA LLC. Stellar MLS
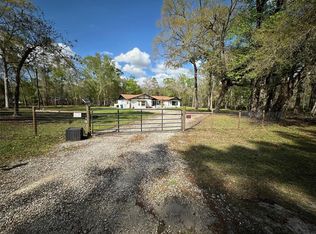
 - $480,0002 bd2 ba1.8k sqft20403 GAMBLE DRIVE, BROOKSVILLE, FL 34601For Sale
 MLS ID #TB8486924, Wendy O'Brien, SPIRIT REALTY OF FLORIDA. Stellar MLS
 - $675,0003 bd3 ba3k sqft3970 SOUTHERN VALLEY LOOP, BROOKSVILLE, FL 34601New Construction
 Stellar MLS
 - $729,9004 bd4 ba3.1k sqft5619 SUMMIT VIEW DRIVE, BROOKSVILLE, FL 34601New ConstructionMLS ID #TB8494782, Gayle Van Wagenen, LGI REALTY- FLORIDA, LLC. Stellar MLS
- $575,0004 bd3 ba2.9k sqft12076 MARVELWOOD ROAD, WEEKI WACHEE, FL 34614For SaleMLS ID #TB8527921, Brittany Polanis, OAKSTRAND REALTY. Stellar MLS
- $649,9003 bd2 ba1.4k sqft15204 GANSTER DRIVE, BROOKSVILLE, FL 34613For SaleMLS ID #OM724224, Betsy Virt, GREAT WESTERN REALTY. Stellar MLS
- $564,9993 bd2 ba1.9k sqft10361 THRASHER AVENUE, WEEKI WACHEE, FL 34614For SaleMLS ID #W7888814, SAMANTHA Archer, TROPIC SHORES REALTY LLC. Stellar MLS
- $760,0004 bd2 ba2.4k sqft16225 WHIPPOORWILL LANE, SPRING HILL, FL 34610For SaleMLS ID #S5150219, Samir Naim, NAIM REAL ESTATE LLC. Stellar MLS
- $559,0004 bd3 ba2.8k sqft7517 JOMEL DRIVE, WEEKI WACHEE, FL 34607For SaleMLS ID #A4693702, Moe Mossa, SAVVY AVENUE, LLC. Stellar MLS
- $468,9004 bd3 ba2.4k sqft13164 KANAWHA DRIVE, BROOKSVILLE, FL 34614New ConstructionMLS ID #P4938919, Katherine Vega, NEW BUILD SERVICES. Stellar MLS
- $468,9004 bd3 ba2.4k sqft8190 NUZUM ROAD, BROOKSVILLE, FL 34614New ConstructionMLS ID #P4938936, Katherine Vega, NEW BUILD SERVICES. Stellar MLS
- $487,9003 bd2 ba1.7k sqft14214 CINNAMAN LANE, WEEKI WACHEE, FL 34614For SaleMLS ID #TB8443026, Yaimin Gonzalez, JPT REALTY LLC. Stellar MLS
- $549,9005 bd3 ba3.2k sqft12041 SAPPHIRE DRIVE, SPRING HILL, FL 34609For SaleMLS ID #W7888745, Bonnie Barnes, SIRROM REALTY LLC. Stellar MLS
- $458,9004 bd3 ba2.2k sqft13248 QUIGLEY AVENUE, BROOKSVILLE, FL 34614New ConstructionMLS ID #P4939495, Katherine Vega, NEW BUILD SERVICES. Stellar MLS
- $458,9004 bd3 ba2.2k sqft8393 CHRISTOPHER LANE, BROOKSVILLE, FL 34613New ConstructionMLS ID #P4938922, Katherine Vega, NEW BUILD SERVICES. Stellar MLS
- $893,0004 bd3 ba3.5k sqft3264 STATION BOULEVARD, BROOKSVILLE, FL 34604New ConstructionMLS ID #G5111377, Mel Burich, WORTH CLARK REALTY. Stellar MLS
- $458,9004 bd3 ba2.2k sqft15115 DUSKY WARBLER ROAD, BROOKSVILLE, FL 34614New ConstructionMLS ID #P4937957, Katherine Vega, NEW BUILD SERVICES. Stellar MLS
- $399,9004 bd3 ba2.1k sqft9172 QUIVIRA ROAD, BROOKSVILLE, FL 34613For SaleMLS ID #A4691758, Lisa Blakeley, BLAKELEY & ASSOCIATES REALTY. Stellar MLS
