New custom home COMPLETED in quiet neighborhood on HUGE LOT with BIG BACK and SIDE YARDS. Super Energy-efficient and Low Maintenance Home. New construction means lower insurance than older homes and nothing to repair. NO HOA, NO CDD. Ready for moving in, this recently completed 4 Bedroom 2-1/2 bath home on a LARGE OVERSIZED LOT with room for RV/Boat/kid zone/Etc... backs up to fenced (dry) retention pond and woods all around. Nothing left to pick out, this home is ready and available immediately. Check out the hidden room for Pantry!
New construction
Price cut: $10K (7/13)
$424,900
849 LAURELRIDGE COURT, BROOKSVILLE, FL 34601
4beds
2,112sqft
:
Get pre-qualified$2,761/mo
Single Family Residence
Built in 2026
10,600 Square Feet Lot
$422,200 Zestimate®
$201/sqft
$-- HOA
What's special
Huge lot
- 212 days |
- 395 |
- 39 |
Zillow last checked:
Listing updated:
Listed by:
Jonathan Minerick 888-400-2513,
HOMECOIN.COM 888-400-2513
Source: Stellar MLS,MLS#: TB8459228 Originating MLS: Suncoast Tampa
Originating MLS: Suncoast Tampa
Facts & features
Interior
Bedrooms & bathrooms
- Bedrooms: 4
- Bathrooms: 3
- Full bathrooms: 2
- 1/2 bathrooms: 1
Rooms
- Room types: Bonus Room, Den/Library/Office, Family Room, Great Room, Storage Rooms
Primary bedroom
- Features: Built-In Shelving, Ceiling Fan(s), Dual Sinks, En Suite Bathroom, Granite Counters, Tub with Separate Shower Stall, Walk-In Closet(s)
- Level: Second
- Area: 132 Square Feet
- Dimensions: 11x12
Bedroom 2
- Features: Ceiling Fan(s), Dual Sinks, Granite Counters, Jack & Jill Bathroom, Tub With Shower, Walk-In Closet(s)
- Level: Second
- Area: 110 Square Feet
- Dimensions: 10x11
Bedroom 3
- Features: Ceiling Fan(s), Dual Sinks, Granite Counters, Jack & Jill Bathroom, Tub With Shower, Walk-In Closet(s)
- Level: Second
- Area: 160 Square Feet
- Dimensions: 10x16
Kitchen
- Features: Breakfast Bar, Pantry, Granite Counters
- Level: First
- Area: 204 Square Feet
- Dimensions: 12x17
Living room
- Features: Built-In Shelving, Ceiling Fan(s), Granite Counters
- Level: First
- Area: 345 Square Feet
- Dimensions: 15x23
Heating
- Central
Cooling
- Central Air
Appliances
- Included: Dishwasher, Disposal, Electric Water Heater, Exhaust Fan, Ice Maker, Microwave, Range, Range Hood, Refrigerator
- Laundry: Inside, Upper Level
Features
- Ceiling Fan(s), Crown Molding, Eating Space In Kitchen, Kitchen/Family Room Combo, Living Room/Dining Room Combo, Open Floorplan, Solid Wood Cabinets, Stone Counters, Walk-In Closet(s)
- Flooring: Carpet, Laminate, Tile
- Has fireplace: No
Interior area
- Total structure area: 2,946
- Total interior livable area: 2,112 sqft
Property
Parking
- Total spaces: 2
- Parking features: Boat, Driveway, Garage Door Opener, Workshop in Garage
- Attached garage spaces: 2
- Has uncovered spaces: Yes
Accessibility
- Accessibility features: Accessible Approach with Ramp, Accessible Bedroom, Accessible Common Area, Accessible Doors, Accessible Entrance, Visitor Bathroom, Accessible Kitchen, Accessible Central Living Area, Central Living Area
Features
- Levels: Two
- Stories: 2
- Patio & porch: Covered, Front Porch, Rear Porch
- Exterior features: Irrigation System
- Fencing: Board,Wood
- Has view: Yes
- View description: Trees/Woods
Lot
- Size: 10,600 Square Feet
- Features: Cul-De-Sac, City Lot, Oversized Lot, Sidewalk, Street Dead-End, Above Flood Plain
- Residential vegetation: Oak Trees, Trees/Landscaped, Wooded
Details
- Additional structures: Gazebo
- Parcel number: R15 222 19 2651 0000 0340
- Zoning: R2
- Special conditions: None
Construction
Type & style
- Home type: SingleFamily
- Architectural style: Traditional
- Property subtype: Single Family Residence
Materials
- Block, Wood Frame
- Foundation: Slab
- Roof: Shingle
Condition
- Completed
- New construction: Yes
- Year built: 2026
Details
- Builder model: Custom
- Builder name: Evolutionary Building Group
- Warranty included: Yes
Utilities & green energy
- Sewer: Public Sewer
- Water: None
- Utilities for property: BB/HS Internet Available, Cable Available, Electricity Connected, Fiber Optics, Fire Hydrant, Phone Available, Sewer Connected, Street Lights, Underground Utilities, Water Connected
Green energy
- Energy efficient items: Appliances, HVAC, Lighting, Water Heater, Windows
- Water conservation: Drip Irrigation, Irrig. System-Drip/Microheads, Low-Flow Fixtures, Fl. Friendly/Native Landscape
Community & HOA
Community
- Security: Fire/Smoke Detection Integration
- Pet fee: $0 monthly
- Subdivision: LAUREL OAKS SUB
HOA
- Has HOA: No
Location
- Region: Brooksville
Financial & listing details
- Price per square foot: $201/sqft
- Tax assessed value: $20,776
- Annual tax amount: $453
- Date on market: 12/31/2025
- Cumulative days on market: 741 days
- Listing terms: Cash,Conventional
- Ownership: Fee Simple
- Total actual rent: 0
- Electric utility on property: Yes
- Road surface type: Paved, Asphalt
Estimated market value
$422,200
$401,000 - $443,000
$2,506/mo
Price history
| Date | Event | Price |
|---|---|---|
| 7/13/2026 | Price change | $424,900-2.3%$201/sqft |
Source:  Stellar MLS #TB8459228 Report a problem Stellar MLS #TB8459228 Report a problem | ||
| 6/2/2026 | Price change | $434,900-1.1%$206/sqft |
Source: Stellar MLS #TB8459228 Report a problem | ||
| 4/28/2026 | Price change | $439,900-1.1%$208/sqft |
Source: Stellar MLS #TB8459228 Report a problem | ||
| 3/13/2026 | Price change | $444,900-0.9%$211/sqft |
Source: Stellar MLS #TB8459228 Report a problem | ||
| 2/10/2026 | Price change | $448,900-0.2%$213/sqft |
Source: Stellar MLS #TB8459228 Report a problem | ||
| 12/31/2025 | Listed for sale | $449,900+2.3%$213/sqft |
Source: Stellar MLS #TB8459228 Report a problem | ||
| 12/19/2025 | Listing removed | $439,800$208/sqft |
Source: Stellar MLS #T3539578 Report a problem | ||
| 10/9/2025 | Price change | $439,8000%$208/sqft |
Source: Stellar MLS #T3539578 Report a problem | ||
| 6/11/2025 | Price change | $439,900+10%$208/sqft |
Source: Stellar MLS #T3539578 Report a problem | ||
| 2/27/2025 | Price change | $399,900-9.1%$189/sqft |
Source: Stellar MLS #T3539578 Report a problem | ||
| 7/9/2024 | Listed for sale | $439,900+3899.1%$208/sqft |
Source: Stellar MLS #T3539578 Report a problem | ||
| 4/12/2022 | Sold | $11,000-47.6%$5/sqft |
Source: Public Record Report a problem | ||
| 8/1/2005 | Sold | $21,000$10/sqft |
Source: Public Record Report a problem | ||
Public tax history
| Year | Property taxes | Tax assessment |
|---|---|---|
| 2025 | $505 +8.3% | $20,776 |
| 2024 | $466 -1.4% | $20,776 |
| 2023 | $473 +26.2% | $20,776 +35% |
| 2022 | $375 +8.6% | $15,391 +10% |
| 2021 | $345 +6.3% | $13,992 +3% |
| 2020 | $324 +68.7% | $13,578 +58% |
| 2019 | $192 -2.9% | $8,594 -6.4% |
| 2018 | $198 -41.9% | $9,182 |
| 2017 | $341 | $9,182 |
| 2016 | $341 +2.9% | $9,182 |
| 2015 | $331 +14.7% | $9,182 |
| 2014 | $288 +38.1% | $9,182 |
| 2013 | $209 +3.7% | $9,182 |
| 2012 | $201 -3% | $9,182 -5.5% |
| 2011 | $208 | $9,712 -8.3% |
| 2010 | -- | $10,595 -10% |
| 2009 | $249 -28.3% | $11,772 -27.3% |
| 2008 | $347 -10.8% | $16,187 +3.8% |
| 2006 | $389 | $15,598 +82.8% |
| 2005 | -- | $8,535 -17.6% |
| 2004 | $277 -1.1% | $10,354 |
| 2003 | $280 -0.7% | $10,354 |
| 2002 | $282 +0.9% | $10,354 |
| 2001 | $279 -1.1% | $10,354 |
| 2000 | $282 | $10,354 |
Find assessor info on the county website
Monthly payment
Est. payment
Payment breakdown
Explore the cost of this home by adjusting the details. Changes won't be saved.Climate risks
Neighborhood: 34601
Nearby schools
GreatSchools rating
- 3/10Brooksville Elementary SchoolGrades: PK-5Distance: 1.1 mi
- 2/10Hernando High SchoolGrades: PK,6-12Distance: 0.9 mi
- 5/10D. S. Parrott Middle SchoolGrades: 6-8Distance: 2.1 mi
Schools provided by the listing agent
- Elementary: Brooksville Elementary
- High: Hernando High
Source: Stellar MLS. This data may not be complete. We recommend contacting the local school district to confirm school assignments for this home.
- $1,899-- bd-- ba-- sqftLaurelridge Ct, Brooksville, FL 34601Off Market
- $291,8003 bd2 ba1.5k sqft901 Laurelridge Ct, Brooksville, FL 34601Off Market
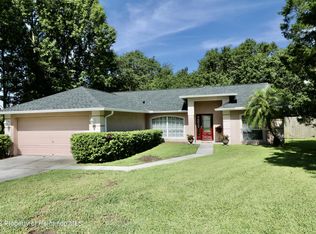
- $---- bd-- ba-- sqft849 Laurelridge Ct, Brooksville, FL 34601Off Market
- $321,8003 bd2 ba2.8k sqft910 Hammock Rd, Brooksville, FL 34601Off Market
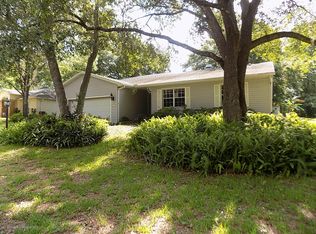
- $343,3003 bd2 ba1.9k sqft533 Oakhill Ct, Brooksville, FL 34601Off Market
- $268,0003 bd2 ba1.6k sqft905 Laurelridge Ct, Brooksville, FL 34601Off Market
- $312,0003 bd2 ba1.5k sqft840 Laurelridge Ct, Brooksville, FL 34601Sold
- $275,8003 bd2 ba1.5k sqft912 Hammock Rd, Brooksville, FL 34601Off Market
A local agent can set up tours, give advice and negotiate with sellers.
A local lender can help you make sure your offer is ready when you are.
Similar homes
- $299,9904 bd2 ba2k sqft524 EAST AVENUE, BROOKSVILLE, FL 34601For Sale
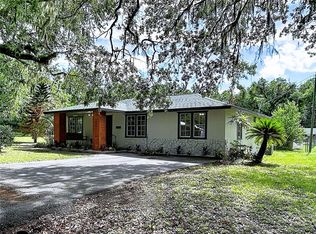
 MLS ID #TB8515083, James Miller, AMETHYST PROPERTY ADVISORS LLC. Stellar MLS
 - $315,0003 bd3 ba1.2k sqft14335 Snow Memorial Hwy, Brooksville, FL 34601For Sale
 MLS ID #2260424, Jami L Frazier, Southern Coast to Country Rlty. HCMLS
 - $490,0002 bd2 ba1.8k sqft20403 GAMBLE DRIVE, BROOKSVILLE, FL 34601For Sale
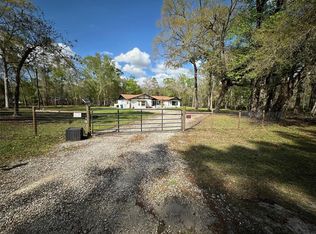 MLS ID #TB8486924, Wendy O'Brien, SPIRIT REALTY OF FLORIDA. Stellar MLS
 - $488,5003 bd3 ba2.7k sqft13517 CITRUS WAY, BROOKSVILLE, FL 34601For Sale
 MLS ID #TB8442882, David Madrid, FUTURE HOME REALTY INC. Stellar MLS
 - $399,9004 bd3 ba2.1k sqft9172 QUIVIRA ROAD, BROOKSVILLE, FL 34613For SaleMLS ID #A4691758, Lisa Blakeley, BLAKELEY & ASSOCIATES REALTY. Stellar MLS
- $440,0003 bd2 ba2.1k sqft11450 LINDEN DRIVE, SPRING HILL, FL 34608For SaleMLS ID #TB8530599, Geidy Aguila Ramirez, JPT REALTY LLC. Stellar MLS
- $239,9003 bd2 ba1.3k sqft21390 LEHOUIER DRIVE, BROOKSVILLE, FL 34601For SaleMLS ID #TB8488006, Michelle Straite, STRAITE REAL ESTATE. Stellar MLS
- $365,0004 bd3 ba2.1k sqft5191 QUINTILIS STREET, SPRING HILL, FL 34608For SaleMLS ID #O6424192, Karen Albright, OPENDOOR BROKERAGE LLC. Stellar MLS
- $419,9004 bd3 ba2k sqft15158 CELESTE AVENUE, BROOKSVILLE, FL 34614New ConstructionMLS ID #P4937943, Katherine Vega, NEW BUILD SERVICES. Stellar MLS
- $422,9004 bd3 ba2k sqft13051 HORNBILL ROAD, BROOKSVILLE, FL 34614New ConstructionMLS ID #P4938405, Katherine Vega, NEW BUILD SERVICES. Stellar MLS
- $408,9004 bd3 ba1.9k sqft8328 CHRISTOPHER LANE, BROOKSVILLE, FL 34613New ConstructionMLS ID #P4937946, Katherine Vega, NEW BUILD SERVICES. Stellar MLS
- $380,9004 bd3 ba2.3k sqft992 NODDING SHADE DRIVE, BROOKSVILLE, FL 34604For SaleMLS ID #TB8512881, EVELYN Beeker-Zena, PEOPLE'S TRUST REALTY. Stellar MLS
- $419,9004 bd3 ba2k sqft8362 NIGHTINGALE ROAD, SPRING HILL, FL 34613New ConstructionMLS ID #P4938035, Katherine Vega, NEW BUILD SERVICES. Stellar MLS
- $396,9004 bd3 ba1.9k sqft14217 EARLINE ROAD, BROOKSVILLE, FL 34614New ConstructionStellar MLS
- $458,9004 bd3 ba2.2k sqft8393 CHRISTOPHER LANE, BROOKSVILLE, FL 34613New ConstructionMLS ID #P4938922, Katherine Vega, NEW BUILD SERVICES. Stellar MLS
- $408,9004 bd3 ba1.9k sqft13012 ROBIN AVENUE, BROOKSVILLE, FL 34614New ConstructionMLS ID #P4937945, Katherine Vega, NEW BUILD SERVICES. Stellar MLS
- $429,9004 bd3 ba2.2k sqft27 STATICE COURT, HOMOSASSA, FL 34446New ConstructionMLS ID #P4938926, Katherine Vega, NEW BUILD SERVICES. Stellar MLS
- $465,9004 bd3 ba2.2k sqft11359 GODWIT AVENUE, BROOKSVILLE, FL 34613New ConstructionMLS ID #P4938921, Katherine Vega, NEW BUILD SERVICES. Stellar MLS
- $432,9004 bd3 ba2.2k sqft42 VILLAGE CENTER DRIVE, HOMOSASSA, FL 34446New ConstructionMLS ID #P4938924, Katherine Vega, NEW BUILD SERVICES. Stellar MLS
- $458,9004 bd3 ba2.2k sqft15115 DUSKY WARBLER ROAD, BROOKSVILLE, FL 34614New ConstructionMLS ID #P4937957, Katherine Vega, NEW BUILD SERVICES. Stellar MLS
