$0 DOWN FINANCING AVAILABLE! TRIPLE LOT PROPERTY! FULLY REMODELED + NEW ROOF + INSPECTIONS AVAILABLE! Fully remodeled 3-bedroom, 2-bath home with a large bonus room currently used as a 4th bedroom, situated on a rare triple lot offering exceptional space, privacy, and flexibility. The home has been fully updated with new flooring, fresh interior and exterior paint, a remodeled kitchen featuring quartz countertops and stainless steel appliances, and beautifully renovated bathrooms. Major improvements include a brand-NEW ROOF (2026), new water heater and an A/C system replaced in 2020. The oversized bonus room offers endless possibilities as a 4th bedroom, family room, home office, game room, or hobby space. With its own entrance and wheelchair ramp, it is an excellent setup for a future mother-in-law suite or multi-generational living arrangement. Whether you're looking for room to store equipment, add future improvements, create outdoor entertaining areas, or simply enjoy extra privacy, opportunities like this are hard to find. Need even more room? The seller is also offering a separate 12,200 sq. ft. vacant lot next door, available for purchase separately. For qualified buyers, the seller has already completed key due diligence. A 4-Point Inspection, Wind Mitigation Report, and Appraisal are available upon request by contacting the listing agent, helping streamline the financing and insurance process. Conveniently located near shopping, dining, schools, and major roadways, this move-in-ready property combines modern upgrades, flexible living space, and a hard-to-find lot size. Call the listing agent to know more about the $0 down payment option.
For sale
$299,990
524 EAST AVENUE, BROOKSVILLE, FL 34601
4beds
2,052sqft
:
Get pre-qualified$1,967/mo
Single Family Residence
Built in 1955
0.42 Acres Lot
$293,800 Zestimate®
$146/sqft
$-- HOA
What's special
Modern upgradesBeautifully renovated bathroomsFlexible living spaceNew flooringStainless steel appliancesHard-to-find lot size
- 23 hours |
- 198 |
- 19 |
Likely to sell faster than
Zillow last checked:
Listing updated:
Listed by:
James Miller 352-454-0878,
AMETHYST PROPERTY ADVISORS LLC 954-842-8683,
Viral Doshi 954-842-8683,
AMETHYST PROPERTY ADVISORS LLC
Source: Stellar MLS,MLS#: TB8515083 Originating MLS: Suncoast Tampa
Originating MLS: Suncoast Tampa
Facts & features
Interior
Bedrooms & bathrooms
- Bedrooms: 4
- Bathrooms: 2
- Full bathrooms: 2
Primary bedroom
- Features: Built-in Closet
- Level: First
Bedroom 2
- Features: Built-in Closet
- Level: First
Bedroom 3
- Features: Built-in Closet
- Level: First
Bedroom 4
- Features: Built-in Closet
- Level: First
Primary bathroom
- Level: First
Bathroom 2
- Level: First
Kitchen
- Level: First
Living room
- Level: First
Heating
- Central
Cooling
- Central Air
Appliances
- Included: Dishwasher, Microwave, Range, Refrigerator
- Laundry: Inside, Laundry Room, Washer Hookup
Features
- Ceiling Fan(s), Solid Wood Cabinets, Stone Counters
- Flooring: Carpet, Laminate, Tile
- Has fireplace: No
Interior area
- Total structure area: 2,244
- Total interior livable area: 2,052 sqft
Video & virtual tour
Property
Features
- Levels: One
- Stories: 1
- Exterior features: Lighting, Private Mailbox
Lot
- Size: 0.42 Acres
Details
- Parcel number: R2222219354000A00050
- Zoning: RESI
- Special conditions: None
Construction
Type & style
- Home type: SingleFamily
- Property subtype: Single Family Residence
Materials
- Wood Frame
- Foundation: Stem Wall
- Roof: Shingle
Condition
- New construction: No
- Year built: 1955
Utilities & green energy
- Sewer: Public Sewer
- Water: Public
- Utilities for property: Electricity Connected
Community & HOA
Community
- Pet fee: $0 monthly
- Subdivision: SNOW CAPS
HOA
- Has HOA: No
Location
- Region: Brooksville
Financial & listing details
- Price per square foot: $146/sqft
- Tax assessed value: $153,633
- Annual tax amount: $863
- Date on market: 6/5/2026
- Cumulative days on market: 26 days
- Listing terms: Cash,Conventional,FHA,USDA Loan,VA Loan
- Ownership: Fee Simple
- Total actual rent: 0
- Electric utility on property: Yes
- Road surface type: Asphalt
Estimated market value
$293,800
$279,000 - $308,000
$1,968/mo
Price history
| Date | Event | Price |
|---|---|---|
| 8/1/2026 | Listed for sale | $299,990$146/sqft |
Source:  Stellar MLS #TB8515083 Report a problem Stellar MLS #TB8515083 Report a problem | ||
| 7/8/2026 | Listing removed | $299,990$146/sqft |
Source: Stellar MLS #TB8515083 Report a problem | ||
| 7/8/2026 | Contingent | $299,990$146/sqft |
Source: Stellar MLS #TB8515083 Report a problem | ||
| 7/5/2026 | Pending sale | $299,990$146/sqft |
Source: Stellar MLS #TB8515083 Report a problem | ||
| 6/11/2026 | Price change | $299,990-7.7%$146/sqft |
Source: Stellar MLS #TB8515083 Report a problem | ||
| 6/5/2026 | Listed for sale | $324,990+117.7%$158/sqft |
Source: Stellar MLS #TB8515083 Report a problem | ||
| 3/17/2026 | Sold | $149,310-37%$73/sqft |
Source: Stellar MLS #TB8446382 Report a problem | ||
| 1/17/2026 | Pending sale | $237,000$115/sqft |
Source: Stellar MLS #TB8446382 Report a problem | ||
| 1/17/2026 | Contingent | $237,000$115/sqft |
Source:  HCMLS #2256573 Report a problem HCMLS #2256573 Report a problem | ||
| 12/19/2025 | Listed for sale | $237,000$115/sqft |
Source: Stellar MLS #TB8446382 Report a problem | ||
| 12/13/2025 | Pending sale | $237,000$115/sqft |
Source: Stellar MLS #TB8446382 Report a problem | ||
| 11/21/2025 | Price change | $237,000-4.2%$115/sqft |
Source: HCMLS #2256573 Report a problem | ||
| 11/8/2025 | Listed for sale | $247,500$121/sqft |
Source: Stellar MLS #TB8446382 Report a problem | ||
Public tax history
| Year | Property taxes | Tax assessment |
|---|---|---|
| 2025 | $863 +30.1% | $73,866 +2.9% |
| 2024 | $663 +2.2% | $71,784 +3% |
| 2023 | $649 -5.2% | $69,693 +3.2% |
| 2022 | $684 +1.1% | $67,512 +3% |
| 2021 | $677 +9.8% | $65,546 +1.4% |
| 2020 | $617 | $64,641 +2.3% |
| 2019 | -- | $63,188 +1.9% |
| 2018 | $231 -64.7% | $62,010 +2.1% |
| 2017 | $656 | $60,735 +2.1% |
| 2016 | $656 +4.5% | $59,486 +0.7% |
| 2015 | $627 +7.6% | $59,072 +0.8% |
| 2014 | $583 +42.6% | $58,603 +1.5% |
| 2013 | $409 -0.7% | $57,737 -0.1% |
| 2012 | $412 -10% | $57,790 -10.3% |
| 2011 | $458 | $64,416 +1.3% |
| 2010 | -- | $63,608 +2.7% |
| 2009 | $435 -2.3% | $61,936 +0.1% |
| 2008 | $446 -0.7% | $61,874 +43.9% |
| 2006 | $449 | $43,007 +20% |
| 2005 | -- | $35,832 +3% |
| 2004 | $261 +5.9% | $34,788 +1.9% |
| 2003 | $247 +8.8% | $34,139 +2.4% |
| 2002 | $227 +7.7% | $33,339 +1.6% |
| 2001 | $211 +12.7% | $32,814 +3% |
| 2000 | $187 | $31,858 |
Find assessor info on the county website
Monthly payment
Est. payment
Payment breakdown
Explore the cost of this home by adjusting the details. Changes won't be saved.Climate risks
Neighborhood: 34601
Nearby schools
GreatSchools rating
- 3/10Brooksville Elementary SchoolGrades: PK-5Distance: 1.4 mi
- 2/10Hernando High SchoolGrades: PK,6-12Distance: 1.2 mi
- 5/10D. S. Parrott Middle SchoolGrades: 6-8Distance: 2.2 mi
- $95,5002 bd1 ba832 sqft527 Sharon St, Brooksville, FL 34601Off Market
- $8,235-- bd-- ba-- sqft527 Sharon St, Brooksville, FL 34601Off Market
- $188,7002 bd2 ba1.3k sqft20139 Suncrest Dr, Brooksville, FL 34601Off Market

- $35,4990.45 AcresSharon St LOT 40, Brooksville, FL 34601Lot/Land
- $132,3002 bd1 ba650 sqft521 Sharon St, Brooksville, FL 34601Off Market
- $211,7003 bd2 ba1.3k sqft518 East Ave, Brooksville, FL 34601Off Market
- $57,6693 bd2 ba1k sqft518 East Ave, Brooksville, FL 34601Off Market
- $57,6693 bd2 ba1k sqft518 East Ave, Brooksville, FL 34601Off Market
A local agent can set up tours, give advice and negotiate with sellers.
A local lender can help you make sure your offer is ready when you are.
Similar homes
- $299,9004 bd2 ba2.3k sqft515 STAFFORD AVENUE, BROOKSVILLE, FL 34601For Sale
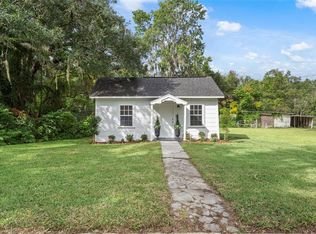
 MLS ID #W7886325, Dylan McLeod, FIND YOUR PARADISE. Stellar MLS
 - $315,0003 bd3 ba1.2k sqft14335 Snow Memorial Hwy, Brooksville, FL 34601For Sale
 MLS ID #2260424, Jami L Frazier, Southern Coast to Country Rlty. HCMLS
 - $299,4007 bd3 ba1.7k sqft19222 FORT DADE AVENUE, BROOKSVILLE, FL 34601For Sale
 MLS ID #TB8499884, Pawan Agarwal, LOTUS REAL ESTATE LLC. Stellar MLS
 - $239,9003 bd2 ba1.3k sqft21390 LEHOUIER DRIVE, BROOKSVILLE, FL 34601For Sale
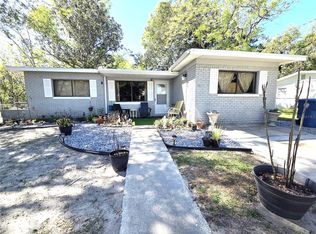 MLS ID #TB8488006, Michelle Straite, STRAITE REAL ESTATE. Stellar MLS
 - $350,0003 bd2 ba1.1k sqft10423 CHEEVER ROAD, BROOKSVILLE, FL 34601For SaleMLS ID #W7883559, Stacey Pinard, BRIDGE POINT BUSINESS REAL EST. Stellar MLS
- $290,0003 bd2 ba1.6k sqft5274 DIANTHA WAY, BROOKSVILLE, FL 34604For SaleMLS ID #TB8488383, Bill Whiteside, LPT REALTY, LLC. Stellar MLS
- $267,9004 bd2 ba1.5k sqft34071 MADISON AVENUE, DADE CITY, FL 33523For SaleMLS ID #TB8466179, Joel Colley, LPT REALTY, LLC. Stellar MLS
- $362,9003 bd2 ba1.5k sqft11225 FLOWER AVENUE, WEEKI WACHEE, FL 34613For SaleMLS ID #TB8534685, Reynol De La Fe Jimenez, AVENUE HOMES LLC. Stellar MLS
- $370,0004 bd2 ba1.9k sqft13046 Kildeer Rd, Weeki Wachee, FL 34614For SaleMLS ID #2260401, Jodi L Holley, BHHS Florida Properties Group. HCMLS
- $299,0003 bd2 ba1.2k sqft7502 POND CIRCLE, SPRING HILL, FL 34606For SaleMLS ID #TB8532722, Michelle Ramos, DALTON WADE INC. Stellar MLS
- $315,0003 bd2 ba1.8k sqft8414 TRANQUIL DRIVE, SPRING HILL, FL 34606For SaleMLS ID #TB8529157, Eka Aguilar, PA, PEOPLE'S TRUST REALTY. Stellar MLS
- $325,0003 bd2 ba1.7k sqft16119 WILSON BOULEVARD, BROOKSVILLE, FL 34604For SaleMLS ID #W7885906, Erica Sumner, FLORIDA CRACKER PROPERTIES. Stellar MLS
- $289,5003 bd2 ba1.6k sqft4179 S Winding Oaks Dr, Homosassa, FL 34446For SaleMLS ID #856635, Becky Norman, At Home Realty. Realtors Association of Citrus County
- $274,0003 bd2 ba1.4k sqft3333 AGAR AVENUE, SPRING HILL, FL 34609For SaleMLS ID #TB8530610, Dawn Walls, MARK SPAIN REAL ESTATE. Stellar MLS
- $319,0003 bd2 ba2k sqft12368 KILLIAN STREET, SPRING HILL, FL 34609For SaleMLS ID #O6331827, Nancy Lezotte, KELLER WILLIAMS CLASSIC. Stellar MLS
- $379,2573 bd2 ba2.1k sqft5137 MONTFORD CIRCLE, SPRING HILL, FL 34606For SaleMLS ID #TB8533345, Eneida Vicario, PEOPLE'S TRUST REALTY. Stellar MLS
- $329,0004 bd2 ba1.8k sqft7633 S CRESCENT LOOP, FLORAL CITY, FL 34436For SaleMLS ID #W7886882, Sara Oquendo, TROPIC SHORES REALTY LLC. Stellar MLS
- $284,0003 bd2 ba1.3k sqft7457 GALLOWAY ROAD, WEEKI WACHEE, FL 34613For SaleMLS ID #TB8508029, Nataliya Fillers, FUTURE HOME REALTY INC. Stellar MLS
- $292,0003 bd2 ba1.5k sqft7030 E Oak Forest St, Floral City, FL 34436For SaleMLS ID #854684, Betty Powell, ERA American Suncoast Realty. Realtors Association of Citrus County
- $230,0003 bd2 ba1.1k sqft7606 E Savannah Dr, Floral City, FL 34436For SaleMLS ID #856625, Bruce Brunk, Keller Williams Realty - Elite Partners II. Realtors Association of Citrus County
