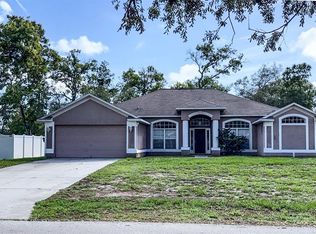
Welcome to this well-appointed 4-bedroom, 2.5-bath, 2 car garage home located in the desirable Trillium community in Hernando County. Conveniently situated just five minutes from the Suncoast Parkway with easy access to County Line Road, Ayers Road, and US-41, the property offers both accessibility and privacy, including no rear neighbors. Inside, the home features a two-story foyer with high cathedral ceilings and an open-concept layout that connects the main living area to a spacious kitchen. The kitchen includes granite countertops, new stainless-steel appliances, 42” wood cabinetry, tiled backsplash, under cabinet wine glass holder, and generous prep space suitable for everyday living and entertaining. The first-floor primary suite offers a walk-in closet, dual vanities, a garden tub, a separate shower and water closet. Also on the main level are a half bath, a laundry room with upper cabinets. Upstairs, you’ll find a flexible loft space that overlooks the downstairs living area, three additional bedrooms, and a full bathroom, providing plenty of room for family, guests, or workspace needs. Additional features include a bonus den/office with barn door, a small workspace under the stairs, a built-in entertainment center with an electric fireplace and LED lighting, a new roof installed in March 2025, and an A/C system from 2021. You will love the extended screened lanai, paved patio, and Hot Spa creating a comfortable outdoor setting for relaxing or entertaining. Community amenities include low HOA fees, a cabana resort style community pool, and well-maintained common areas. Thoughtfully maintained and updated, this home offers a functional layout, appealing upgrades, and a convenient location within Trillium.
For sale
Price cut: $15.1K (7/8)
$380,900
992 NODDING SHADE DRIVE, BROOKSVILLE, FL 34604
4beds
2,396sqft
:
Get pre-qualified$2,569/mo
Single Family Residence
Built in 2006
5,500 Square Feet Lot
$374,400 Zestimate®
$159/sqft
$97/mo HOA
What's special
Extended screened lanaiGenerous prep spaceGranite countertopsOpen-concept layoutPaved patioHot spaGarden tub
- 67 days |
- 333 |
- 16 |
Zillow last checked:
Listing updated:
Listed by:
EVELYN Beeker-Zena 352-442-2757,
PEOPLE'S TRUST REALTY 727-946-0904
Source: Stellar MLS,MLS#: TB8512881 Originating MLS: Suncoast Tampa
Originating MLS: Suncoast Tampa
Facts & features
Interior
Bedrooms & bathrooms
- Bedrooms: 4
- Bathrooms: 3
- Full bathrooms: 2
- 1/2 bathrooms: 1
Rooms
- Room types: Den/Library/Office, Great Room, Utility Room, Loft
Primary bedroom
- Features: Water Closet/Priv Toilet, Walk-In Closet(s)
- Level: First
- Area: 221 Square Feet
- Dimensions: 13x17
Bedroom 3
- Features: Built-in Closet
- Level: Second
- Area: 143 Square Feet
- Dimensions: 13x11
Bathroom 2
- Features: Built-in Closet
- Level: Second
- Area: 156 Square Feet
- Dimensions: 13x12
Dinette
- Level: First
- Area: 120 Square Feet
- Dimensions: 12x10
Great room
- Features: Built-In Shelving, Coat Closet
- Level: First
- Area: 300 Square Feet
- Dimensions: 20x15
Kitchen
- Features: Breakfast Bar, Pantry, Granite Counters
- Level: First
- Area: 135 Square Feet
- Dimensions: 9x15
Loft
- Level: Second
- Area: 132 Square Feet
- Dimensions: 12x11
Heating
- Central, Electric, Heat Recovery Unit, Zoned
Cooling
- Central Air, Zoned
Appliances
- Included: Dishwasher, Disposal, Dryer, Electric Water Heater, Microwave, Range, Refrigerator, Washer, Water Softener
- Laundry: Electric Dryer Hookup, Inside, Laundry Room
Features
- Built-in Features, Cathedral Ceiling(s), Ceiling Fan(s), High Ceilings, In Wall Pest System, Open Floorplan, Primary Bedroom Main Floor, Solid Surface Counters, Solid Wood Cabinets, Split Bedroom, Thermostat, Vaulted Ceiling(s), Walk-In Closet(s)
- Flooring: Carpet, Ceramic Tile, Laminate
- Doors: Sliding Doors
- Windows: Window Treatments
- Has fireplace: Yes
- Fireplace features: Decorative, Electric, Living Room, Non Wood Burning, Other Room, Ventless
Interior area
- Total structure area: 3,045
- Total interior livable area: 2,396 sqft
Video & virtual tour
Property
Parking
- Total spaces: 2
- Parking features: Garage Door Opener, Under Building
- Attached garage spaces: 2
- Details: Garage Dimensions: 19x20
Features
- Levels: Two
- Stories: 2
- Patio & porch: Covered, Screened
- Exterior features: Irrigation System, Lighting, Rain Gutters, Sidewalk, Sprinkler Metered
- Has spa: Yes
- Spa features: Above Ground, Heated
- Has view: Yes
- View description: Trees/Woods
Lot
- Size: 5,500 Square Feet
- Features: Landscaped, Sidewalk
- Residential vegetation: Mature Landscaping, Trees/Landscaped
Details
- Additional structures: Gazebo
- Parcel number: R3522318370801000060
- Zoning: R1
- Special conditions: None
Construction
Type & style
- Home type: SingleFamily
- Property subtype: Single Family Residence
Materials
- Block, Concrete, Stucco
- Foundation: Block, Slab
- Roof: Shingle
Condition
- New construction: No
- Year built: 2006
Details
- Builder name: Pulte Homes
- Warranty included: Yes
Utilities & green energy
- Sewer: Public Sewer
- Water: Public
- Utilities for property: BB/HS Internet Available, Cable Connected, Electricity Connected, Public, Sewer Connected, Sprinkler Meter, Street Lights, Underground Utilities, Water Connected
Community & HOA
Community
- Features: Deed Restrictions, No Truck/RV/Motorcycle Parking, Park, Playground, Pool, Sidewalks
- Security: Fire Alarm, Smoke Detector(s)
- Pet fee: $0 monthly
- Subdivision: TRILLIUM VILLAGE B
HOA
- Has HOA: Yes
- Amenities included: Fence Restrictions, Park, Playground, Pool
- Services included: Community Pool, Maintenance Grounds, Trash
- HOA fee: $97 monthly
- HOA name: Wise Management Assoc/Camilo Clark
- HOA phone: 813-968-5665
Location
- Region: Brooksville
Financial & listing details
- Price per square foot: $159/sqft
- Tax assessed value: $331,113
- Annual tax amount: $5,039
- Date on market: 5/29/2026
- Cumulative days on market: 68 days
- Listing terms: Cash,Conventional,FHA,VA Loan
- Ownership: Fee Simple
- Total actual rent: 0
- Electric utility on property: Yes
- Road surface type: Paved, Concrete
Estimated market value
$374,400
$356,000 - $393,000
$2,509/mo
Price history
| Date | Event | Price |
|---|---|---|
| 7/8/2026 | Price change | $380,900-3.8%$159/sqft |
Source:  Stellar MLS #TB8512881 Report a problem Stellar MLS #TB8512881 Report a problem | ||
| 6/11/2026 | Price change | $395,990-1%$165/sqft |
Source: Stellar MLS #TB8512881 Report a problem | ||
| 5/29/2026 | Listed for sale | $399,990-2.4%$167/sqft |
Source: Stellar MLS #TB8512881 Report a problem | ||
| 12/1/2025 | Listing removed | $409,990$171/sqft |
Source: Stellar MLS #O6326166 Report a problem | ||
| 11/5/2025 | Price change | $409,990-1.2%$171/sqft |
Source: Stellar MLS #O6326166 Report a problem | ||
| 10/16/2025 | Listed for sale | $415,000$173/sqft |
Source: Stellar MLS #O6326166 Report a problem | ||
| 10/6/2025 | Pending sale | $415,000$173/sqft |
Source: Stellar MLS #O6326166 Report a problem | ||
| 7/11/2025 | Listed for sale | $415,000+84.4%$173/sqft |
Source: Stellar MLS #O6326166 Report a problem | ||
| 6/26/2020 | Sold | $225,000-2.1%$94/sqft |
Source:  HCMLS #2208369 Report a problem HCMLS #2208369 Report a problem | ||
| 4/4/2020 | Listed for sale | $229,900-0.1%$96/sqft |
Source: KW REALTY ELITE PARTNERS #T3235540 Report a problem | ||
| 7/12/2016 | Listing removed | $1,450+12%$1/sqft |
Source: Owner Report a problem | ||
| 2/10/2013 | Listing removed | $1,295$1/sqft |
Source: KELLER WILLIAMS RLTY ELITE #T2553736 Report a problem | ||
| 2/1/2013 | Listed for rent | $1,295-7.2%$1/sqft |
Source: Keller Williams Realty-Elite Partners #T2553736 Report a problem | ||
| 8/28/2012 | Listing removed | $1,395$1/sqft |
Source: Keller Williams Realty-Elite Partners #2137104 Report a problem | ||
| 8/20/2012 | Price change | $1,395-2.1%$1/sqft |
Source: KELLER WILLIAMS RLTY ELITE #T2532172 Report a problem | ||
| 8/7/2012 | Listed for rent | $1,425$1/sqft |
Source: Future Home Realty, Inc #2137104 Report a problem | ||
| 10/16/2006 | Sold | $230,200$96/sqft |
Source: Public Record Report a problem | ||
Public tax history
| Year | Property taxes | Tax assessment |
|---|---|---|
| 2025 | $5,039 -0.4% | $312,627 +11.3% |
| 2024 | $5,058 +5.8% | $280,864 +10% |
| 2023 | $4,782 +7.3% | $255,331 +10% |
| 2022 | $4,459 +17.3% | $232,119 +10% |
| 2021 | $3,802 +16.3% | $211,017 +15.8% |
| 2020 | $3,271 +9.7% | $182,202 +11% |
| 2019 | $2,983 +25% | $164,212 +0.3% |
| 2018 | $2,386 -2.9% | $163,750 +15.7% |
| 2017 | $2,458 | $141,573 +14.8% |
| 2016 | $2,458 +9.5% | $123,375 +10% |
| 2015 | $2,245 +17.6% | $112,159 +10% |
| 2014 | $1,909 +27.8% | $101,963 +10% |
| 2013 | $1,494 -2.1% | $92,694 -32.5% |
| 2012 | $1,526 -12.2% | $137,352 -10% |
| 2011 | $1,738 | $152,640 -1.8% |
| 2010 | -- | $155,435 -11.5% |
| 2009 | $2,081 -6.2% | $175,656 -3.3% |
| 2008 | $2,219 +478.8% | $181,739 +726.1% |
| 2006 | $383 | $22,000 |
Find assessor info on the county website
Monthly payment
Est. payment
Payment breakdown
Explore the cost of this home by adjusting the details. Changes won't be saved.Climate risks
Neighborhood: 34604
Nearby schools
GreatSchools rating
- 3/10Moton Elementary SchoolGrades: PK-5Distance: 8.8 mi
- 5/10Powell Middle SchoolGrades: 6-8Distance: 3.1 mi
- 5/10Nature Coast Technical High SchoolGrades: PK,9-12Distance: 3 mi
- $364,9904 bd3 ba2.6k sqft1000 Nodding Shade Dr, Brooksville, FL 34604Sold
- $355,9004 bd4 ba3.2k sqft984 Nodding Shade Dr, Brooksville, FL 34604Off Market

- $314,300-- bd-- ba3.2k sqft974 Nodding Shade Dr, Brooksville, FL 34604Off Market

- $332,0004 bd3 ba2.5k sqft1008 Nodding Shade Dr, Brooksville, FL 34604Off Market
- $356,6004 bd4 ba2.5k sqft962 Nodding Shade Dr, Brooksville, FL 34604Off Market
- $342,8004 bd4 ba2.5k sqft1022 Nodding Shade Dr, Brooksville, FL 34604Off Market
- $372,5004 bd4 ba2.5k sqft993 Nodding Shade Dr, Brooksville, FL 34604Sold
- $346,4004 bd3 ba2.6k sqft985 Nodding Shade Dr, Brooksville, FL 34604Off Market
A local agent can set up tours, give advice and negotiate with sellers.
Similar homes
- $340,0004 bd2 ba2.1k sqft14040 GREGORY STREET, SPRING HILL, FL 34609For Sale
 MLS ID #TB8488330, Montessa Lloyd, TURNKEY REAL ESTATE BROKERAGE. Stellar MLS
 - $337,0004 bd2 ba1.7k sqft14050 Brighton Street, Spring Hill, FL 34609For Sale
 MLS ID #B26013984, Nereida C McFarlane, SSI Realty of Florida LLC. BeachesMLS
 - $415,0004 bd3 ba2.3k sqft15647 GREYROCK DRIVE, SPRING HILL, FL 34610For Sale
 MLS ID #TB8535586, Daniel Corbino, SUNCOAST GROUP REALTORS LLC. Stellar MLS
 - $339,0004 bd2 ba2k sqft8414 BAY DRIVE, SPRING HILL, FL 34606For Sale
 MLS ID #TB8514225, Suzzi Horsman, CHARLES RUTENBERG REALTY INC. Stellar MLS
 - $349,0003 bd2 ba1.9k sqft5561 LEGEND HILLS LANE, SPRING HILL, FL 34609For SaleMLS ID #W7887474, Anthony Kocovic, GALBO REALTY. Stellar MLS
- $369,0005 bd4 ba2.2k sqft10056 GIFFORD STREET, SPRING HILL, FL 34608For SaleMLS ID #TB8433161, Jim Tacy, TROPIC SHORES REALTY LLC. Stellar MLS
- $360,0004 bd2 ba1.9k sqft6450 MARINER BOULEVARD, SPRING HILL, FL 34609New ConstructionMLS ID #TB8493190, Oscar Ruiz Patron, RUIZ REALTY SERVICES INC.. Stellar MLS
- $399,9004 bd3 ba2.1k sqft9172 QUIVIRA ROAD, BROOKSVILLE, FL 34613For SaleMLS ID #A4691758, Lisa Blakeley, BLAKELEY & ASSOCIATES REALTY. Stellar MLS
- $399,0003 bd2 ba2.1k sqft7243 BAHAMA SWALLOW AVENUE, WEEKI WACHEE, FL 34613For SaleMLS ID #TB8408934, Gail Johnston, CHARLES RUTENBERG REALTY INC. Stellar MLS
- $399,0003 bd2 ba1.9k sqft18530 WATER LILY LANE, HUDSON, FL 34667For SaleMLS ID #TB8505420, Lauren Tracey, LIPPLY REAL ESTATE. Stellar MLS
- $395,0003 bd2 ba1.9k sqft15444 MOUNT SPARROW ROAD, WEEKI WACHEE, FL 34614For SaleMLS ID #W7887237, John Gibo, TROPIC SHORES REALTY LLC. Stellar MLS
- $354,9993 bd2 ba1.3k sqft7264 LINDHURST STREET, SPRING HILL, FL 34606For SaleMLS ID #TB8521983, Beatriz Hernandez Machado, FRIENDS REALTY LLC. Stellar MLS
- $332,0003 bd2 ba1.4k sqft12555 BROOKSIDE STREET, SPRING HILL, FL 34609For SaleMLS ID #O6422641, Manuel Molina, AGENT TRUST REALTY CORPORATION. Stellar MLS
- $374,9004 bd2 ba1.8k sqft9240 CREEDMOOR LANE, NEW PORT RICHEY, FL 34654For SaleMLS ID #W7887687, Michelle Morgan-Harsin, SIRROM REALTY LLC. Stellar MLS
- $489,9003 bd2 ba1.6k sqft17820 MONTEVERDE DRIVE, SPRING HILL, FL 34610For SaleMLS ID #TB8513469, Blanca Lopez Torres, FRIENDS REALTY LLC. Stellar MLS
- $488,5003 bd3 ba2.7k sqft13517 CITRUS WAY, BROOKSVILLE, FL 34601For SaleMLS ID #TB8442882, David Madrid, FUTURE HOME REALTY INC. Stellar MLS
- $280,0003 bd2 ba1.5k sqft6643 LONGBOAT DRIVE, BROOKSVILLE, FL 34604For SaleMLS ID #O6397986, Angela Elozua, TRIPLE Z REALTY LLC. Stellar MLS
- $339,0003 bd2 ba2k sqft11632 HERITAGE POINT DRIVE, HUDSON, FL 34667For SaleMLS ID #TB8528022, Lauren Tracey, LIPPLY REAL ESTATE. Stellar MLS
- $399,0003 bd2 ba2k sqft29439 SCHINNECOCK HILLS LANE, SAN ANTONIO, FL 33576For SaleMLS ID #TB8516155, Billie-Jo Stewart Rocrou, CHARLES RUTENBERG REALTY INC. Stellar MLS
- $343,0003 bd2 ba2.3k sqft9685 SOUTHERN BELLE DRIVE, WEEKI WACHEE, FL 34613For SaleMLS ID #OM726764, Theresa Legatti, CHARLES RUTENBERG REALTY INC. Stellar MLS
