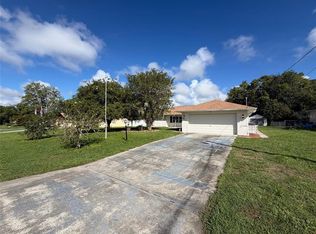
HUGE PRICE REDUCTION...DON'T LET THIS OPPORTUNITY SLIP AWAY *OWNER FINANCING Available!!! SOME PHOTOS ARE VIRTUALLY STAGED *As one enters Glen Lakes, one is Wowed by the Beauty of Nature and Serenity * This 3/2/2 Home offers a very Spacious and Airy Space * The front Screened Porch leads you to a Welcoming and Huge 20ft x 28ft Living Room and Formal Dining room * The kitchen boasts a huge amount of Cabinets, Pantry , Island with a Cooktop as well as a seperate Range, a large Breakfast Bar that can sit 4 Persons comfortably, and a spacious Breakfast Nook with French doors to a large deck * The huge Master Bedroom comes with a private Sitting area/Exerice room or Office, plus His and Hers Closets * The Master Bath offers a large Roman Tub, seperate His and Hers Sink Vanity, Walk in Shower and Private Water Closet and Linen Closet * The Split Plan Design provides 2 other good sized Bedrooms and Total Privacy * The Guest Bathroom is equipped with a Walk in Tub/Shower and a huge Vanity and Linen Closet * Laundry Room has a full size Washer and Dryer, Utility Sink and Storage Closet * The Bonus Room offers Multiple Uses, such as Hobby Space, Office or Exercise Room * Oversized 610 sq.ft Garage * The low HOA fee includes High Speed Internet, Cable, 24 hrs manned Security and Maintenance of roads * Social Membership is not Mandatory but available, as well as Golf Membership * The Social Membership gives you access to the Clubhouse, Library,Card Room, Olympic Size Heated Pool and Spa, Fitness Center, Restaurant and Bar, Tennis and Pickle Ball courts and many Social Club Activities * Beautiful Glen Lakes is Conveniently Located off US HWY 19, the 85,000 acre Chassahowitzka and Weeki Wachee State Parks, where one can relax kayaking/hiking and Swimming Destinations such as Rogers Park and Pine Island * Don't let this one Pass you By *
For sale
Price cut: $43.1K (9/4)
$299,900
9685 SOUTHERN BELLE DRIVE, WEEKI WACHEE, FL 34613
3beds
2,374sqft
Single Family Residence
Built in 1994
0.33 Acres Lot
$294,300 Zestimate®
$126/sqft
$154/mo HOA
What's special
Large deckFormal dining roomSpacious and airy spaceFront screened porchHis and hers closets
- 115 days
- 383
- 36
Zillow last checked:
Listing updated:
Listed by:
Theresa Legatti 727-224-8141,
CHARLES RUTENBERG REALTY INC 727-538-9200
Source: Stellar MLS,MLS#: OM726764 Originating MLS: Suncoast Tampa
Originating MLS: Suncoast Tampa
Facts & features
Interior
Bedrooms & bathrooms
- Bedrooms: 3
- Bathrooms: 2
- Full bathrooms: 2
Rooms
- Room types: Bonus Room, Breakfast Room Separate, Den/Library/Office, Family Room, Dining Room, Utility Room
Primary bedroom
- Features: Walk-In Closet(s)
- Level: First
- Area: 364 Square Feet
- Dimensions: 26x14
Kitchen
- Level: First
- Area: 144 Square Feet
- Dimensions: 12x12
Living room
- Level: First
- Area: 560 Square Feet
- Dimensions: 28x20
Heating
- Electric, Reverse Cycle
Cooling
- Central Air
Appliances
- Included: Cooktop, Dishwasher, Disposal, Dryer, Electric Water Heater, Range, Refrigerator, Washer
- Laundry: Inside, Laundry Room
Features
- Ceiling Fan(s), Crown Molding, High Ceilings, Open Floorplan, Split Bedroom, Thermostat, Tray Ceiling(s), Vaulted Ceiling(s), Walk-In Closet(s)
- Flooring: Carpet, Ceramic Tile, Laminate
- Windows: Skylight(s), Hurricane Shutters
- Has fireplace: Yes
- Fireplace features: Family Room, Gas
Interior area
- Total structure area: 3,355
- Total interior livable area: 2,374 sqft
Video & virtual tour
Property
Parking
- Total spaces: 2
- Parking features: Driveway, Garage Door Opener, Oversized, Parking Pad
- Attached garage spaces: 2
- Has uncovered spaces: Yes
Features
- Levels: One
- Stories: 1
- Patio & porch: Deck
- Exterior features: Irrigation System
Lot
- Size: 0.33 Acres
- Residential vegetation: Mature Landscaping
Details
- Parcel number: R1322217183100002120
- Zoning: RESIDENTIA
- Special conditions: None
Construction
Type & style
- Home type: SingleFamily
- Architectural style: Contemporary
- Property subtype: Single Family Residence
Materials
- Block, Stucco
- Foundation: Slab
- Roof: Shingle
Condition
- New construction: No
- Year built: 1994
Details
- Warranty included: Yes
Utilities & green energy
- Sewer: Public Sewer
- Water: Public
- Utilities for property: Cable Available, Electricity Available, Sewer Connected, Sprinkler Meter, Water Connected
Community & HOA
Community
- Features: Clubhouse, Community Mailbox, Deed Restrictions, Fitness Center, Gated Community - Guard, Golf Carts OK, Golf, No Truck/RV/Motorcycle Parking, Pool
- Security: Gated Community, Security Gate, Security Lights, Smoke Detector(s)
- Pet fee: $0 monthly
- Subdivision: GLEN LAKES PH 1
HOA
- Has HOA: Yes
- Amenities included: Clubhouse
- Services included: 24-Hour Guard, Cable TV, Internet, Maintenance Grounds, Manager, Private Road, Recreational Facilities, Security
- HOA fee: $154 monthly
- HOA name: Erin Gilmore
- HOA phone: 352-596-6351
Location
- Region: Weeki Wachee
Financial & listing details
- Price per square foot: $126/sqft
- Tax assessed value: $315,682
- Annual tax amount: $4,375
- Date on market: 6/22/2026
- Cumulative days on market: 116 days
- Listing terms: Cash,Conventional
- Ownership: Fee Simple
- Total actual rent: 0
- Electric utility on property: Yes
- Road surface type: Asphalt
Estimated market value
$294,300
$280,000 - $309,000
$2,223/mo
Price history
| Date | Event | Price |
|---|---|---|
| 9/4/2026 | Price change | $299,900-12.6%$126/sqft |
Source:  Stellar MLS #OM726764 Report a problem Stellar MLS #OM726764 Report a problem | ||
| 6/22/2026 | Listed for sale | $343,000-1.9%$144/sqft |
Source: Stellar MLS #OM726764 Report a problem | ||
| 11/5/2025 | Listing removed | $349,500$147/sqft |
Source: Stellar MLS #OM701736 Report a problem | ||
| 6/22/2025 | Price change | $349,500-4.2%$147/sqft |
Source: Stellar MLS #OM701736 Report a problem | ||
| 5/16/2025 | Listed for sale | $365,000-1.4%$154/sqft |
Source: Stellar MLS #OM701736 Report a problem | ||
| 1/21/2025 | Listing removed | $370,000$156/sqft |
Source: Stellar MLS #W7869254 Report a problem | ||
| 11/2/2024 | Price change | $370,000-4.4%$156/sqft |
Source:  HCMLS #2241348 Report a problem HCMLS #2241348 Report a problem | ||
| 10/24/2024 | Listed for sale | $387,000+26.8%$163/sqft |
Source: Stellar MLS #W7869254 Report a problem | ||
| 5/5/2023 | Sold | $305,111+1.7%$129/sqft |
Source: HCMLS #2226408 Report a problem | ||
| 4/6/2023 | Price change | $300,000-4.8%$126/sqft |
Source: HCMLS #2226408 Report a problem | ||
| 2/27/2023 | Listed for sale | $315,000-11.3%$133/sqft |
Source: HCMLS #2226408 Report a problem | ||
| 8/25/2022 | Price change | $355,000-7.8%$150/sqft |
Source: HCMLS #2226408 Report a problem | ||
| 8/4/2022 | Listed for sale | $385,000$162/sqft |
Source: HCMLS #2226408 Report a problem | ||
Public tax history
| Year | Property taxes | Tax assessment |
|---|---|---|
| 2025 | $4,375 -0.7% | $313,657 +2.9% |
| 2024 | $4,406 -13.5% | $304,817 -1% |
| 2023 | $5,093 +282.9% | $307,960 +134.6% |
| 2022 | $1,330 +1.5% | $131,285 +3% |
| 2021 | $1,310 +10.9% | $127,461 +1.4% |
| 2020 | $1,182 | $125,701 +2.3% |
| 2019 | -- | $122,875 +1.9% |
| 2018 | $792 -25.2% | $120,584 +2.1% |
| 2017 | $1,058 | $118,104 +2.1% |
| 2016 | $1,058 +3% | $115,675 +0.7% |
| 2015 | $1,028 +1.4% | $114,871 +0.8% |
| 2014 | $1,014 +260% | $113,959 +82.7% |
| 2013 | $282 -71.1% | $62,375 -50.4% |
| 2012 | $975 -29.1% | $125,826 -2.2% |
| 2011 | $1,375 | $128,625 -12.6% |
| 2010 | -- | $147,236 -0.8% |
| 2009 | $1,671 +1.8% | $148,497 -11.1% |
| 2008 | $1,642 -29.3% | $166,982 +5.6% |
| 2006 | $2,321 | $158,164 +3% |
| 2005 | -- | $153,557 +3% |
| 2004 | $2,338 +0.7% | $149,084 +1.9% |
| 2003 | $2,322 +4.3% | $146,304 +3.5% |
| 2002 | $2,227 +3.3% | $141,414 +1.6% |
| 2001 | $2,156 +2.1% | $139,187 +1.7% |
| 2000 | $2,111 | $136,870 |
Find assessor info on the county website
Monthly payment
Est. payment
Payment breakdown
Explore the cost of this home by adjusting the details. Changes won't be saved.Climate risks
Neighborhood: North Weeki Wachee
- $298,3003 bd2 ba2.1k sqft9680 Southern Belle Dr, Weeki Wachee, FL 34613Off Market
- $345,0003 bd2 ba1.8k sqft9665 Southern Belle Dr, Weeki Wachee, FL 34613Sold
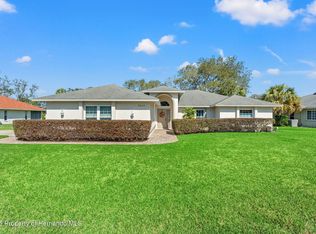
- $416,0004 bd3 ba2.7k sqft9396 Merriweather Dr, Weeki Wachee, FL 34613Off Market
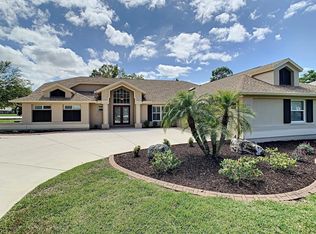
- $499,3003 bd2 ba2.4k sqft9670 Southern Belle Dr, Weeki Wachee, FL 34613Off Market
Similar homes
- $299,0002 bd2 ba1.8k sqft9140 ALEXANDRIA DRIVE, WEEKI WACHEE, FL 34613For Sale
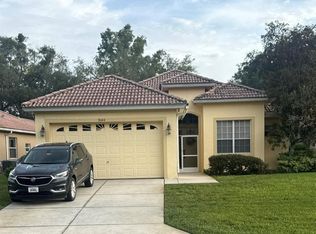
 MLS ID #W7889376, Jessica Lopusnak, TROPIC SHORES REALTY LLC. Stellar MLS
 - $299,9003 bd2 ba1.7k sqft7401 GALLOWAY ROAD, WEEKI WACHEE, FL 34613For Sale
 MLS ID #W7888940, Tracie Trotter, RE/MAX MARKETING SPECIALISTS. Stellar MLS
 - $274,5003 bd2 ba1.6k sqft8401 Weatherford Ave, Brooksville, FL 34613For Sale
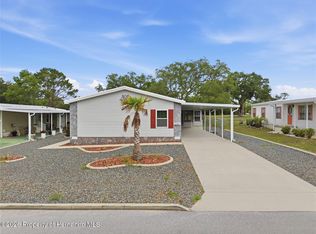 MLS ID #2261265, Keith Morris, Sirrom Realty LLC. HCMLS
 - $305,0003 bd2 ba1.6k sqft11187 BLYTHVILLE ROAD, SPRING HILL, FL 34608For Sale
 MLS ID #O6439621, Karen Albright, OPENDOOR BROKERAGE LLC. Stellar MLS
 - $292,0003 bd2 ba1.8k sqft4573 BAYRIDGE COURT, SPRING HILL, FL 34606For SaleMLS ID #O6433992, Karen Albright, OPENDOOR BROKERAGE LLC. Stellar MLS
- $313,9993 bd2 ba1.6k sqft5008 CYNTHIA LANE, SPRING HILL, FL 34606For SaleMLS ID #W7889944, Cristina Taylor, SIRROM REALTY LLC. Stellar MLS
- $318,0004 bd2 ba1.7k sqft6041 PARNELL AVENUE, SPRING HILL, FL 34608For SaleMLS ID #O6442998, Karen Albright, OPENDOOR BROKERAGE LLC. Stellar MLS
- $299,0004 bd2 ba2k sqft3549 BEAUMONT LOOP, SPRING HILL, FL 34609For SaleMLS ID #W7888972, Melinda Glover, FLORIDA LUXURY REALTY. Stellar MLS
- $315,0004 bd2 ba1.8k sqft3243 GREYNOLDS AVENUE, SPRING HILL, FL 34608For SaleMLS ID #OM731787, Delores Arcuri, DELORES ARCURI REAL ESTATE. Stellar MLS
- $279,9003 bd2 ba1.3k sqft11032 SHEFFIELD ROAD, SPRING HILL, FL 34608For SaleMLS ID #G5117131, Asif Mohamed, MOBED REALTY, P.A.. Stellar MLS
- $259,9003 bd2 ba1.6k sqft4477 GASTON STREET, SPRING HILL, FL 34607For SaleMLS ID #TB8555763, Nicole Volentine, DALTON WADE INC. Stellar MLS
- $310,0003 bd2 ba1.9k sqft5561 LEGEND HILLS LANE, SPRING HILL, FL 34609For SaleMLS ID #W7887474, Anthony Kocovic, GALBO REALTY. Stellar MLS
- $350,0004 bd2 ba2k sqft8414 BAY DRIVE, SPRING HILL, FL 34606For SaleMLS ID #TB8514225, Suzzi Horsman, CHARLES RUTENBERG REALTY INC. Stellar MLS
- $379,2573 bd2 ba2.1k sqft5137 MONTFORD CIRCLE, SPRING HILL, FL 34606For SaleMLS ID #TB8533345, Eneida Vicario, PEOPLE'S TRUST REALTY. Stellar MLS
- $300,0002 bd2 ba1.4k sqft325 GULFPORT LANE, SPRING HILL, FL 34608For SaleMLS ID #TB8531764, Rosa Valdivia, FRIENDS REALTY LLC. Stellar MLS
- $275,0003 bd2 ba1.4k sqft11435 PICKFORD STREET, SPRING HILL, FL 34609For SaleMLS ID #TB8501137, Leidy Hernandez, JPT REALTY LLC. Stellar MLS
