Skip main navigation
Sold for $345,000
  • $345,000

    9665 Southern Belle Dr, Weeki Wachee, FL 34613

    3beds
    1,896sqft
    Single Family Residence
    Built in 1991
    0.34 Acres Lot
    $332,600 Zestimate®
    $182/sqft
    $2,192 Estimated rent

    Home value

    $332,600

    $293,000 - $379,000

    $2,192/mo

    Zestimate® history
    Loading
    Loading...

    Owner options

    List your home for rent

    $2,192/mo

    Rent Zestimate®

    Find your next renter with Zillow Rental Manager. Plus, with online applications, you can quickly screen prospective tenants – for free.

    Learn more

    $2,192/mo

    Rent Zestimate®

    Refinance and save

    $2,473/mo

    Est. payment

    Refinancing to a lower rate could help reduce your monthly payments and save thousands over the life of the loan.

    See today's rates

    $2,473/mo

    Est. payment

    Explore your selling options

    Work with a Zillow partner agent

    Leverage their expertise and Zillow's premium Showcase listings to get your home seen by more buyers.

    Get started

    List with your own agent

    Get your home in front of millions of buyers by listing it on Zillow.

    Learn how to do it

    Sell it yourself

    Take full control of how buyers see your home on Zillow by listing For Sale by Owner (FSBO).

    List your home

    What's special

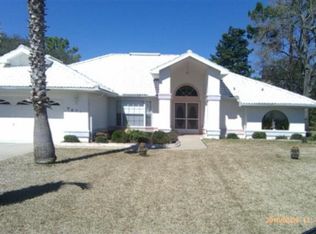
    Welcome to this beautifully updated 1991 Palmwood Liberty, a home that truly has it all. Enjoy 3 spacious bedrooms, 2 baths, and a convenient 2-car side pocket garage. Set on over one-third of an acre, this residence boasts an elegant paver driveway and walkway, and a large screened lanai that overlooks a lush, park-like yard. With upgrades like a new A/C (2009), new roof (2012), irrigation well, and over $30,000 in hurricane impact windows, you can rest easy knowing your home is well-protected. Inside, you'll love the open great room layout, split-bedroom design, and cozy breakfast nook. The remodeled kitchen with vaulted ceilings creates an airy, inviting space, while the master bathroom has been tastefully updated for your comfort and style. The secondary bath retains its original charm. With 1896 sq. ft. of living space and 2618 total sq. ft., this move-in-ready home is perfectly designed for comfort and modern living. Furnishings negotiable. Social Club Membership available but not mandatory.

    Zillow last checked:

    Listing updated:

    Listed by:

    Steven Skalkowski 303-888-1289,

    Glen Lakes Real Estate Office, LLC

    Bought with:

    Steven Skalkowski, SL3608730

    Glen Lakes Real Estate Office, LLC

    Source: HCMLS,MLS#: 2251582MLS Logo

    Facts & features

    Interior

    Bedrooms & bathrooms
    • Bedrooms: 3
    • Bathrooms: 2
    • Full bathrooms: 2
    Primary bedroom
    • Level: Main
    • Area: 228
    • Dimensions: 12x19
    Dining room
    • Level: Main
    • Area: 120
    • Dimensions: 12x10
    Great room
    • Level: Main
    • Area: 306
    • Dimensions: 18x17
    Kitchen
    • Level: Main
    • Area: 169
    • Dimensions: 13x13
    Heating
    • Central
    Cooling
    • Central Air
    Appliances
    • Included: Dishwasher, Dryer, Electric Range, Electric Water Heater, Microwave, Refrigerator, Washer
    • Laundry: In Unit
    Features
    • Ceiling Fan(s), Walk-In Closet(s)
    • Flooring: Carpet, Tile
    • Has fireplace: No
    Interior area
    • Total structure area: 1,896
    • Total interior livable area: 1,896 sqft

    Property

    Parking
    • Total spaces: 2
    • Parking features: Garage, Garage Door Opener
    • Garage spaces: 2
    Features
    • Levels: One
    • Stories: 1
    • Patio & porch: Screened
    Lot
    • Size: 0.34 Acres
    • Features: Sprinklers In Front, Sprinklers In Rear
    Details
    • Parcel number: R13 222 17 1831 0000 2110
    • Zoning: PDP
    • Zoning description: PUD
    • Special conditions: Standard

    Construction

    Type & style
    • Home type: SingleFamily
    • Architectural style: Contemporary
    • Property subtype: Single Family Residence
    Materials
    • Block, Concrete
    • Roof: Shingle
    Condition
    • New construction: No
    • Year built: 1991

    Utilities & green energy

    • Electric: Underground
    • Sewer: Public Sewer
    • Water: Public
    • Utilities for property: Cable Connected, Electricity Connected, Sewer Connected, Water Connected

    Community & HOA

    Community
    • Security: 24 Hour Security, Gated with Guard, Security Gate, Smoke Detector(s)
    • Subdivision: Glen Lakes Ph 1 Un 1
    HOA
    • Has HOA: Yes
    • Amenities included: Cable TV, Clubhouse, Dog Park, Fitness Center, Gated, Golf Course, Maintenance Grounds, Pickleball, Playground, Pool, Security, Spa/Hot Tub, Tennis Court(s)
    • Services included: Cable TV, Internet, Maintenance Grounds, Security
    • HOA fee: $196 monthly
    • HOA name: GlenLakes
    • HOA phone: 352-596-6351
    Location
    • Region: Weeki Wachee

    Financial & listing details

    • Price per square foot: $182/sqft
    • Tax assessed value: $299,082
    • Annual tax amount: $2,067
    • Date on market: 2/15/2025
    • Listing terms: Cash,Conventional,FHA,USDA Loan,VA Loan
    • Electric utility on property: Yes
    • Road surface type: Paved

    Price history

    DateEventPrice
    3/20/2025Sold$345,000-1.4%$182/sqft
    Source: HCMLS #2251582 Report a problem
    2/25/2025Pending sale$350,000$185/sqft
    Source: Stellar MLS #TB8351306 Report a problem
    2/25/2025Contingent$350,000$185/sqft
    Source: HCMLS #2251582 Report a problem
    2/15/2025Listed for sale$350,000+141.4%$185/sqft
    Source: HCMLS #2251582 Report a problem
    3/17/2014Sold$145,000-3.2%$76/sqft
    Source: HCMLS #2145521 Report a problem
    8/1/2013Listed for sale$149,750+30.3%$79/sqft
    Source: REMAX Marketing Specialists #2145521 Report a problem
    7/29/2013Sold$114,900$61/sqft
    Source: Public Record Report a problem
    6/24/2013Listed for sale$114,900$61/sqft
    Source: GlenLakes Realty LLC #2144697 Report a problem

    Public tax history

    YearProperty taxesTax assessment
    2025$2,063 -0.2%$151,667 +2.9%
    2024$2,067 +4%$147,393 +3%
    2023$1,988 +4.8%$143,100 +3%
    2022$1,897 -0.2%$138,932 +3%
    2021$1,901 +7.4%$134,885 +1.4%
    2020$1,771 $133,023 +2.3%
    2019-- $130,032 +1.9%
    2018$1,351 -16.5%$127,607 +2.1%
    2017$1,617 $124,982 +2.1%
    2016$1,617 +3.4%$122,411 -0.2%
    2015$1,564 -26.4%$122,675 +3.8%
    2014$2,126 +91.8%$118,146 +9.9%
    2013$1,109 +2.5%$107,496 -0.8%
    2012$1,082 -2.5%$108,383 -2.4%
    2011$1,110 $111,067 -12.1%
    2010-- $126,364 -2.3%
    2009$1,382 -5.4%$129,281 -2.3%
    2008$1,460 -16.5%$132,337 +5.6%
    2006$1,749 $125,349 +3%
    2005-- $121,698 +3%
    2004$1,755 +0.8%$118,153 +1.9%
    2003$1,741 +2.7%$115,950 +2.4%
    2002$1,695 +3.4%$113,232 +1.6%
    2001$1,639 +2.3%$111,449 +3%
    2000$1,602 $108,212
    Find assessor info on the county website

    Neighborhood: North Weeki Wachee

    Nearby schools

    GreatSchools rating
    Schools provided by the listing agent
    • Elementary: Winding Waters K-8
    • Middle: Winding Waters K-8
    • High: Weeki Wachee

    Source: HCMLS. This data may not be complete. We recommend contacting the local school district to confirm school assignments for this home.

    Get a cash offer in 3 minutes
    Find out how much your home could sell for in as little as 3 minutes with a no-obligation cash offer.
    Estimated market value
    $332,600
    Get a cash offer in 3 minutes
    Find out how much your home could sell for in as little as 3 minutes with a no-obligation cash offer.
    Estimated market value
    $332,600