Virtually Staged. MOVE-IN READY SPRING HILL HOME — EXTENSIVELY UPDATED! Welcome to this beautifully remodeled 4-bedroom, 2-bath home, where many of the major updates have already been completed. Recent improvements include a NEW ROOF (2026), A/C (2025), NEW SEPTIC DRAIN FIELD, KITCHEN CABINETS, SPACIOUS COUNTERTOPS, GE APPLIANCES, NEW IRRIGATION SYSTEM, FRESH INTERIOR & EXTERIOR PAINT, and NEW PLANK-STYLE TILE FLOORING THROUGHOUT. The thoughtfully designed split-bedroom floor plan offers privacy and flexibility, with a spacious primary suite featuring a walk-in closet and en-suite bath. The additional bedrooms provide comfortable, separate options for family, guests, or dedicated spaces for work, hobbies, or multigenerational living. The heart of the home combines the kitchen, breakfast nook, and spacious living area, while two additional flexible rooms give you the freedom to create a formal dining room, family room, or media room. Step outside to enjoy a private backyard setting that backs up to a conservation area, providing a peaceful natural backdrop and an added sense of privacy. With the major improvements already completed, this home offers the convenience and peace of mind of move-in-ready living. Conveniently located near medical facilities, schools, shopping, restaurants, and everyday amenities, with easy access to the Suncoast Parkway and approximately 20 minutes to Gulf Coast beaches. Updated. Flexible. Move-in ready. A home designed and ready for you to Love Where You Live.
For sale
$327,777
3243 GREYNOLDS AVENUE, SPRING HILL, FL 34608
4beds
1,811sqft
Single Family Residence
Built in 2005
10,000 Square Feet Lot
$323,800 Zestimate®
$181/sqft
$-- HOA
What's special
- 21 days
- 266
- 36
Likely to sell faster than
Zillow last checked:
Listing updated:
Listed by:
Delores Arcuri 352-422-0818,
DELORES ARCURI REAL ESTATE 352-422-0818
Source: Stellar MLS,MLS#: OM731787 Originating MLS: Ocala - Marion
Originating MLS: Ocala - Marion
Facts & features
Interior
Bedrooms & bathrooms
- Bedrooms: 4
- Bathrooms: 2
- Full bathrooms: 2
Rooms
- Room types: Family Room
Primary bedroom
- Features: En Suite Bathroom, Walk-In Closet(s)
- Level: First
Kitchen
- Features: Breakfast Bar
- Level: First
Living room
- Level: First
Heating
- Central
Cooling
- Central Air
Appliances
- Included: Dishwasher, Disposal, Dryer, Electric Water Heater, Ice Maker, Microwave, Range, Range Hood, Refrigerator, Washer
- Laundry: Inside, Laundry Closet
Features
- Eating Space In Kitchen, Kitchen/Family Room Combo, Open Floorplan, Vaulted Ceiling(s)
- Flooring: Tile
- Has fireplace: No
Interior area
- Total structure area: 2,035
- Total interior livable area: 1,811 sqft
Video & virtual tour
Property
Parking
- Total spaces: 2
- Parking features: Garage Door Opener
- Attached garage spaces: 2
Features
- Levels: One
- Stories: 1
- Patio & porch: Patio
- Exterior features: Irrigation System
- Has view: Yes
- View description: Trees/Woods
Lot
- Size: 10,000 Square Feet
- Residential vegetation: Mature Landscaping, Oak Trees, Trees/Landscaped, Wooded
Details
- Parcel number: R3232317515009690060
- Zoning: RESIDENTIA
- Special conditions: None
Construction
Type & style
- Home type: SingleFamily
- Architectural style: Traditional
- Property subtype: Single Family Residence
Materials
- Block, Stucco
- Foundation: Slab
- Roof: Shingle
Condition
- Completed
- New construction: No
- Year built: 2005
Utilities & green energy
- Sewer: Septic Tank
- Water: Public
- Utilities for property: Cable Connected, Electricity Connected, Sewer Connected
Community & HOA
Community
- Pet fee: $0 monthly
- Subdivision: SPRING HILL
HOA
- Has HOA: No
Location
- Region: Spring Hill
Financial & listing details
- Price per square foot: $181/sqft
- Tax assessed value: $240,409
- Annual tax amount: $3,850
- Date on market: 9/7/2026
- Cumulative days on market: 19 days
- Listing terms: Cash,Conventional,FHA,VA Loan
- Ownership: Fee Simple
- Total actual rent: 0
- Electric utility on property: Yes
- Road surface type: Asphalt
Estimated market value
$323,800
$308,000 - $340,000
$2,032/mo
Price history
| Date | Event | Price |
|---|---|---|
| 9/7/2026 | Listed for sale | $327,777+74.3%$181/sqft |
Source:  Stellar MLS #OM731787 Report a problem Stellar MLS #OM731787 Report a problem | ||
| 1/6/2006 | Sold | $188,000+652%$104/sqft |
Source: Public Record Report a problem | ||
| 11/30/2004 | Sold | $25,000+212.5%$14/sqft |
Source: Public Record Report a problem | ||
| 5/13/2003 | Sold | $8,000$4/sqft |
Source: Public Record Report a problem | ||
Public tax history
| Year | Property taxes | Tax assessment |
|---|---|---|
| 2025 | $3,850 +1.9% | $206,188 +10% |
| 2024 | $3,778 +4.6% | $187,444 +10% |
| 2023 | $3,611 +7% | $170,404 +10% |
| 2022 | $3,374 +15.9% | $154,913 +10% |
| 2021 | $2,910 +13.3% | $140,830 +10% |
| 2020 | $2,568 +26.4% | $128,027 +10% |
| 2019 | $2,031 +21.7% | $116,388 +3.5% |
| 2018 | $1,669 -8.5% | $112,501 +13.2% |
| 2017 | $1,823 | $99,364 +13.6% |
| 2016 | $1,823 +11% | $87,444 +6% |
| 2015 | $1,642 +9.9% | $82,526 +5.9% |
| 2014 | $1,494 +25.7% | $77,908 +5.7% |
| 2013 | $1,188 -6.3% | $73,740 +0.5% |
| 2012 | $1,268 -6.9% | $73,358 -8.2% |
| 2011 | $1,362 | $79,892 -11.8% |
| 2010 | -- | $90,583 -21.9% |
| 2009 | $1,947 -18.1% | $116,040 -16.7% |
| 2008 | $2,379 -11.6% | $139,278 0% |
| 2006 | $2,691 | $139,325 +860.9% |
| 2005 | -- | $14,500 +85.9% |
| 2004 | $163 +19.2% | $7,800 +21.9% |
| 2003 | $137 -0.2% | $6,400 |
| 2002 | $137 -1.5% | $6,400 |
| 2001 | $139 +1.9% | $6,400 +3.2% |
| 2000 | $136 | $6,200 |
Find assessor info on the county website
Monthly payment
Est. payment
Payment breakdown
Explore the cost of this home by adjusting the details. Changes won't be saved.Climate risks
Neighborhood: 34608
Nearby schools
Schools provided by the listing agent
- Elementary: Explorer K-8
- Middle: West Hernando Middle School
- High: Frank W Springstead
Source: Stellar MLS. This data may not be complete. We recommend contacting the local school district to confirm school assignments for this home.

- $299,4574 bd2 ba2.2k sqft3235 Greynolds Ave, Spring Hill, FL 34608Off Market
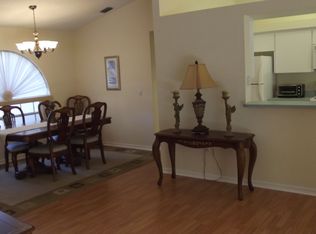
- $306,1003 bd2 ba2.4k sqft3253 Greynolds Ave, Spring Hill, FL 34608Off Market
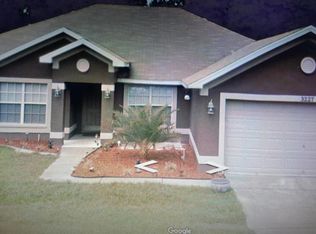
- $323,1004 bd2 ba2k sqft3227 Greynolds Ave, Spring Hill, FL 34608Off Market
- $244,0002 bd2 ba1.1k sqft3261 Greynolds Ave, Spring Hill, FL 34608Off Market
Similar homes
- $349,5003 bd2 ba1.3k sqft4059 Ligonier Rd, Spring Hill, FL 34608For Sale
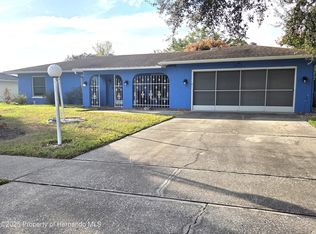 MLS ID #2261038, Michelle Straite, Straite Real Estate. HCMLS
 - $361,0004 bd3 ba2.1k sqft5191 QUINTILIS STREET, SPRING HILL, FL 34608For Sale
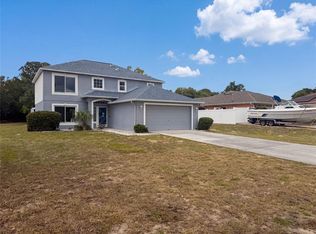
 MLS ID #O6424192, Karen Albright, OPENDOOR BROKERAGE LLC. Stellar MLS
 - $339,9003 bd2 ba1.9k sqft3355 Abeline Rd, Spring Hill, FL 34608For Sale
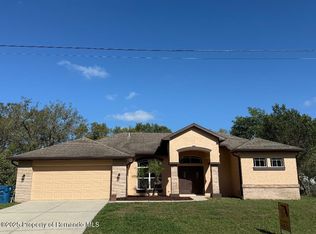 MLS ID #2252642, Margaret J Adamo, Florida Real Estate Store & Property Management Services Inc. HCMLS
 - $305,0003 bd2 ba1.6k sqft11187 BLYTHVILLE ROAD, SPRING HILL, FL 34608For Sale
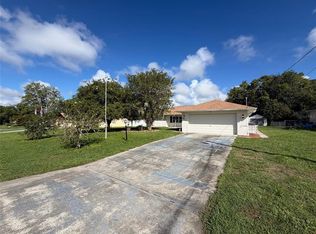 MLS ID #O6439621, Karen Albright, OPENDOOR BROKERAGE LLC. Stellar MLS
 - $330,0004 bd2 ba2k sqft3549 BEAUMONT LOOP, SPRING HILL, FL 34609For SaleMLS ID #W7888972, Melinda Glover, FLORIDA LUXURY REALTY. Stellar MLS
- $334,9003 bd2 ba1.8k sqft11318 PALOMAR STREET, SPRING HILL, FL 34609For SaleMLS ID #TB8514861, Gisselle Amparo, IMPACT REALTY TAMPA BAY. Stellar MLS
- $416,9004 bd3 ba2.2k sqft1028 ARCHWAY DRIVE, SPRING HILL, FL 34608For SaleMLS ID #W7887719, Kenneth Basteiro, SIRROM REALTY LLC. Stellar MLS
- $297,0004 bd2 ba1.3k sqft1490 PIPER ROAD, SPRING HILL, FL 34606For SaleMLS ID #TB8523857, Marioly Santos, FATHOM REALTY FL LLC. Stellar MLS
- $292,0003 bd2 ba1.8k sqft4573 BAYRIDGE COURT, SPRING HILL, FL 34606For SaleMLS ID #O6433992, Karen Albright, OPENDOOR BROKERAGE LLC. Stellar MLS
- $329,9004 bd2 ba2.2k sqft11324 HUMBER ROAD, WEEKI WACHEE, FL 34614For SaleMLS ID #TB8543808, Rachel Queen, CHARLES RUTENBERG REALTY INC. Stellar MLS
- $299,0003 bd2 ba1.2k sqft14220 SPRING HILL DRIVE, SPRING HILL, FL 34609For SaleMLS ID #TB8545186, Estefani Diego, VITA LUXURY REALTY LLC. Stellar MLS
- $330,0004 bd2 ba2.1k sqft14040 GREGORY STREET, SPRING HILL, FL 34609For SaleMLS ID #TB8488330, Montessa Lloyd, TURNKEY REAL ESTATE BROKERAGE. Stellar MLS
- $259,9003 bd3 ba1.6k sqft9080 GENEVA STREET, SPRING HILL, FL 34608For SaleMLS ID #W7886853, Keith Morris, SIRROM REALTY LLC. Stellar MLS
- $379,2573 bd2 ba2.1k sqft5137 MONTFORD CIRCLE, SPRING HILL, FL 34606For SaleMLS ID #TB8533345, Eneida Vicario, PEOPLE'S TRUST REALTY. Stellar MLS
- $318,3993 bd2 ba1.3k sqft7350 LANDMARK DRIVE, SPRING HILL, FL 34606For SaleMLS ID #TB8492888, Dayana Machural Gambe, FRIENDS REALTY LLC. Stellar MLS
- $314,9003 bd2 ba1.3k sqft6070 ASHLAND DRIVE, SPRING HILL, FL 34606For SaleMLS ID #TB8511359, Susan Colby, DALTON WADE INC. Stellar MLS
- $242,0002 bd2 ba1k sqft9129 SEWELL LANE, SPRING HILL, FL 34608For SaleMLS ID #TB8516727, Cherry Norris, KELLER WILLIAMS RLTY NEW TAMPA. Stellar MLS
- $372,2504 bd3 ba2.2k sqft5568 OCEAN BREEZE DRIVE, SPRING HILL, FL 34609New ConstructionMLS ID #OM730785, Jane Borges, ADAMS HOMES REALTY INC. Stellar MLS
- $358,9003 bd2 ba1.8k sqft1111 DAGMAR AVENUE, SPRING HILL, FL 34606New ConstructionMLS ID #TB8511035, Keith Gordon, GET MORE OFFERS. Stellar MLS
- $399,0003 bd2 ba1.1k sqft17620 CHORVAT AVENUE, SPRING HILL, FL 34610For SaleMLS ID #W7888478, Heather Dziegielewski, FUTURE HOME REALTY. Stellar MLS
